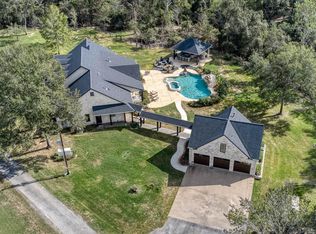
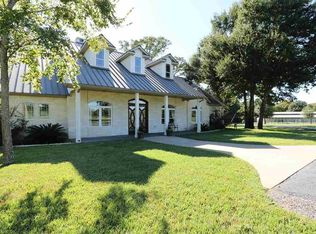
Welcome to elegant country living! Ultimate privacy on quiet road 20 min from Brenham & 30 min from Cypress. This stunning home was completely remodeled from slab & studs in 2021 to its present meticulous condition. Plaster walls, tongue-in-groove faux paint wood cathedral ceiling, engineered wood floors, granite & quartzite countertops, huge closets, 13x13 heavily reinforced safe room, insulated picture windows, foam insulated attic, surround sound, hot water on demand & more. Add’l amenities include huge back porch overlooking heated saltwater pool w/waterfall, slide & in-floor cleaning system. Amazing cabana amenities completes the backyard resort style outdoor space. 3 car garage w/upstairs 2 bedroom apartment. 5 stall barn (w/room to add stalls) complete w/turnouts & add’l storage. Parklike setting, pond & pastures is ideal for horses/livestock/animals. Starlink & Generac48KW gives you consistent connectivity. Automatic gated entry & security cameras give you privacy & security.
For sale
Price cut: $100K (8/14)
$3,785,000
22474 Kmiec Rd #A, Hempstead, TX 77445
3beds
4,515sqft
Farm
Built in 2001
30.67 Acres Lot
$3,531,600 Zestimate®
$838/sqft
$-- HOA
What's special
Engineered wood floorsHot water on demandGranite and quartzite countertopsInsulated picture windowsFoam insulated atticSurround soundHuge closets
- 49 days
- 158
- 5
Likely to sell faster than
Zillow last checked:
Listing updated:
Listed by:
Timothy Phelan TREC #0315435 281-723-9656,
Waller County Land Co.
Source: HAR,MLS#: 44880582
Facts & features
Interior
Bedrooms & bathrooms
- Bedrooms: 3
- Bathrooms: 3
- Full bathrooms: 2
- 1/2 bathrooms: 1
Rooms
- Room types: Garage Apartment, Utility Room
Primary bedroom
- Level: First
- Area: 357
- Dimensions: 17x21
Bedroom
- Level: First
- Area: 210
- Dimensions: 14x15
Bedroom
- Level: First
- Area: 169
- Dimensions: 13x13
Other
- Level: First
- Area: 120
- Dimensions: 8x15
Other
- Level: First
- Area: 126
- Dimensions: 9x14
Breakfast
- Level: First
- Area: 204
- Dimensions: 12x17
Den
- Level: First
- Area: 357
- Dimensions: 17x21
Dining room
- Level: First
- Area: 238
- Dimensions: 14x17
Kitchen
- Level: First
- Area: 238
- Dimensions: 14x17
Living room
- Level: First
- Area: 484
- Dimensions: 22x22
Primary bath
- Level: First
- Area: 176
- Dimensions: 11x16
Utility room
- Level: First
- Area: 126
- Dimensions: 9x14
Heating
- Natural Gas, Propane, Zoned
Cooling
- Ceiling Fan(s), Electric, Window Unit(s), Zoned
Appliances
- Included: Water Heater, Disposal, Ice Maker, Refrigerator, Water Softener, Wine Refrigerator, Double Oven, Gas Oven, Microwave, Gas Cooktop, Dishwasher, Instant Hot Water
- Laundry: Electric Dryer Hookup, Washer Hookup
Features
- Crown Molding, Formal Entry/Foyer, High Ceilings, Wired for Sound, All Bedrooms Down, En-Suite Bath, Split Plan, Walk-In Closet(s)
- Flooring: Engineered Hardwood, Tile
- Doors: Insulated Doors
- Windows: Insulated/Low-E windows, Window Coverings
- Number of fireplaces: 1
- Fireplace features: Gas, Gas Log
Interior area
- Total structure area: 4,515
- Total interior livable area: 4,515 sqft
Property
Parking
- Total spaces: 3
- Parking features: Detached, Additional Parking, Electric Gate, Garage Door Opener, Driveway Gate, Workshop in Garage
- Garage spaces: 3
Features
- Stories: 1
- Has private pool: Yes
- Pool features: Gunite, Heated, In Ground, Pool/Spa Combo, Salt Water
- Spa features: Private
Lot
- Size: 30.67 Acres
- Features: Pasture, Cleared, Wooded, 20 Up to 50 Acres
- Topography: Level,Ravine,Rolling,Sloping
Details
- Additional structures: Barn(s), Stable(s)
- Additional parcels included: 301900-010-002-100,301900-053-000-100
- Parcel number: 301900010003100
Construction
Type & style
- Home type: SingleFamily
- Architectural style: Ranch
- Property subtype: Farm
Materials
- Spray Foam Insulation, Stone
- Foundation: Slab
Condition
- New construction: No
- Year built: 2001
Utilities & green energy
- Sewer: Aerobic Septic, Septic Tank
- Water: Well
Green energy
- Energy efficient items: Thermostat, HVAC, HVAC>15 SEER
Community & HOA
Community
- Subdivision: None
Location
- Region: Hempstead
Financial & listing details
- Price per square foot: $838/sqft
- Annual tax amount: $15,211
- Date on market: 7/27/2026
- Listing terms: Cash,Conventional
- Exclusions: Mirror In Half Bath, Chicken Coop
- Road surface type: Asphalt
Estimated market value
$3,531,600
$3.36M - $3.71M
Not available
Price history
| Date | Event | Price |
|---|---|---|
| 9/8/2026 | Listed for sale | $3,785,000$838/sqft |
Source:  HAR #44880582 Report a problem HAR #44880582 Report a problem | ||
| 8/30/2026 | Pending sale | $3,785,000$838/sqft |
Source: HAR #44880582 Report a problem | ||
| 8/14/2026 | Price change | $3,785,000-2.6%$838/sqft |
Source: HAR #44880582 Report a problem | ||
| 7/27/2026 | Listed for sale | $3,885,000+2.5%$860/sqft |
Source: HAR #44880582 Report a problem | ||
| 5/11/2026 | Listing removed | $3,790,000$839/sqft |
Source: HAR #39725102 Report a problem | ||
| 4/6/2026 | Price change | $3,790,000-2.6%$839/sqft |
Source: HAR #39725102 Report a problem | ||
| 2/11/2026 | Price change | $3,890,000-2.6%$862/sqft |
Source: HAR #39725102 Report a problem | ||
| 7/1/2025 | Listed for sale | $3,995,000$885/sqft |
Source: HAR #39725102 Report a problem | ||
Public tax history
Tax history is unavailable.
Monthly payment
Est. payment
Payment breakdown
Explore the cost of this home by adjusting the details. Changes won't be saved.Climate risks
Neighborhood: 77445
Nearby schools
Schools provided by the listing agent
- Elementary: Hempstead Elementary School
- Middle: Hempstead Middle School
- High: Hempstead High School
Source: HAR. This data may not be complete. We recommend contacting the local school district to confirm school assignments for this home.
Similar homes
- $2,200,0005 bd4 ba4.4k sqft40051 Mesquite, Hempstead, TX 77445For Sale
 MLS ID #79657087, JD McKay, Capitol Ranch Real Estate. HAR
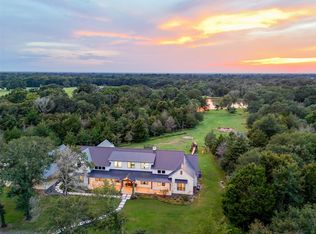
 - $2,300,0004 bd4 ba4.1k sqft27201 Double Culvert Rd, Hempstead, TX 77445For Sale
 MLS ID #33703865, Wendy Cline, Wendy Cline Properties Group. HAR
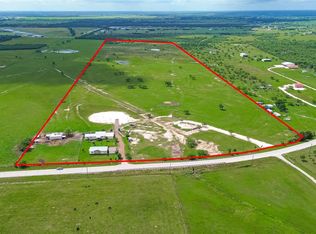
 - $2,899,9904 bd3 ba3k sqft12893 Fm 1887 Rd, Hempstead, TX 77445For Sale
 MLS ID #85924682, Amy Wokoun, Keller Williams Realty Southwest. HAR
 - $3,200,0004 bd4 ba5.5k sqft6892 Palm Rd, Sealy, TX 77474For Sale
 MLS ID #18184002, Tiffany Johnston, Coldwell Banker Properties Unlimited. HAR
