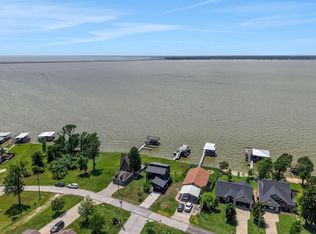
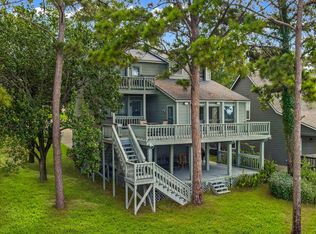
This is what lake life is supposed to feel like. Start your day by wetting a hook, end it w/sunset views over open water, big fish tales & a smile after another fun-filled day on the water. This FURNISHED 3/3/2 waterfront home w/BOAT HOUSE offers updated interiors, flexible living spaces & an owner’s retreat designed to make staying in pretty tempting. It’s complete w/a kitchenette, sitting area, spa-like ensuite & glass doors to a wide deck w/panoramic water views. Outside, enjoy multiple spots to entertain or relax, from the back deck to a long private pier w/boat lifts, gear storage & a finished boathouse w/flex space for relaxing or entertaining on the water. Updates include a 2023 remodel w/2 car garage & interior addition, 2022 A/C & furnace, 2023 roof & steel bulkhead, 2024 dock, + recent water heater, refrigerator, electric range & fencing. Neighborhood park, pool & boat ramps + nearby Onalaska City Park w/a pavilion, dog park & more. Your lake life era could start right here.
For sale
$549,000
115 Panther, Onalaska, TX 77360
3beds
1,994sqft
Single Family Residence
Built in 1975
10,018 Square Feet Lot
$521,000 Zestimate®
$275/sqft
$25/mo HOA
What's special
Flexible living spacesSpa-like ensuiteBoat houseSitting areaBack deckUpdated interiorsGear storage
- 13 days
- 181
- 27
Likely to sell faster than
Zillow last checked:
Listing updated:
Listed by:
Chris Moore TREC #0642996 281-703-1608,
Moore Real Estate Group, LLC
Source: HAR,MLS#: 96243125
Facts & features
Interior
Bedrooms & bathrooms
- Bedrooms: 3
- Bathrooms: 3
- Full bathrooms: 3
Primary bedroom
- Level: Second
- Area: 391
- Dimensions: 23x17
Bedroom
- Level: Second
- Area: 290
- Dimensions: 29x10
Bedroom
- Level: First
- Area: 162
- Dimensions: 18x09
Other
- Level: First
- Area: 70
- Dimensions: 14x05
Other
- Level: First
- Area: 64
- Dimensions: 08x08
Other
- Level: First
- Area: 40
- Dimensions: 08x05
Family room
- Level: First
- Area: 357
- Dimensions: 21x17
Kitchen
- Level: First
- Area: 140
- Dimensions: 14x10
Primary bath
- Level: Second
- Area: 112
- Dimensions: 16x07
Heating
- Electric, Other, Window Unit
Cooling
- Ceiling Fan(s), Electric, Other, Window Unit(s)
Appliances
- Included: Disposal, Dryer, Refrigerator, Washer, Wine Refrigerator, Electric Oven, Freestanding Oven, Oven, Microwave, Electric Cooktop, Electric Range, Free-Standing Range, Dishwasher, Secondary Kitchen
- Laundry: Electric Dryer Hookup, Washer Hookup
Features
- Formal Entry/Foyer, High Ceilings, Vaulted Ceiling, Wet Bar, 1 Bedroom Down - Not Primary BR, 2 Bedrooms Up, En-Suite Bath, Primary Bed - 2nd Floor, Sitting Area, Walk-In Closet(s)
- Flooring: Tile, Vinyl
- Windows: Window Coverings
Interior area
- Total structure area: 1,994
- Total interior livable area: 1,994 sqft
Video & virtual tour
Property
Parking
- Total spaces: 2
- Parking features: Attached, Circular Driveway, Double-Wide Driveway
- Attached garage spaces: 2
Features
- Stories: 2
- Patio & porch: Covered, Patio/Deck, Porch, Screened
- Exterior features: Side Yard, Boat Lift, Boat Slip
- Fencing: Back Yard
- Has view: Yes
- View description: Lake, Water
- Has water view: Yes
- Water view: Lake,Water
- Waterfront features: Bulkhead, Metal Bulkhead, Pier
Lot
- Size: 10,018 Square Feet
- Features: Subdivided, Waterfront, 0 Up To 1/4 Acre
Details
- Additional structures: Shed(s), Boat House
- Parcel number: I0300097000
Construction
Type & style
- Home type: SingleFamily
- Architectural style: Other,Traditional
- Property subtype: Single Family Residence
Materials
- Wood Siding
- Foundation: Block & Beam
- Roof: Metal
Condition
- New construction: No
- Year built: 1975
Utilities & green energy
- Sewer: Public Sewer
- Water: Public
Community & HOA
Community
- Subdivision: Impala Woods
HOA
- Has HOA: Yes
- Amenities included: Boat Dock, Boat Ramp, Park, Picnic Area, Playground, Pond, Pool
- HOA fee: $300 annually
Location
- Region: Onalaska
Financial & listing details
- Price per square foot: $275/sqft
- Tax assessed value: $224,674
- Annual tax amount: $7,778
- Date on market: 9/16/2026
- Listing terms: Cash,Conventional,FHA,VA Loan
- Exclusions: None
- Ownership: Full Ownership
- Road surface type: Gravel
Estimated market value
$521,000
$495,000 - $547,000
$1,844/mo
Price history
| Date | Event | Price |
|---|---|---|
| 9/16/2026 | Listed for sale | $549,000+150.7%$275/sqft |
Source:  HAR #96243125 Report a problem HAR #96243125 Report a problem | ||
| 8/18/2020 | Listing removed | $219,000$110/sqft |
Source: JLA Realty #10406430 Report a problem | ||
| 7/29/2020 | Pending sale | $219,000$110/sqft |
Source: JLA Realty #10406430 Report a problem | ||
| 7/11/2020 | Listed for sale | $219,000$110/sqft |
Source: JLA Realty #10406430 Report a problem | ||
| 7/5/2020 | Pending sale | $219,000$110/sqft |
Source: JLA Realty #10406430 Report a problem | ||
| 6/28/2020 | Price change | $219,000-8.4%$110/sqft |
Source: JLA Realty #10406430 Report a problem | ||
| 4/25/2020 | Listed for sale | $239,000-4.4%$120/sqft |
Source: JLA Realty #10406430 Report a problem | ||
| 7/22/2019 | Price change | $250,000-3.8%$125/sqft |
Source: RE/MAX Lake Livingston #80497123 Report a problem | ||
| 5/29/2019 | Listed for sale | $260,000-5.5%$130/sqft |
Source: RE/MAX Lake Livingston #80497123 Report a problem | ||
| 10/13/2018 | Listed for sale | $275,000$138/sqft |
Source: RE/MAX Lake Livingston #80497123 Report a problem | ||
Public tax history
| Year | Property taxes | Tax assessment |
|---|---|---|
| 2025 | $3,099 -5.5% | $224,674 +5.3% |
| 2024 | $3,279 +12.7% | $213,338 +1.7% |
| 2023 | $2,910 -26.1% | $209,692 +18% |
| 2022 | $3,936 +5.8% | $177,679 -1.9% |
| 2021 | $3,720 | $181,088 +7.6% |
| 2020 | -- | $168,364 |
| 2019 | -- | $168,364 +7.8% |
| 2018 | -- | $156,217 |
| 2017 | -- | $156,217 +0.5% |
| 2016 | -- | $155,493 +0.5% |
| 2015 | -- | $154,788 +19.9% |
| 2014 | -- | $129,053 +62.7% |
| 2013 | -- | $79,314 +17.6% |
| 2012 | -- | $67,472 |
| 2010 | -- | -- |
| 2009 | -- | -- |
| 2008 | -- | -- |
| 2007 | -- | -- |
| 2006 | -- | -- |
Find assessor info on the county website
Monthly payment
Est. payment
Payment breakdown
Explore the cost of this home by adjusting the details. Changes won't be saved.Climate risks
Neighborhood: 77360
Nearby schools
Schools provided by the listing agent
- Elementary: Onalaska Elementary School
- Middle: Onalaska Jr/Sr High School
- High: Onalaska Jr/Sr High School
Source: HAR. This data may not be complete. We recommend contacting the local school district to confirm school assignments for this home.


Similar homes
- $599,0003 bd3 ba2.3k sqft554 Harbor Dr, Onalaska, TX 77360For Sale
 MLS ID #50089552, Tracy Matthieu, Designed Realty Group. HAR
 - $539,0003 bd2 ba1.6k sqft546 W Cattle Dr, Onalaska, TX 77360For Sale
 MLS ID #68523954, Emily Schmitt, Compass RE Texas, LLC - The Woodlands. HAR
 - $500,0004 bd3 ba1.7k sqft166 Bridgelanding, Onalaska, TX 77360For Sale
 MLS ID #24506528, Pamela DeBlasio, Lake Homes Realty, LLC. HAR
 - $699,0003 bd3 ba2.5k sqft145 Idlewilde Dr, Onalaska, TX 77360For Sale
 MLS ID #48746743, Marcey Nelson, Premier Property Group. HAR
