TWO Charming Country Homes Offer Spacious Living & Natural Beauty Minutes from Lake Livingston

Nestled on 1.8 acres of tranquil, wooded land, this beautiful country home offers peace, privacy & escape from city life. Enjoy relaxing on the front porch before stepping inside to a bright & airy living room. An extra area with soaring ceilings makes ideal office/flex space. Kitchen features SS appliances, granite countertops, tile backsplash, center island with cooktop & abundant custom cabinetry. Den showcases stone-accented, wood-burning fireplace—perfect for gatherings & entertaining. Modern upgrades include tankless water heater, superior insulation, & sturdy construction with 2x6 studs spaced at 16". Attic includes unfinished area with the potential to add approx 400 add'l sf of living space.
Second Home: Versatile 1,500 sf building, complete with den & fireplace, 2 kitchens, open dining area, 2 bedrooms, & full bath—offers flexible options for guests, extended family, or rental.
For sale
$580,000
47 & 57 Stage Coach Rd, Coldspring, TX 77331
3beds
2,596sqft
Single Family Residence
Built in 2010
1.86 Acres Lot
$560,100 Zestimate®
$223/sqft
$-- HOA
What's special
Granite countertopsTile backsplashSuperior insulationFront porchAbundant custom cabinetryTranquil wooded landCenter island with cooktop
- 18 days
- 96
- 3
Likely to sell faster than
Zillow last checked:
Listing updated:
Listed by:
Shera Bowers TREC #0765747 Shera@HomeLandProp.com,
HomeLand Properties, Inc
Source: HAR,MLS#: 45036650
Facts & features
Interior
Bedrooms & bathrooms
- Bedrooms: 3
- Bathrooms: 4
- Full bathrooms: 3
- 1/2 bathrooms: 1
Primary bedroom
- Level: First
- Area: 375
- Dimensions: 25 x 15
Bedroom
- Level: First
- Dimensions: 12-6 x 11+8
Bedroom
- Level: First
- Dimensions: 10+10 x 17-8
Other
- Level: First
- Area: 183.97
- Dimensions: 14-11 x 12-4
Other
- Level: First
- Area: 22.04
- Dimensions: 3-10 x 5-9
Other
- Level: First
- Area: 35.7
- Dimensions: 8-1 x 4-5
Breakfast
- Level: First
- Area: 126.39
- Dimensions: 10-10 x 11-8
Den
- Level: First
- Area: 224.89
- Dimensions: 15-4 x 14-8
Kitchen
- Level: First
- Area: 244
- Dimensions: 15-3 x 16
Living room
- Level: First
- Area: 376.25
- Dimensions: 17-11 x 21
Primary bath
- Level: First
- Area: 90
- Dimensions: 10 x 9
Other
- Level: Other
- Area: 84.79
- Dimensions: 9-2 x 9-3
Other
- Level: Other
- Area: 136.5
- Dimensions: 14 x 9-9
Other
- Level: Other
- Area: 252.22
- Dimensions: 18-11 x 13-4
Other
- Level: Other
- Area: 418
- Dimensions: 14-8 x 28-6
Other
- Level: Other
- Area: 192.43
- Dimensions: 14-2 x 13-7
Other
- Level: Other
- Area: 134.58
- Dimensions: 9-6 x 14-2
Other
- Level: Other
- Area: 137.67
- Dimensions: 14 x 9-10
Utility room
- Level: First
- Area: 41.53
- Dimensions: 10-10 x 3-10
Heating
- Electric
Cooling
- Attic Fan, Ceiling Fan(s), Electric
Appliances
- Included: Disposal, Freestanding Oven, Gas Oven, Microwave, Electric Cooktop, Dishwasher, Instant Hot Water
Features
- High Ceilings, All Bedrooms Down, En-Suite Bath, Sitting Area, Walk-In Closet(s)
- Flooring: Carpet, Tile
- Number of fireplaces: 1
- Fireplace features: Wood Burning
Interior area
- Total structure area: 2,596
- Total interior livable area: 2,596 sqft
Property
Parking
- Total spaces: 2
- Parking features: No Garage, Additional Parking, Electric Gate, Driveway Gate, Attached Carport
- Carport spaces: 2
Features
- Stories: 2
- Patio & porch: Covered, Porch
- Exterior features: Side Yard
- Has spa: Yes
- Fencing: Full
Lot
- Size: 1.86 Acres
- Features: Back Yard, Cleared, Wooded, 1 Up to 2 Acres
Details
- Additional structures: Shed(s)
- Parcel number: 55989
Construction
Type & style
- Home type: SingleFamily
- Architectural style: Traditional
- Property subtype: Single Family Residence
Materials
- Cement Siding, Other, Stone
- Foundation: Slab
- Roof: Composition,Metal
Condition
- New construction: No
- Year built: 2010
Utilities & green energy
- Sewer: Septic Tank
- Water: Public
Community & HOA
Community
- Subdivision: Diamond Six Estates
Location
- Region: Coldspring
Financial & listing details
- Price per square foot: $223/sqft
- Annual tax amount: $6,987
- Date on market: 9/22/2026
- Listing terms: Cash,Conventional,FHA,Other,VA Loan
- Ownership: Full Ownership
- Road surface type: Gravel
Estimated market value
$560,100
$532,000 - $588,000
$3,252/mo
Price history
| Date | Event | Price |
|---|---|---|
| 9/22/2026 | Listed for sale | $580,000$223/sqft |
Source:  HAR #45036650 Report a problem HAR #45036650 Report a problem | ||
| 9/18/2026 | Listing removed | $580,000$223/sqft |
Source: HAR #44465716 Report a problem | ||
| 6/22/2026 | Listed for sale | $580,000-10.8%$223/sqft |
Source: HAR #44465716 Report a problem | ||
| 10/20/2025 | Listed for sale | $650,000$250/sqft |
Source: HAR #44465716 Report a problem | ||
Public tax history
Tax history is unavailable.
Monthly payment
Est. payment
Payment breakdown
Explore the cost of this home by adjusting the details. Changes won't be saved.Climate risks
Neighborhood: 77331
Nearby schools
Schools provided by the listing agent
- Elementary: James Street Elementary School
- Middle: Lincoln Junior High School
- High: Coldspring-Oakhurst High School
Source: HAR. This data may not be complete. We recommend contacting the local school district to confirm school assignments for this home.
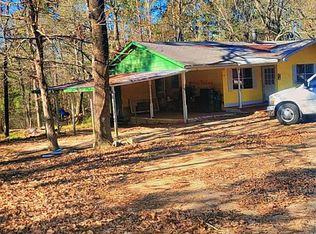
Similar homes
- $580,0003 bd4 ba2.5k sqft47 Stage Coach Rd, Coldspring, TX 77331For Sale
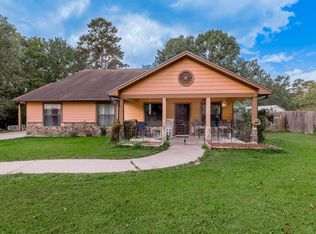 MLS ID #102499, Shera Bowers. REALSTACK
 - $699,0004 bd3 ba2.9k sqft201 Harbor Run Dr, Coldspring, TX 77331For Sale
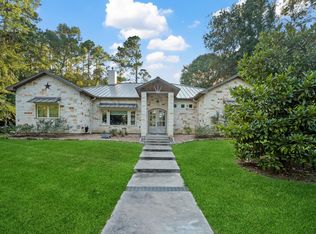 MLS ID #96251834, Susan Goehrs, Goehrs Properties. HAR
 - $475,0005 bd4 ba2.5k sqft120 Harbor Run Dr, Coldspring, TX 77331For Sale
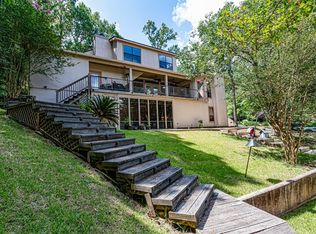 MLS ID #59431923, Lisa Cruse, Keller Williams Realty Northeast - Livingston. HAR
 - $439,9003 bd3 ba2.4k sqft220 Lake Oaks Blvd, Coldspring, TX 77331For Sale
 MLS ID #18332030, Emily Schmitt, Compass RE Texas, LLC - The Woodlands. HAR
