The seller is offering a $4000 FLOORING and a $1000 APPLIANCE allowance for an acceptable offer. This charming one-level townhouse in Decatur offers 2 bedrooms and 2 full baths—perfect for first-time buyers or those looking to downsize. Enjoy a bright, open layout with no stairs, a cozy living area, and a private backyard for relaxing or entertaining. Located just minutes from shopping, dining, and parks, You’ll love the convenience and comfort this home provides. NEW HVAC 2025. Roof +/-2021. Painted. Cleaned. Repaired Home Inspeciton Items. Move in Ready!
For sale
$169,900
216 Austinville Rd SW, Decatur, AL 35601
2beds
1,053sqft
Townhouse
Built in 1986
3,484 Square Feet Lot
$164,000 Zestimate®
$161/sqft
$-- HOA
What's special
Charming one-level townhouseBright open layout
- 50 days
- 75
- 9
Zillow last checked:
Listing updated:
Listed by:
Terry Taylor 256-227-4465,
REMAX Platinum
Source: ValleyMLS,MLS#: 21926502
Facts & features
Interior
Bedrooms & bathrooms
- Bedrooms: 2
- Bathrooms: 2
- Full bathrooms: 2
Rooms
- Room types: Master Bedroom, Living Room, Bedroom 2, Dining Room, Kitchen, Master Bathroom, Bath:GuestFull
Primary bedroom
- Features: Ceiling Fan(s), Crown Molding, Carpet
- Level: First
- Area: 154
- Dimensions: 14 x 11
Bedroom 2
- Features: Ceiling Fan(s), Crown Molding, Carpet
- Level: First
- Area: 121
- Dimensions: 11 x 11
Primary bathroom
- Features: Crown Molding, Vinyl
- Level: First
- Area: 40
- Dimensions: 8 x 5
Bathroom 1
- Features: Crown Molding, Vinyl
- Level: First
- Area: 40
- Dimensions: 8 x 5
Bathroom 2
- Features: Crown Molding, Vinyl
- Level: First
- Area: 56
- Dimensions: 8 x 7
Dining room
- Features: Crown Molding, Carpet, Chair Rail
- Level: First
- Area: 99
- Dimensions: 11 x 9
Kitchen
- Features: Chair Rail, Vinyl
- Level: First
- Area: 154
- Dimensions: 14 x 11
Living room
- Features: Ceiling Fan(s), Crown Molding, Carpet, Fireplace
- Level: First
- Area: 220
- Dimensions: 20 x 11
Heating
- Central 1
Cooling
- Central 1
Features
- Has basement: No
- Number of fireplaces: 1
- Fireplace features: Gas Log, One
Interior area
- Total interior livable area: 1,053 sqft
Property
Parking
- Parking features: Garage Faces Rear
Features
- Levels: One
- Stories: 1
Lot
- Size: 3,484 Square Feet
Details
- Parcel number: 0309304002062.005
Construction
Type & style
- Home type: Townhouse
- Architectural style: Ranch
- Property subtype: Townhouse
Materials
- Foundation: Slab
Condition
- New construction: No
- Year built: 1986
Utilities & green energy
- Sewer: Public Sewer
- Water: Public
Community & HOA
Community
- Subdivision: Brookhaven
HOA
- Has HOA: No
Location
- Region: Decatur
Financial & listing details
- Price per square foot: $161/sqft
- Date on market: 8/14/2026
Estimated market value
$164,000
$156,000 - $172,000
$1,145/mo
Price history
| Date | Event | Price |
|---|---|---|
| 8/14/2026 | Listed for sale | $169,900+9.6%$161/sqft |
Source:  ValleyMLS #21926502 Report a problem ValleyMLS #21926502 Report a problem | ||
| 5/15/2026 | Listing removed | $155,000$147/sqft |
Source: ValleyMLS #21890060 Report a problem | ||
| 5/28/2025 | Listed for sale | $155,000$147/sqft |
Source: ValleyMLS #21890060 Report a problem | ||
Public tax history
Tax history is unavailable.
Monthly payment
Est. payment
Payment breakdown
Explore the cost of this home by adjusting the details. Changes won't be saved.Climate risks
Neighborhood: 35601
Nearby schools
Schools provided by the listing agent
- Elementary: West Decatur
- Middle: Austin Middle
- High: Austin
Source: ValleyMLS. This data may not be complete. We recommend contacting the local school district to confirm school assignments for this home.
- $155,1002 bd2 ba1.1k sqft214 Austinville Rd SW, Decatur, AL 35601Off Market
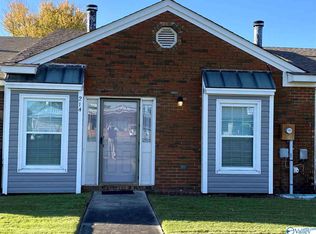
- $130,100-- bd1 ba1.2k sqft212 Austinville Rd SW, Decatur, AL 35601Off Market
- $124,9002 bd2 ba1.1k sqft220 Austinville Rd SW, Decatur, AL 35601Off Market
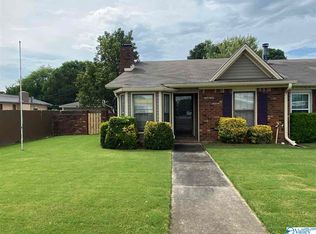
- $149,7002 bd2 ba1.1k sqft220 Austinville Rd SW #1, Decatur, AL 35601Off Market
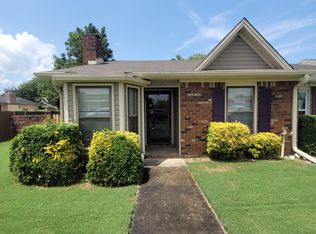
Similar homes
- $159,9003 bd3 ba1.5k sqft423 Autumnwood Dr SW, Decatur, AL 35601For Sale
 MLS ID #21923462, Teri Harriman. ValleyMLS
 - $185,0003 bd3 ba1.4k sqft2179 Westbury Ct SW, Decatur, AL 35603For Sale
 MLS ID #21907100, Shannon Shaw. ValleyMLS
 - $192,5002 bd2 ba1.3k sqft301 Woodridge Dr SW, Decatur, AL 35601For Sale
 MLS ID #21922801, Shawn Garth. ValleyMLS
 - $204,9312 bd2 ba1.2k sqft2410 Harpeth Pl SW, Decatur, AL 35601For Sale
 MLS ID #21923476, Walker Jones. ValleyMLS
