Welcome to 112 Ash Ct NE, a 3-bedroom, 1-bath single-family home offering approximately 1,200 sq ft of living space on a 9,300 sq ft lot. This one-level residence is located in the Riverview subdivision and offers a practical layout with a living room, dining area, kitchen, and three bedrooms. The property features a slab foundation and is serviced by public water and public sewer. Situated on a cul-de-sac in an established Decatur neighborhood, this property offers convenient access to nearby shopping, dining, schools, parks, and major roadways.
For sale
$154,900
112 Ash Ct NE, Decatur, AL 35601
3beds
1,216sqft
Single Family Residence
Built in 1989
9,147 Square Feet Lot
$-- Zestimate®
$127/sqft
$-- HOA
What's special
Situated on a cul-de-sacOne-level residenceSlab foundation
- 36 days
- 325
- 45
Zillow last checked:
Listing updated:
Listed by:
Isabella Crandall 704-619-2313,
Trelora Realty
Source: ValleyMLS,MLS#: 21929442
Facts & features
Interior
Bedrooms & bathrooms
- Bedrooms: 3
- Bathrooms: 1
- Full bathrooms: 1
Rooms
- Room types: Master Bedroom, Living Room, Bedroom 2, Dining Room, Bedroom 3, Kitchen
Primary bedroom
- Features: Wood Floor
- Level: First
- Area: 132
- Dimensions: 12 x 11
Bedroom 2
- Level: First
- Area: 110
- Dimensions: 10 x 11
Bedroom 3
- Level: First
- Area: 132
- Dimensions: 12 x 11
Dining room
- Level: First
- Area: 110
- Dimensions: 10 x 11
Kitchen
- Features: Wood Floor
- Level: First
- Area: 99
- Dimensions: 11 x 9
Living room
- Features: Wood Floor
- Level: First
- Area: 195
- Dimensions: 13 x 15
Heating
- Central 1
Cooling
- Central 1
Appliances
- Included: Oven, Refrigerator
Features
- Has basement: No
- Has fireplace: No
- Fireplace features: None
Interior area
- Total interior livable area: 1,216 sqft
Property
Parking
- Parking features: None
Features
- Levels: One
- Stories: 1
Lot
- Size: 9,147 Square Feet
Details
- Parcel number: 0304174004007.000
Construction
Type & style
- Home type: SingleFamily
- Architectural style: Ranch
- Property subtype: Single Family Residence
Materials
- Foundation: Slab
Condition
- New construction: No
- Year built: 1989
Utilities & green energy
- Sewer: Public Sewer
- Water: Public
Community & HOA
Community
- Subdivision: Riverview
HOA
- Has HOA: No
Location
- Region: Decatur
Financial & listing details
- Price per square foot: $127/sqft
- Tax assessed value: $61,900
- Annual tax amount: $561
- Date on market: 9/17/2026
Estimated market value
Not available
Estimated sales range
Not available
Not available
Price history
| Date | Event | Price |
|---|---|---|
| 9/17/2026 | Listed for sale | $154,900-0.1%$127/sqft |
Source:  ValleyMLS #21929442 Report a problem | ||
| 9/11/2024 | Listing removed | $1,250$1/sqft |
Source: Zillow Rentals Report a problem | ||
| 8/21/2024 | Listed for rent | $1,250+8.7%$1/sqft |
Source: Zillow Rentals Report a problem | ||
| 8/12/2022 | Listing removed | -- |
Source: Zillow Rental Manager Report a problem | ||
| 7/15/2022 | Listed for rent | $1,150-8%$1/sqft |
Source: Zillow Rental Manager Report a problem | ||
| 6/23/2022 | Sold | $155,000-3.1%$127/sqft |
Source: ValleyMLS #1810045 Report a problem | ||
| 6/9/2022 | Pending sale | $159,900$131/sqft |
Source: ValleyMLS #1810045 Report a problem | ||
| 6/4/2022 | Listing removed | -- |
Source: Zillow Rental Manager Report a problem | ||
| 6/3/2022 | Listed for sale | $159,900+79.7%$131/sqft |
Source: ValleyMLS #1810045 Report a problem | ||
| 4/26/2022 | Listed for rent | $1,250$1/sqft |
Source: Zillow Rental Manager Report a problem | ||
| 4/1/2022 | Sold | $89,000$73/sqft |
Source: Public Record Report a problem | ||
Public tax history
| Year | Property taxes | Tax assessment |
|---|---|---|
| 2025 | $561 | $12,380 |
| 2024 | $561 | $12,380 |
| 2023 | $561 +140.4% | $12,380 +99.7% |
| 2022 | $233 +8% | $6,200 +6.5% |
| 2021 | $216 | $5,820 |
| 2020 | $216 | $5,820 |
| 2019 | $216 | $5,820 +15.9% |
| 2015 | $216 +20.2% | $5,020 |
| 2014 | $180 | $5,020 -1.6% |
| 2013 | $180 -2% | $5,100 |
| 2012 | $183 +2% | $5,100 +1.6% |
| 2010 | $180 | $5,020 |
Find assessor info on the county website
Monthly payment
Est. payment
Payment breakdown
Explore the cost of this home by adjusting the details. Changes won't be saved.Climate risks
Neighborhood: 35601
Nearby schools
Schools provided by the listing agent
- Elementary: Oak Park Elementary
- Middle: Decatur Middle School
- High: Decatur High
Source: ValleyMLS. This data may not be complete. We recommend contacting the local school district to confirm school assignments for this home.

Similar homes
- $154,9003 bd2 ba1.5k sqft1111 7th Ave SE, Decatur, AL 35601For Sale
 MLS ID #21922014, Janay Woods. ValleyMLS
- $159,0003 bd1 ba1.4k sqft1429 6th Ave SW, Decatur, AL 35601For Sale
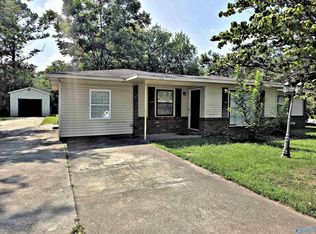 MLS ID #21925593, Adrienne Whisenant. ValleyMLS
- $190,0003 bd2 ba1.7k sqft1205 2nd St SW, Decatur, AL 35601For Sale
 MLS ID #21929433, Calvin Rhodes. ValleyMLS
- $175,0003 bd2 ba1.5k sqft2029 Cleveland Ave SW, Decatur, AL 35601For Sale
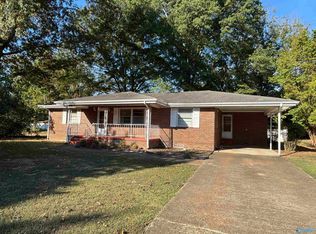 MLS ID #21930780, Caleb McConnell. ValleyMLS
