Welcome to 439 Beaver Creek Road! An absolutely stunning property nestled in one of Northwest Waterloo's most sought-after communities. Muskoka-like views! This home seamlessly combines contemporary style with daily functionality, boasting a bright, open-concept layout designed for modern living. The spacious main floor invites an abundance of natural light, showcasing premium finishes and multiple upgrades throughout. Enjoy the functional kitchen perfect for culinary enthusiasts, and a seamless flow out to the backyard with wrap around deck ideal for outdoor enjoyment and quiet evenings. Situated in the serene Beaver Creek Meadows enclave, you are steps away from highly rated local schools, neighbourhood parks, and beautiful scenic trails. While enjoying a quiet, low-noise environment, you remain exceptionally connected with quick access to supermarkets, Uptown Waterloo, the University of Waterloo, and the historic village of St. Jacobs. Don't miss the opportunity to make this exquisite property your next home! UPDATES: 2017....Roof 2018...furnace and air conditioning, window in living room, built-ins and quartz countertop, flooring and lighting in upstairs bathroom 2019...deck alongside of house with glass railing, replaced boards on old deck, new windows in house and patio door (no new window in basement or front entrance) 2020...kitchen cupboards refaced, built-ins in the living room 2023...tile flooring in entrance and powder room, engineered hardwood on main floor and upstairs hall 2024...front door, live edge fireplace mantel, new just-right-height toilets in both bathrooms, backyard landscaping brick border 2025...pendant lighting above island and outlet in island 2026...railing and rod iron spindles on main floor and up the stairs to bedrooms, quartz countertop and backsplash in kitchen, sink and taps in kitchen. A spectacular place to call home! Call to book your showing today!
For sale
C$719,000
439 Beaver Creek Rd, Waterloo, ON N2V 2J8
2beds
1,167sqft
Row/Townhouse, Residential
Built in 2000
8,547 Square Feet Lot
$-- Zestimate®
C$616/sqft
C$-- HOA
What's special
Muskoka-like viewsBright open-concept layoutSpacious main floorAbundance of natural lightPremium finishesMultiple upgrades throughoutNeighbourhood parks
- 44 days
- 36
- 0
Zillow last checked:
Listing updated:
Listed by:
Colleen Mader, Salesperson,
Royal Lepage Wolle Realty
Source: ITSO,MLS®#: 40859020Originating MLS®#: Cornerstone Association of REALTORS®
Facts & features
Interior
Bedrooms & bathrooms
- Bedrooms: 2
- Bathrooms: 2
- Full bathrooms: 1
- 1/2 bathrooms: 1
- Main level bathrooms: 1
Other
- Level: Second
Bedroom
- Level: Second
Bathroom
- Features: 2-Piece
- Level: Main
Other
- Features: 4-Piece
- Level: Second
Kitchen
- Features: Engineered Hardwood
- Level: Main
Laundry
- Level: Second
Other
- Features: Balcony/Deck, Carpet, Engineered Hardwood, Fireplace, Sliding Doors
- Level: Main
Recreation room
- Level: Basement
Heating
- Fireplace-Gas, Forced Air, Natural Gas
Cooling
- Central Air
Appliances
- Included: Dishwasher, Dryer, Refrigerator, Stove, Washer
- Laundry: Electric Dryer Hookup, Laundry Room, Upper Level, Washer Hookup
Features
- Auto Garage Door Remote(s), Built-In Appliances, Water Meter
- Windows: Window Coverings
- Basement: Partial,Partially Finished
- Has fireplace: Yes
Interior area
- Total structure area: 1,614
- Total interior livable area: 1,167 sqft
- Finished area above ground: 1,167
- Finished area below ground: 447
Video & virtual tour
Property
Parking
- Total spaces: 4
- Parking features: Attached Garage, Garage Door Opener, Asphalt, Private Drive Single Wide
- Attached garage spaces: 1
- Uncovered spaces: 3
Features
- Stories: 2
- Patio & porch: Deck, Porch
- Exterior features: Other
- Frontage type: West
- Frontage length: 92.45
Lot
- Size: 8,547 Square Feet
- Dimensions: 92.45 x 92.45
- Features: Urban, Corner Lot, Landscaped, Park, Place of Worship, Playground Nearby, Public Transit, Quiet Area, Schools, Shopping Nearby, Trails, Visual Exposure
- Topography: Wetlands
Details
- Parcel number: 226811329
- Zoning: R8
Construction
Type & style
- Home type: Townhouse
- Architectural style: Townhouse
- Property subtype: Row/Townhouse, Residential
- Attached to another structure: Yes
Materials
- Brick, Shingle Siding, Vinyl Siding
- Foundation: Poured Concrete
- Roof: Asphalt Shing
Condition
- 16-30 Years
- New construction: No
- Year built: 2000
Utilities & green energy
- Sewer: Sewer (Municipal)
- Water: Municipal
Community & HOA
Location
- Region: Waterloo
Financial & listing details
- Price per square foot: C$616/sqft
- Annual tax amount: C$4,798
- Date on market: 8/28/2026
- Inclusions: Dishwasher, Dryer, Garage Door Opener, Refrigerator, Stove, Washer, Window Coverings
Price history
| Date | Event | Price |
|---|---|---|
| 9/27/2026 | Price change | C$719,000-5.3%C$616/sqft |
Source: ITSO #40859020 Report a problem | ||
| 8/28/2026 | Listed for sale | C$759,000C$650/sqft |
Source: ITSO #40859020 Report a problem | ||
Public tax history
Tax history is unavailable.
Climate risks
Neighborhood: Laurelwood
Nearby schools
GreatSchools rating
No schools nearby
We couldn't find any schools near this home.
Schools provided by the listing agent
- Elementary: Laurelwood Ps & St. Nicholas C.E.S
- High: Laurel Heights Ss & Resurrection Catholic Ss
Source: ITSO. This data may not be complete. We recommend contacting the local school district to confirm school assignments for this home.


Similar homes
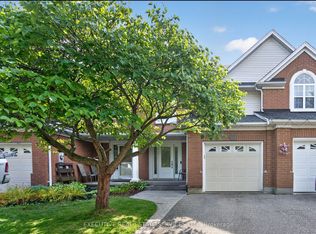
- C$645,0003 bd3 ba1.1k sqft360 Erbsville Rd #44, Waterloo, ON N2T 2W2For Sale
 MLS ID #40861233, Andrea Fedy, Broker, Royal LePage Wolle Realty. ITSO
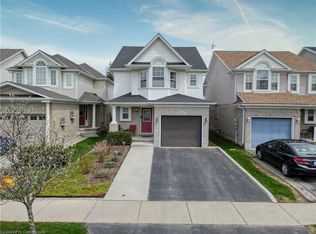
 - C$779,9004 bd2 ba1.1k sqft598 Black Oak Cres, Waterloo, ON N2V 1A5For Sale
 MLS ID #40867750, Sai Tirulokan, Salesperson, Re/Max Metropolis Realty. ITSO
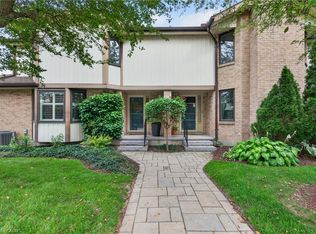
 - C$617,0002 bd3 ba1.4k sqftClair Creek, Waterloo, ON N2L 5T2For Sale
 MLS ID #40863671, Julie D. Martin, Broker, Royal Lepage Wolle Realty. ITSO
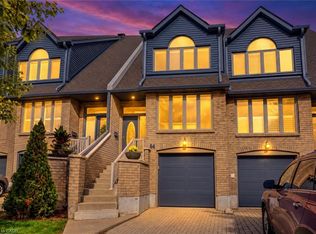
 - C$664,8883 bd4 ba1.5k sqftTreetops, Waterloo, ON N2V 1Z3For Sale
 MLS ID #40862059, Riz Jadavji, Salesperson, Royal LePage Wolle Realty. ITSO
