Welcome to 225 Ridgemere Court - an exceptional Elm Model offering over 5,100 sq. ft. of beautifully designed living space (including the finished basement), perfectly suited for growing or multigenerational families. From the moment you step inside, you'll be impressed by the stunning two-storey living room featuring dramatic floor-to-ceiling windows that flood the home with natural light. Elegant formal living and dining spaces, along with a private main-floor office and dedicated family room create the perfect balance of sophistication and functionality.At the heart of the home is a chef-inspired kitchen complete with granite countertops, a large centre island, pantry, and an open-concept layout overlooking the breakfast area. Garden doors lead to a spacious multi-level deck, creating the ideal setting for entertaining, relaxing, or enjoying the hardtop gazebo.This impressive home features 5 generously sized bedrooms and 5 bathrooms, offering abundant space and comfort for the entire family. The fully finished lower level adds incredible versatility with a second kitchenette/bar, oversized recreation and games area, and ample room for extended family, guests, or in-law living.Located in a highly desirable neighbourhood close to top-rated schools, parks, amenities, and quick access to Highway 401, this is a rare opportunity to own a spacious, thoughtfully designed home in one of Kitchener's most convenient locations and family-centric neighbourhoods.
For sale
C$1,198,000
225 Ridgemere Ct, Kitchener, ON N2P 2V5
5beds
5baths
Single Family Residence
Built in ----
5,613 Square Feet Lot
$-- Zestimate®
C$--/sqft
C$-- HOA
What's special
Finished basementDramatic floor-to-ceiling windowsNatural lightPrivate main-floor officeDedicated family roomChef-inspired kitchenGranite countertops
- 2 hours
- 3
- 1
Zillow last checked:
Listing updated:
Listed by:
REAL ESTATE HOMEWARD
Source: TRREB,MLS®#: X13158986 Originating MLS®#: Toronto Regional Real Estate Board
Originating MLS®#: Toronto Regional Real Estate BoardFacts & features
Interior
Bedrooms & bathrooms
- Bedrooms: 5
- Bathrooms: 5
Primary bedroom
- Description: Primary Bedroom
- Level: Second
- Area: 51.13 Square Meters
- Area source: Other
- Dimensions: 6.71 x 7.62
Bedroom 2
- Description: Bedroom 2
- Level: Second
- Area: 16.91 Square Meters
- Area source: Other
- Dimensions: 3.96 x 4.27
Bedroom 3
- Description: Bedroom 3
- Level: Second
- Area: 13.02 Square Meters
- Area source: Other
- Dimensions: 3.05 x 4.27
Bedroom 4
- Description: Bedroom 4
- Level: Second
- Area: 25.28 Square Meters
- Area source: Other
- Dimensions: 4.88 x 5.18
Bedroom 5
- Description: Bedroom
- Level: Basement
- Area: 18.1 Square Meters
- Area source: Other
- Dimensions: 3.96 x 4.57
Breakfast
- Description: Breakfast
- Level: Main
- Area: 14.88 Square Meters
- Area source: Other
- Dimensions: 4.88 x 3.05
Dining room
- Description: Dining Room
- Level: Main
- Area: 18.1 Square Meters
- Area source: Other
- Dimensions: 3.96 x 4.57
Family room
- Description: Family Room
- Level: Main
- Area: 23.44 Square Meters
- Area source: Other
- Dimensions: 5.49 x 4.27
Kitchen
- Description: Kitchen
- Level: Main
- Area: 13.02 Square Meters
- Area source: Other
- Dimensions: 4.27 x 3.05
Living room
- Level: Main
- Dimensions: 3.91 x 3.96
Office
- Description: Office
- Level: Main
- Area: 13.94 Square Meters
- Area source: Other
- Dimensions: 3.05 x 4.57
Recreation
- Description: Recreation
- Level: Basement
- Area: 66.24 Square Meters
- Area source: Other
- Dimensions: 9.45 x 7.01
Heating
- Forced Air, Gas
Cooling
- Central Air
Appliances
- Included: Bar Fridge, Water Heater Owned, Water Softener
Features
- Storage, Water Meter
- Flooring: Carpet Free
- Basement: Finished
- Has fireplace: Yes
Interior area
- Living area range: 3500-5000 null
Video & virtual tour
Property
Parking
- Total spaces: 4
- Parking features: Private Double, Garage Door Opener
- Has attached garage: Yes
Features
- Stories: 2
- Patio & porch: Deck
- Exterior features: Landscaped, Lawn Sprinkler System, Privacy
- Pool features: None
- Has view: Yes
- View description: Garden
Lot
- Size: 5,613 Square Feet
- Features: Park, School
Details
- Additional structures: Fence - Full, Gazebo
- Parcel number: 227341729
Construction
Type & style
- Home type: SingleFamily
- Property subtype: Single Family Residence
Materials
- Brick
- Foundation: Unknown
- Roof: Asphalt Shingle
Utilities & green energy
- Sewer: Sewer
Community & HOA
Community
- Security: Carbon Monoxide Detector(s), Smoke Detector(s)
Location
- Region: Kitchener
Financial & listing details
- Annual tax amount: C$9,008
- Date on market: 9/2/2026
Price history
Price history is unavailable.
Public tax history
Tax history is unavailable.
Climate risks
Neighborhood: Doon South
Nearby schools
GreatSchools rating
No schools nearby
We couldn't find any schools near this home.
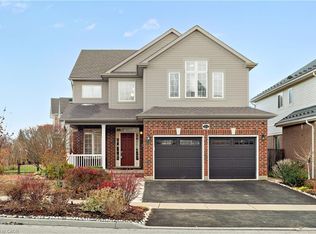

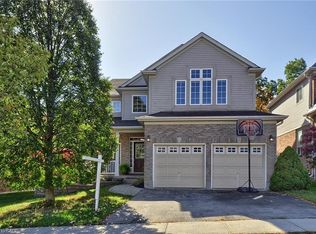
Similar homes
- C$1,049,9005 bd4 ba-- sqft230 Doon Mills Dr, Kitchener, ON N2P 2R8For Sale
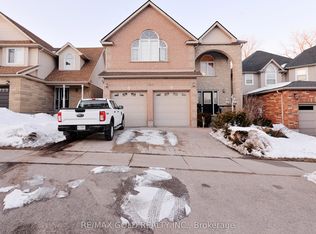 MLS ID #X13737516, RE/MAX GOLD REALTY INC.. TRREB
 - C$1,348,8005 bd4 ba-- sqft27 Autumn Ridge Trl, Kitchener, ON N2P 2J6For SaleMLS ID #X13494234, ROYAL LEPAGE SIGNATURE REALTY. TRREB
- C$1,099,0006 bd4 ba-- sqft470 Blair Creek Dr, Kitchener, ON N2P 0H6For Sale
 MLS ID #X13710550, HomeLife Power Realty Inc. TRREB
 - C$1,170,0006 bd4 ba-- sqft71 McFarlane Dr, Cambridge, ON N3C 4L7For Sale
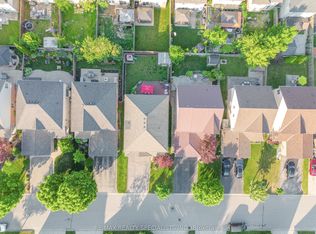 MLS ID #X13729500, RE/MAX REALTY SPECIALISTS INC.. TRREB
