Perfectly situated on 10.5 serene acres in Pine Island, this charming country property offers the space & improvements to embrace a true equestrian lifestyle! Surrounded by large acreage tracts, the fully fenced property offers exceptional privacy, featuring well-appointed barn w/ stables & storage rooms, corral & pump house serving the private water well w/ water softener. The 3-BDRM, 2-BTH home welcomes you w/ spacious family room w/ cozy fireplace, kitchen w/ gleaming granite counters & primary ensuite w/ dual sinks & updated shower. Recent improvements include AC/HVAC (2021), roof (2024) & interior paint (2026). A porte-cochere provides covered entry, while the expansive flagstone patio creates an inviting outdoor gathering space. Just 5 miles from Hwy 290, enjoy easy access to shopping, dining, Hempstead Farmers Market & Legendary Oaks Golf Course. With room to roam & established improvements, this unique 10.5-acre property offers an exceptional opportunity for country living!
For sale
$1,150,000
19929 Pierceall Rd, Hempstead, TX 77445
3beds
2,063sqft
Farm
Built in 2002
10.5 Acres Lot
$1,097,700 Zestimate®
$557/sqft
$-- HOA
What's special
Fully fenced propertyExceptional privacyPorte-cochere provides covered entry
- 13 days
- 138
- 9
Likely to sell faster than
Zillow last checked:
Listing updated:
Listed by:
Ryan Jockers TREC #0669948 281-685-1889,
Better Homes and Gardens Real Estate Gary Greene - Champions,
Manny Perry TREC #0703824 832-303-2930,
Better Homes and Gardens Real Estate Gary Greene - Champions
Source: HAR,MLS#: 56880259
Facts & features
Interior
Bedrooms & bathrooms
- Bedrooms: 3
- Bathrooms: 2
- Full bathrooms: 2
Rooms
- Room types: Utility Room
Primary bedroom
- Level: First
- Area: 227.13
- Dimensions: 17'3"x13'2"
Bedroom
- Level: First
- Area: 159.31
- Dimensions: 12'11"x12'4"
Bedroom
- Level: First
- Area: 146.51
- Dimensions: 12'10"x11'5"
Other
- Level: First
- Area: 81.5
- Dimensions: 13'7x6'
Dining room
- Level: First
- Area: 205.56
- Dimensions: 15'5"x13'4"
Kitchen
- Level: First
- Area: 274.93
- Dimensions: 15'5"x17'10"
Living room
- Level: First
- Area: 435
- Dimensions: 22'6"x19'4"
Primary bath
- Level: First
- Area: 9.25
- Dimensions: 12'4"x'9"
Heating
- Electric
Cooling
- Ceiling Fan(s), Electric
Appliances
- Included: Electric Oven, Electric Cooktop, Dishwasher
- Laundry: Electric Dryer Hookup, Washer Hookup
Features
- Crown Molding, Formal Entry/Foyer, All Bedrooms Down, En-Suite Bath, Primary Bed - 1st Floor, Walk-In Closet(s)
- Flooring: Tile, Vinyl
- Windows: Window Coverings
- Number of fireplaces: 1
- Fireplace features: Wood Burning
Interior area
- Total structure area: 2,063
- Total interior livable area: 2,063 sqft
Video & virtual tour
Property
Parking
- Total spaces: 2
- Parking features: Driveway Gate, Detached, Garage Door Opener, Porte-Cochere
- Garage spaces: 2
Features
- Fencing: Fenced
Lot
- Size: 10.5 Acres
- Features: Pasture, Cleared, Other, 10 Up to 15 Acres
- Topography: Level,Sloping
Details
- Additional structures: Barn(s), Stable(s), Shed(s)
- Parcel number: 304100217001100
Construction
Type & style
- Home type: SingleFamily
- Architectural style: Traditional
- Property subtype: Farm
Materials
- Stone
- Foundation: Slab
Condition
- New construction: No
- Year built: 2002
Utilities & green energy
- Sewer: Septic Tank
- Water: Well
Green energy
- Energy efficient items: Thermostat
Community & HOA
Community
- Subdivision: Pine Island
Location
- Region: Hempstead
Financial & listing details
- Price per square foot: $557/sqft
- Tax assessed value: $916,420
- Annual tax amount: $4,937
- Date on market: 9/5/2026
- Listing terms: Cash,Conventional,FHA,Texas Veterans Land Board,VA Loan
- Road surface type: Concrete
Estimated market value
$1,097,700
$1.04M - $1.15M
$2,702/mo
Price history
| Date | Event | Price |
|---|---|---|
| 9/5/2026 | Listed for sale | $1,150,000$557/sqft |
Source:  HAR #56880259 Report a problem HAR #56880259 Report a problem | ||
Public tax history
| Year | Property taxes | Tax assessment |
|---|---|---|
| 2025 | $1,177 | $883,535 +3.8% |
| 2024 | -- | $851,568 +8.4% |
| 2023 | $992 +6.8% | $785,392 +39.7% |
| 2022 | $929 -1.5% | $562,236 +7.9% |
| 2021 | $943 -15.7% | $520,892 -1.2% |
| 2020 | $1,119 -0.3% | $527,430 +23.8% |
| 2019 | $1,122 -70% | $426,110 +102.4% |
| 2018 | $3,737 | $210,530 +4.8% |
| 2017 | $3,737 +10.9% | $200,850 |
| 2016 | $3,369 | $200,850 +6.2% |
| 2015 | $3,369 | $189,100 -41.4% |
| 2011 | -- | $322,920 +75% |
| 2010 | -- | $184,510 -0.5% |
| 2009 | -- | $185,510 |
| 2008 | -- | -- |
| 2006 | -- | -- |
| 2005 | -- | -- |
| 2004 | -- | -- |
| 2003 | -- | -- |
Find assessor info on the county website
Monthly payment
Est. payment
Payment breakdown
Explore the cost of this home by adjusting the details. Changes won't be saved.Climate risks
Neighborhood: Pine Island
Nearby schools
Schools provided by the listing agent
- Elementary: H T Jones Elementary School
- Middle: Waller Junior High School
- High: Waller High School
Source: HAR. This data may not be complete. We recommend contacting the local school district to confirm school assignments for this home.
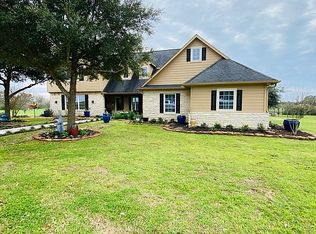
- $966,3004 bd4 ba3.6k sqft19825 Pierceall Rd, Hempstead, TX 77445Off Market
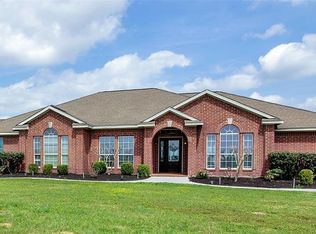
- $1,036,4004 bd3 ba3.7k sqft19978 Pierceall Rd, Hempstead, TX 77445Off Market
- $889,900-- bd-- ba-- sqft19978 Pierceall Rd, Hempstead, TX 77445Off Market
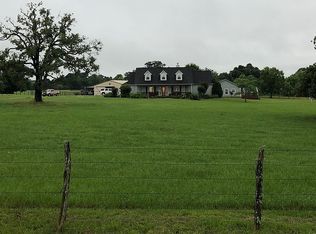
- $967,402-- bd-- ba2.7k sqft19599 Pierceall Rd, Hempstead, TX 77445Off Market
Similar homes
- $1,125,0003 bd3 ba2.5k sqft19023 Frey Rd, Hempstead, TX 77445For Sale
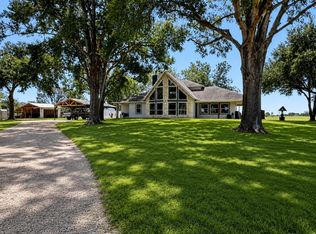 MLS ID #67635540, Janell Callihan, Keller Williams Realty The Woodlands. HAR
 - $1,250,0003 bd3 ba2.4k sqft40570 Wildlife Run, Hempstead, TX 77445For Sale
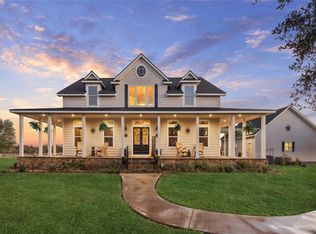 MLS ID #36884249, Thai Klam, Compass RE Texas, LLC - Houston. HAR
 - $919,0003 bd2 ba2.1k sqft38094 Joe Loggins Rd, Hempstead, TX 77445For Sale
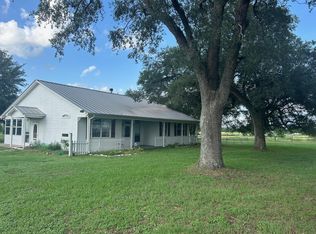 MLS ID #80114271, John Prell, Creekview Realty. HAR
 - $995,0003 bd2 ba2.2k sqft27851 Kresdorn Rd, Hockley, TX 77447For Sale
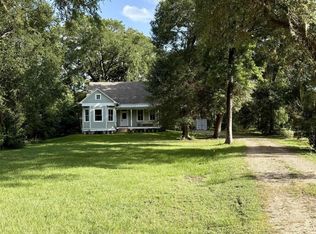 MLS ID #54663554, Jason Saphire, HomeZu.com of Texas. HAR
