NOW LISTED UNDER APPRAISED PRICE for 10.6 beautiful acres, you can slow down, spread out & enjoy the simple pleasures of country living. This property offers peaceful surroundings, comfortable living, & space to realize your dreams. You’ll find 3 BR & 4 full BAs. The primary suite downstairs features a luxury bath, walk-in closets, an exterior door leading to the side porch & versatile office/flex space. Throughout the home you will find new modern lighting, updated flooring & vinyl windows that offer views of the stocked pond. A garage apartment awaits completion, offering endless possibilities for guests, family or studio. The detached 40 x 30 workshop w/electricity provides plenty of room for projects & storage for equipment. Gather on the front porch or relax in the hot tub - you decide. This is more than a home, it’s your own slice of the simple life just waiting for you.
For sale
Price cut: $26K (9/8)
$599,000
2250 Nelson Rd, Brighton, TN 38011
3beds
3,013sqft
Single Family Residence
Built in 1999
10.61 Acres Lot
$-- Zestimate®
$199/sqft
$-- HOA
What's special
Stocked pondUpdated flooringFront porchLuxury bathGarage apartmentWalk-in closetsHot tub
- 71 days
- 1,244
- 137
Zillow last checked:
Listing updated:
Listed by:
Stacey L Berry,
Crye-Leike, Inc., REALTORS 901-766-9004,
Rik Berry,
Crye-Leike, Inc., REALTORS
Source: MAAR,MLS#: 10227176
Facts & features
Interior
Bedrooms & bathrooms
- Bedrooms: 3
- Bathrooms: 4
- Full bathrooms: 4
Rooms
- Room types: Attic, Loft/Balcony, Office/Sewing Room, Other (See Remarks)
Primary bedroom
- Features: Vaulted/Coffered Ceiling, Walk-In Closet(s)
- Level: First
- Area: 288
- Dimensions: 16 x 18
Bedroom 2
- Features: Walk-In Closet(s)
- Level: Second
- Area: 180
- Dimensions: 12 x 15
Bedroom 3
- Features: Walk-In Closet(s)
- Level: Second
- Area: 176
- Dimensions: 11 x 16
Primary bathroom
- Features: Double Vanity, Separate Shower, Tile Floor, Full Bath
Dining room
- Features: Separate Dining Room
- Area: 168
- Dimensions: 12 x 14
Kitchen
- Features: Breakfast Bar, Eat-in Kitchen, Kitchen Island, Pantry
- Area: 204
- Dimensions: 12 x 17
Living room
- Features: Great Room
- Width: 0
Office
- Level: First
- Area: 165
- Dimensions: 11 x 15
Bonus room
- Area: 420
- Dimensions: 14 x 30
Den
- Area: 357
- Dimensions: 17 x 21
Heating
- Central, Natural Gas
Cooling
- 220 Wiring, Ceiling Fan(s), Central Air
Appliances
- Included: Gas Water Heater, Cooktop, Dishwasher, Disposal, Double Oven, Dryer, Microwave, Refrigerator, Washer
- Laundry: Laundry Room
Features
- 1 or More BR Down, Double Vanity Bath, Full Bath Down, Luxury Primary Bath, Primary Down, Renovated Bathroom, Separate Tub & Shower, Split Bedroom Plan, Vaulted/Coffered Primary, Two Story Foyer, Vaulted/Coff/Tray Ceiling, Walk-In Closet(s), 2 or More Baths, Den/Great Room, Dining Room, Kitchen, Laundry Room, Office, Primary Bedroom, 1 Bath, 2nd Bedroom, 3rd Bedroom, Play Room/Rec Room, Storage, Square Feet Source: Appraisal
- Flooring: Tile, Wood Laminate Floors
- Doors: Steel Insulated Door(s)
- Windows: Double Pane Windows, Window Treatments
- Attic: Pull Down Stairs
- Number of fireplaces: 1
- Fireplace features: Masonry
Interior area
- Total interior livable area: 3,013 sqft
Property
Parking
- Total spaces: 2
- Parking features: Garage Door Opener, Garage Faces Side, Storage, Workshop in Garage
- Has garage: Yes
- Covered spaces: 2
Features
- Stories: 1.5
- Patio & porch: Porch, Patio, Covered Patio
- Pool features: None
- Has spa: Yes
- Spa features: Heated
- Waterfront features: Lake/Pond on Property
Lot
- Size: 10.61 Acres
- Dimensions: 10.61
- Features: Level, Some Trees
Details
- Additional structures: Workshop
- Parcel number: 079 079 01402
Construction
Type & style
- Home type: SingleFamily
- Architectural style: Ranch
- Property subtype: Single Family Residence
Materials
- Brick Veneer, Vinyl Siding
- Foundation: Slab
- Roof: Composition Shingles
Condition
- New construction: No
- Year built: 1999
Utilities & green energy
- Sewer: Septic Tank
- Water: Well
Community & HOA
Community
- Security: Dead Bolt Lock(s)
Location
- Region: Brighton
Financial & listing details
- Price per square foot: $199/sqft
- Tax assessed value: $585,500
- Annual tax amount: $2,227
- Price range: $599K - $599K
- Date on market: 7/29/2026
- Cumulative days on market: 72 days
- Listing terms: Conventional
Estimated market value
Not available
Estimated sales range
Not available
$2,598/mo
Price history
| Date | Event | Price |
|---|---|---|
| 9/8/2026 | Price change | $599,000-4.2%$199/sqft |
Source:  MAAR #10227176 Report a problem MAAR #10227176 Report a problem | ||
| 8/10/2026 | Price change | $625,000-3.8%$207/sqft |
Source: MAAR #10227176 Report a problem | ||
| 7/29/2026 | Listed for sale | $650,000+85.7%$216/sqft |
Source: MAAR #10227176 Report a problem | ||
| 2/22/2021 | Sold | $350,000+16.7%$116/sqft |
Source: MAAR #10089775 Report a problem | ||
| 12/22/2020 | Contingent | $300,000$100/sqft |
Source: MAAR #10089775 Report a problem | ||
| 12/22/2020 | Pending sale | $300,000$100/sqft |
Source: Homestead Real Estate Group #10089775 Report a problem | ||
| 12/21/2020 | Listed for sale | $300,000$100/sqft |
Source: Homestead Real Estate Group #10089775 Report a problem | ||
| 12/9/2020 | Pending sale | $300,000$100/sqft |
Source: Homestead Real Estate Group #10089775 Report a problem | ||
| 12/2/2020 | Listed for sale | $300,000+9.8%$100/sqft |
Source: Homestead Real Estate Group #10089775 Report a problem | ||
| 11/9/2020 | Sold | $273,162-19.6%$91/sqft |
Source: Public Record Report a problem | ||
| 4/22/2020 | Listing removed | -- |
Source: Auction.com Report a problem | ||
| 4/8/2020 | Listed for sale | -- |
Source: Auction.com Report a problem | ||
| 3/12/2007 | Sold | $339,900+23.6%$113/sqft |
Source: Public Record Report a problem | ||
| 6/25/2001 | Sold | $275,000+548%$91/sqft |
Source: Public Record Report a problem | ||
| 9/14/1998 | Sold | $42,440+1471.9%$14/sqft |
Source: Public Record Report a problem | ||
| 6/9/1997 | Sold | $2,700$1/sqft |
Source: Public Record Report a problem | ||
Public tax history
| Year | Property taxes | Tax assessment |
|---|---|---|
| 2025 | $2,227 | $146,375 |
| 2024 | $2,227 | $146,375 |
| 2023 | $2,227 +6.1% | $146,375 +42.2% |
| 2022 | $2,100 | $102,950 |
| 2021 | $2,100 +0% | $102,950 |
| 2020 | $2,099 +6.9% | $102,950 +26.9% |
| 2019 | $1,963 | $81,125 |
| 2018 | $1,963 +0% | $81,125 |
| 2017 | $1,963 | $81,125 |
| 2016 | $1,963 +0.1% | $81,125 |
| 2015 | $1,961 0% | $81,125 0% |
| 2014 | $1,961 | $81,136 |
| 2013 | -- | $81,136 -5.5% |
| 2012 | $2,009 | $85,858 |
| 2011 | $2,009 | $85,858 |
| 2010 | $2,009 | $85,858 |
| 2009 | $2,009 | $85,858 |
| 2008 | $2,009 | $85,858 |
| 2007 | -- | $85,858 +39% |
| 2006 | $1,760 | $61,761 |
| 2005 | $1,760 | $61,761 |
| 2004 | $1,760 | $61,761 |
| 2002 | $1,760 | $61,761 |
| 2001 | -- | $61,761 -70.7% |
| 2000 | -- | $210,941 |
Find assessor info on the county website
Monthly payment
Est. payment
Payment breakdown
Explore the cost of this home by adjusting the details. Changes won't be saved.Climate risks
Neighborhood: 38011
Similar homes
- $598,0003 bd3 ba2k sqft1465 Dawson Rd, Brighton, TN 38011For Sale
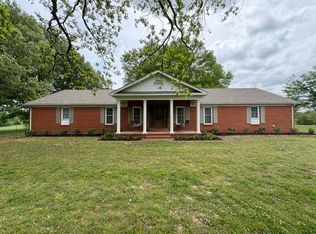 MLS ID #10229895, Cyndi H Roe, Property Place. MAAR
 - $556,0004 bd3 ba2.6k sqft263 Morris Rd, Covington, TN 38019For Sale
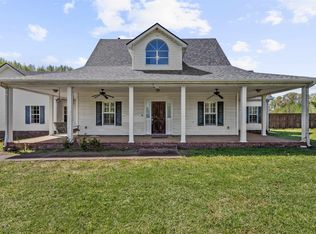 MLS ID #10218964, Grant Moore, Enterprise, REALTORS. MAAR
 - $389,0004 bd3 ba2.7k sqft110 Michelle Dr, Brighton, TN 38011For Sale
 MLS ID #10230392, Michelle Goode, Hometown Realty. MAAR
 - $575,0004 bd3 ba3.8k sqft468 Kimberly Dr, Atoka, TN 38004For Sale
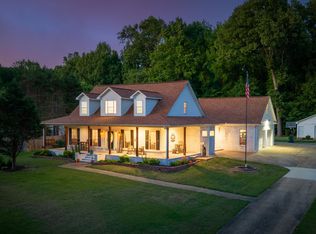 MLS ID #10221769, Kelli Werkmeister, Crye-Leike, Inc., REALTORS. MAAR
 - $539,0004 bd3 ba2.5k sqft230 Torrey Pines Cv, Covington, TN 38019For Sale
 MLS ID #3545263, Chasity Blackburn. RealTracs MLS as distributed by MLS GRID
 - $429,9003 bd3 ba2.8k sqft371 Brierhedge Rd, Covington, TN 38019For SaleMLS ID #3529190, Tina Andrade. RealTracs MLS as distributed by MLS GRID
