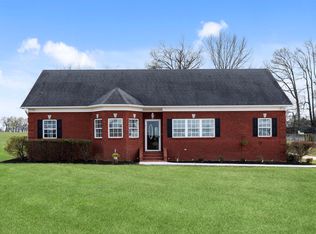
CHECK OUT THIS BEAUTIFUL HOME ON 1.47 ACRES! Offering 3 bedrooms, 2.5 baths, and plenty of space inside and out, this property has so much to offer! Beautiful hardwood floors welcome you downstairs, while the gourmet kitchen and semi-open floor plan create the perfect space for everyday living and entertaining. The split-bedroom layout offers privacy, and the luxurious primary bathroom provides a relaxing retreat. Need a home office? This home has you covered! You'll also find tons of storage throughout. Upstairs, enjoy a spacious bonus room complete with a wet bar and convenient half bath—perfect for entertaining, a media room, or additional living space. Outside, the long driveway provides plenty of parking, while the partially fenced backyard is ideal for pets or added privacy. Enjoy plenty of room for gardening, outdoor entertaining, or simply relaxing and taking in your surroundings. The property extends beyond the tree line, offering additional space and privacy in the back.
Active
$429,900
371 Brierhedge Rd, Covington, TN 38019
3beds
2,888sqft
Single Family Residence, Residential
Built in 1998
1.47 Acres Lot
$-- Zestimate®
$149/sqft
$-- HOA
What's special
Home officeConvenient half bathPartially fenced backyardSemi-open floor planOutdoor entertainingGourmet kitchenSplit-bedroom layout
- 16 days
- 413
- 31
Zillow last checked:
Listing updated:
Listed by:
Tina Andrade 901-767-8770,
Fast Track Realty 901-767-8770
Source: RealTracs MLS as distributed by MLS GRID,MLS#: 3529190
Facts & features
Interior
Bedrooms & bathrooms
- Bedrooms: 3
- Bathrooms: 3
- Full bathrooms: 2
- 1/2 bathrooms: 1
Bedroom 1
- Features: Full Bath
- Level: Full Bath
- Area: 210 Square Feet
- Dimensions: 15x14
Bedroom 2
- Area: 132 Square Feet
- Dimensions: 11x12
Bedroom 3
- Area: 130 Square Feet
- Dimensions: 10x13
Primary bathroom
- Features: Double Vanity
- Level: Double Vanity
Dining room
- Area: 169 Square Feet
- Dimensions: 13x13
Kitchen
- Area: 156 Square Feet
- Dimensions: 13x12
Living room
- Area: 336 Square Feet
- Dimensions: 21x16
Heating
- Central
Cooling
- Central Air
Appliances
- Included: Dishwasher, Disposal, Microwave, Refrigerator, Washer, Range, Oven
Features
- Flooring: Carpet, Wood, Tile
- Number of fireplaces: 1
- Fireplace features: Living Room
Interior area
- Total structure area: 2,888
- Total interior livable area: 2,888 sqft
Property
Parking
- Total spaces: 2
- Parking features: Garage Faces Side
- Garage spaces: 2
Features
- Levels: Three Or More
- Stories: 2
- Patio & porch: Patio
Lot
- Size: 1.47 Acres
- Dimensions: 1.47 acres
Details
- Parcel number: 070IA02200000
- Special conditions: Standard
Construction
Type & style
- Home type: SingleFamily
- Architectural style: Traditional
- Property subtype: Single Family Residence, Residential
Materials
- Roof: Shingle
Condition
- New construction: No
- Year built: 1998
Utilities & green energy
- Sewer: Septic Tank
- Water: Other
Community & HOA
Community
- Security: Smoke Detector(s)
- Subdivision: Lauras Meadow Sec C
HOA
- Has HOA: No
Location
- Region: Covington
Financial & listing details
- Price per square foot: $149/sqft
- Tax assessed value: $342,200
- Annual tax amount: $1,302
- Date on market: 8/30/2026
Estimated market value
Not available
Estimated sales range
Not available
Not available
Price history
| Date | Event | Price |
|---|---|---|
| 8/30/2026 | Listed for sale | $429,900+11.1%$149/sqft |
Source:  MAAR #10229393 Report a problem MAAR #10229393 Report a problem | ||
| 5/28/2024 | Sold | $387,000+0.5%$134/sqft |
Source: MAAR #10156723 Report a problem | ||
| 5/10/2024 | Pending sale | $385,000$133/sqft |
Source: MAAR #10156723 Report a problem | ||
| 4/30/2024 | Contingent | $385,000$133/sqft |
Source: MAAR #10156723 Report a problem | ||
| 4/16/2024 | Price change | $385,000-1.3%$133/sqft |
Source: MAAR #10156723 Report a problem | ||
| 3/19/2024 | Price change | $390,000-1.5%$135/sqft |
Source: MAAR #10156723 Report a problem | ||
| 3/14/2024 | Listed for sale | $396,000$137/sqft |
Source: MAAR #10156723 Report a problem | ||
| 2/13/2024 | Contingent | $396,000$137/sqft |
Source: MAAR #10156723 Report a problem | ||
| 2/9/2024 | Listed for sale | $396,000$137/sqft |
Source: MAAR #10156723 Report a problem | ||
| 2/7/2024 | Contingent | $396,000$137/sqft |
Source: MAAR #10156723 Report a problem | ||
| 1/24/2024 | Price change | $396,000-0.4%$137/sqft |
Source: MAAR #10156723 Report a problem | ||
| 11/28/2023 | Price change | $397,500-0.4%$138/sqft |
Source: MAAR #10156723 Report a problem | ||
| 10/26/2023 | Price change | $399,000-0.3%$138/sqft |
Source: MAAR #10156723 Report a problem | ||
| 9/14/2023 | Listed for sale | $400,000+10.5%$139/sqft |
Source: MAAR #10156723 Report a problem | ||
| 6/16/2022 | Sold | $362,000+3.7%$125/sqft |
Source: MAAR #10123285 Report a problem | ||
| 5/10/2022 | Pending sale | $349,000$121/sqft |
Source: MAAR #10123285 Report a problem | ||
| 5/5/2022 | Listed for sale | $349,000+79%$121/sqft |
Source: MAAR #10123285 Report a problem | ||
| 10/4/2013 | Sold | $195,000-2.5%$68/sqft |
Source: MAAR #3269522 Report a problem | ||
| 8/30/2013 | Price change | $199,900+5.3%$69/sqft |
Source: Century 21 Property Place #3269522 Report a problem | ||
| 7/24/2013 | Price change | $189,900-5%$66/sqft |
Source: Century 21 Property Place #3269522 Report a problem | ||
| 6/24/2013 | Price change | $199,900-8.7%$69/sqft |
Source: Century 21 Property Place #3269522 Report a problem | ||
| 4/17/2013 | Listed for sale | $219,000$76/sqft |
Source: Century 21 Property Place #3269522 Report a problem | ||
| 8/17/2012 | Listing removed | $219,000$76/sqft |
Source: Crye-Leike #3248003 Report a problem | ||
| 5/24/2012 | Listed for sale | $219,000-3.1%$76/sqft |
Source: Crye-Leike #3248003 Report a problem | ||
| 1/13/2012 | Listing removed | $226,000$78/sqft |
Source: Crye-Leike #3227863 Report a problem | ||
| 7/16/2011 | Listed for sale | $226,000+5.1%$78/sqft |
Source: Crye-Leike #3227863 Report a problem | ||
| 8/28/2008 | Sold | $215,000+15%$74/sqft |
Source: Public Record Report a problem | ||
| 1/31/2005 | Sold | $187,000$65/sqft |
Source: Public Record Report a problem | ||
Public tax history
| Year | Property taxes | Tax assessment |
|---|---|---|
| 2025 | $1,302 | $85,550 |
| 2024 | $1,302 | $85,550 |
| 2023 | $1,302 +20.9% | $85,550 +62.1% |
| 2022 | $1,077 | $52,775 |
| 2021 | $1,077 +0% | $52,775 |
| 2020 | $1,076 -8.4% | $52,775 +8.7% |
| 2019 | $1,175 | $48,550 |
| 2018 | $1,175 0% | $48,550 |
| 2017 | $1,175 | $48,550 |
| 2016 | $1,175 +0.1% | $48,550 |
| 2015 | $1,173 0% | $48,550 0% |
| 2014 | $1,174 | $48,562 |
| 2013 | -- | $48,562 -2.8% |
| 2012 | $1,169 | $49,946 |
| 2011 | $1,169 | $49,946 |
| 2010 | $1,169 | $49,946 |
| 2009 | $1,169 | $49,946 |
| 2008 | $1,169 | $49,946 |
| 2007 | -- | $49,946 +17.9% |
| 2006 | $1,208 | $42,380 |
| 2005 | $1,208 | $42,380 |
| 2004 | $1,208 +2.4% | $42,380 +2.4% |
| 2002 | $1,179 | $41,378 |
| 2001 | -- | $41,378 -71.1% |
| 2000 | -- | $142,980 |
Find assessor info on the county website
Monthly payment
Est. payment
Payment breakdown
Explore the cost of this home by adjusting the details. Changes won't be saved.Climate risks
Neighborhood: 38019
Similar homes
- $350,0003 bd2 ba1.8k sqft171 Brierhedge Rd, Covington, TN 38019For Sale
 MLS ID #10223778, Jason Wallace, Keller Williams Realty. MAAR
 - $429,9004 bd4 ba2.7k sqft112 Fairway Dr, Covington, TN 38019For Sale
 MLS ID #10218321, Dennis L Roe, Property Place. MAAR
 - $539,0004 bd3 ba2.5k sqft230 Torrey Pines Cv, Covington, TN 38019For Sale

 MLS ID #3545263, Chasity Blackburn. RealTracs MLS as distributed by MLS GRID
 - $459,0004 bd4 ba2.9k sqft199 Duncan Dr, Atoka, TN 38004For Sale
 MLS ID #10230431, Kelli Werkmeister, Crye-Leike, Inc., REALTORS. MAAR
 - $445,0005 bd3 ba2.6k sqft713 Elizabeth Dr, Atoka, TN 38004For SaleMLS ID #3529183, Tina Andrade. RealTracs MLS as distributed by MLS GRID
