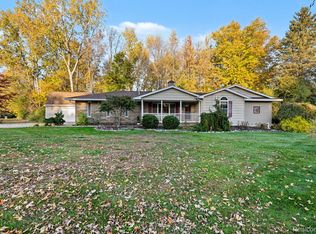
Welcome home to this beautifully maintained 3-bedroom, 1.5-bath home offering over 2,200 square feet of living space, all situated on a spacious .705-acre lot in the desirable Chesaning School District. Enjoy the peace and privacy of country living without sacrificing modern conveniences. This is one of those rare country homes offering both public water and natural gas. Pride of ownership is evident throughout this exceptionally well-cared-for property. Inside, you'll find a cozy family room with a fireplace, generously sized bedrooms with ample closet space, and a primary bedroom featuring his-and-hers closets. Step outside and discover a backyard designed for relaxation and entertaining. The gorgeous multi-tiered stamped concrete patio is the perfect place to host gatherings, enjoy summer evenings, or simply take in the incredible views of the surrounding countryside. A 5-foot fence completely encloses the backyard, providing a wonderful space for kids and pets to run and play. Beautiful landscaping includes oak, maple, birch, apple, and Chinese elm trees, adding shade, beauty, and privacy as they mature. A storage shed provides convenient space for lawn equipment and outdoor essentials. Over the past 10 years, the owners have invested in numerous improvements, including a paved driveway and garage floor, energy-efficient double-pane windows, exterior doors, furnace, central A/C, landscaping, and the stunning stamped concrete patio. The property's elevation has also been certified, eliminating the flood insurance requirement. Enjoy peaceful country living with an easy commute to Saginaw, Birch Run, Bridgeport, Chesaning, and Montrose. This one has been lovingly maintained and is ready for its next owners to enjoy!
Coming soon 10/31
$249,900
2250 W Verne Rd, Burt, MI 48417
3beds
2,252sqft
Single Family Residence
Built in 1972
0.7 Acres Lot
$217,100 Zestimate®
$111/sqft
$-- HOA
What's special
- --
- on Zillow
- 213
- views
- 45
- saves
Zillow last checked:
Listed by:
Howard D Ebenhoeh 989-798-5670,
REMAX Tri County 989-323-2161
Source: MiRealSource,MLS#: 50226059 Originating MLS: East Central Association of REALTORS
Facts & features
Interior
Bedrooms & bathrooms
- Bedrooms: 3
- Bathrooms: 2
- Full bathrooms: 1
- 1/2 bathrooms: 1
Rooms
- Room types: Family Room, Laundry, Living Room, Second Flr Full Bathroom
Bedroom 1
- Features: Carpet
- Level: Second
- Area: 154
- Dimensions: 14 x 11
Bedroom 2
- Features: Carpet
- Level: Second
- Area: 120
- Dimensions: 12 x 10
Bedroom 3
- Features: Carpet
- Level: Second
- Area: 110
- Dimensions: 11 x 10
Bathroom 1
- Features: Vinyl
- Level: Second
- Area: 77
- Dimensions: 7 x 11
Dining room
- Features: Vinyl
- Level: First
- Area: 99
- Dimensions: 9 x 11
Family room
- Features: Carpet
- Level: First
- Area: 360
- Dimensions: 20 x 18
Kitchen
- Features: Vinyl
- Level: First
- Area: 110
- Dimensions: 10 x 11
Living room
- Features: Vinyl
- Level: First
- Area: 204
- Dimensions: 17 x 12
Heating
- Forced Air, Natural Gas
Cooling
- Ceiling Fan(s), Central Air, Wall/Window Unit(s)
Appliances
- Included: Dishwasher, Dryer, Microwave, Range/Oven, Refrigerator, Washer, Gas Water Heater
- Laundry: First Floor Laundry
Features
- Sump Pump, Bar
- Flooring: Vinyl, Carpet
- Basement: Finished,Full
- Number of fireplaces: 1
- Fireplace features: Family Room
Interior area
- Total structure area: 2,652
- Total interior livable area: 2,252 sqft
- Finished area above ground: 1,652
- Finished area below ground: 600
Property
Parking
- Total spaces: 2
- Parking features: Garage, Attached, Electric in Garage, Garage Door Opener
- Attached garage spaces: 2
Features
- Levels: Two
- Stories: 2
- Patio & porch: Patio, Porch
- Fencing: Fenced
- Frontage type: Road
- Frontage length: 160
Lot
- Size: 0.7 Acres
- Dimensions: 160 x 192
Details
- Additional structures: Shed(s)
- Parcel number: 04104144010000
- Zoning description: Residential
- Special conditions: Private
Construction
Type & style
- Home type: SingleFamily
- Architectural style: Traditional
- Property subtype: Single Family Residence
Materials
- Brick, Vinyl Siding
- Foundation: Basement
Condition
- Year built: 1972
Utilities & green energy
- Sewer: Septic Tank
- Water: Public
- Utilities for property: Cable/Internet Avail.
Community & HOA
Community
- Subdivision: None
HOA
- Has HOA: No
Location
- Region: Burt
Financial & listing details
- Price per square foot: $111/sqft
- Annual tax amount: $3,046
- Date on market: 10/27/2026
- Listing agreement: Exclusive Right To Sell
- Listing terms: Cash,Conventional,FHA,VA Loan,USDA Loan
- Road surface type: Paved
Estimated market value
$217,100
$176,000 - $254,000
$1,511/mo
Price history
| Date | Event | Price |
|---|---|---|
| 8/27/1996 | Sold | $99,900$44/sqft |
Source: Agent Provided Report a problem | ||
Public tax history
| Year | Property taxes | Tax assessment |
|---|---|---|
| 2026 | $2,134 +3.4% | $116,200 +5.3% |
| 2025 | $2,065 +5.9% | $110,400 +0.4% |
| 2024 | $1,949 -27% | $110,000 +23.5% |
| 2023 | $2,671 | $89,100 +16.5% |
| 2022 | -- | $76,500 -6% |
| 2021 | $1,957 | $81,400 -3.3% |
| 2020 | $1,957 -11.6% | $84,200 +10.5% |
| 2018 | $2,214 +40.3% | $76,200 +3% |
| 2017 | $1,578 | $74,000 +16.5% |
| 2016 | $1,578 | $63,500 +7.6% |
| 2014 | $1,578 | $59,000 +11.1% |
| 2013 | -- | $53,100 -3.1% |
| 2012 | -- | $54,800 -8.1% |
| 2011 | -- | $59,600 -10.6% |
| 2010 | -- | $66,700 -1.5% |
| 2009 | -- | $67,700 -9.9% |
| 2008 | -- | $75,100 +1.9% |
| 2007 | -- | $73,700 -6.8% |
| 2006 | -- | $79,100 +2.6% |
| 2005 | -- | $77,100 +2.7% |
| 2003 | -- | $75,100 +6.8% |
| 2002 | -- | $70,300 +6.2% |
| 2001 | -- | $66,200 +12.6% |
| 2000 | -- | $58,800 |
Find assessor info on the county website
Monthly payment
Est. payment
Payment breakdown
Explore the cost of this home by adjusting the details. Changes won't be saved.Climate risks
Neighborhood: 48417
Nearby schools
Schools provided by the listing agent
- District: Chesaning Union Schools
Source: MiRealSource. This data may not be complete. We recommend contacting the local school district to confirm school assignments for this home.

Similar homes
- $--3 bd2 ba1.4k sqft1623 W Verne Rd, Burt, MI 48417Auction
 Auction.com 2
- $243,0003 bd2 ba1.3k sqft9360 Sheridan Rd, Burt, MI 48417For Sale

 MLS ID #50218670, Christopher Parker, EXP Realty. MiRealSource
- $249,9003 bd2 ba1.5k sqft11218 Duffield Rd, Montrose, MI 48457For Sale
 MLS ID #50226090, Jeremy T Taljonick, REMAX Right Choice. MiRealSource
- $265,0004 bd3 ba1.7k sqft8085 Blackmar Rd, Birch Run, MI 48415For Sale
 MLS ID #20261084632, Brittany Jones, Real Estate For A CAUSE. Realcomp II
- $249,9003 bd1 ba1.9k sqft12967 Cimarron Dr, Birch Run, MI 48415For SaleMLS ID #50225291, David O'Toole, REMAX Prime Properties. MiRealSource
- $209,9003 bd2 ba1.3k sqft2050 Mahar Dr, Saginaw, MI 48601For SaleMLS ID #50225380, Dave Wieland, RE/MAX New Image. MiRealSource
- $239,0004 bd2 ba2.3k sqft5161 S Washington Rd, Saginaw, MI 48601For SaleMLS ID #50222323, Michelle Smith, BOMIC Real Estate. MiRealSource
- $289,0004 bd2 ba2k sqft13323 S Seymour Rd, Montrose, MI 48457For SaleMLS ID #20261080532, John T Sedlarik, The Sedlarik Group Realty LLC. Realcomp II
- $280,0003 bd1 ba1.4k sqft14481 Duffield Rd, Montrose, MI 48457For SaleMLS ID #20261070486, Candace Smith, Real Estate For A CAUSE. Realcomp II
- $270,0004 bd2 ba2k sqft12759 Cimarron Dr, Birch Run, MI 48415For SaleMLS ID #50223084, Sonny Cherry, New Beginnings. MiRealSource
- $249,9004 bd2 ba1.9k sqft4800 Arboretum Dr, Saginaw, MI 48638For SaleMLS ID #50213714, Jennifer Horton, RE/MAX of Midland. MiRealSource
- $249,9003 bd2 ba2.4k sqft4331 Hilray Dr, Saginaw, MI 48638For SaleMLS ID #50220399, Stacy Hauck, Century 21 Signature Realty. MiRealSource
- $237,9003 bd2 ba1.9k sqft9408 McAfee Rd, Montrose, MI 48457For SaleMLS ID #50208636, Michael A Sanchez, REMAX Edge. MiRealSource
- $299,9004 bd2 ba2.6k sqft1146 Volkmer Rd, Montrose, MI 48457For SaleMLS ID #50218132, Jeremy T Taljonick, REMAX Right Choice. MiRealSource
- $220,9003 bd1 ba1.3k sqft8293 Dodge Rd, Montrose, MI 48457For SaleMLS ID #50224715, Adam Wenzlick, ERA Prime Real Estate Group. MiRealSource
- $279,9003 bd2 ba1.7k sqft10293 Carr Rd, Saint Charles, MI 48655For SaleMLS ID #50199071, Mark Hetfield, Century 21 Signature Realty. MiRealSource
- $259,9004 bd2 ba2k sqft13135 N Linden Rd, Clio, MI 48420For SaleMLS ID #50220596, Jeremy T Taljonick, REMAX Right Choice. MiRealSource
