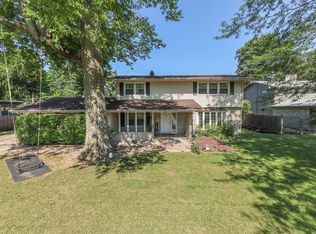
Welcome to 2251 Reston LN, where comfort, space, and convenience come together in a beautifully maintained home. Built in 1993 and offering approximately 3,000 square feet of living space, this well-cared-for property features 4 bedrooms and 3 bathrooms and is ready to welcome its next owners. Inside, the kitchen features a functional layout with a convenient peninsula, while the inviting living room showcases a cozy fireplace surrounded by built-in shelving. With plenty of room for everyone to spread out and relax, this home offers something for every lifestyle. Enjoy cozy evenings by the fireplace, movie nights and game days in the full basement, or take in the beauty of every season from the four-season room. Whether you're entertaining guests or enjoying quiet time with family, 2251 Reston LN offers the space and comfort to make lasting memories.
Active
Price cut: $9.1K (10/8)
$429,900
2251 Reston Ln, Columbus, IN 47203
4beds
3,436sqft
Residential, Single Family Residence
Built in 1993
0.27 Acres Lot
$-- Zestimate®
$125/sqft
$-- HOA
What's special
Full basementFour-season roomConvenient peninsula
- 36 days
- 479
- 16
Zillow last checked:
Listing updated:
Listed by:
Kimberly Cash kimberly.cash@talktotucker.com,
F.C. Tucker Real Estate Experts
Source: MIBOR as distributed by MLS GRID,MLS#: 22125829
Facts & features
Interior
Bedrooms & bathrooms
- Bedrooms: 4
- Bathrooms: 3
- Full bathrooms: 2
- 1/2 bathrooms: 1
- Main level bathrooms: 1
Primary bedroom
- Level: Upper
- Area: 234 Square Feet
- Dimensions: 13x18
Bedroom 2
- Level: Upper
- Area: 132 Square Feet
- Dimensions: 12x11
Bedroom 3
- Level: Upper
- Area: 132 Square Feet
- Dimensions: 11x12
Bedroom 4
- Level: Upper
- Area: 171 Square Feet
- Dimensions: 19x9
Dining room
- Features: Tile-Ceramic
- Level: Main
- Area: 156 Square Feet
- Dimensions: 12x13
Family room
- Features: Tile-Ceramic
- Level: Main
- Area: 338 Square Feet
- Dimensions: 26x13
Kitchen
- Features: Tile-Ceramic
- Level: Main
- Area: 143 Square Feet
- Dimensions: 11x13
Living room
- Features: Tile-Ceramic
- Level: Main
- Area: 204 Square Feet
- Dimensions: 17x12
Play room
- Level: Basement
- Area: 300 Square Feet
- Dimensions: 25x12
Sun room
- Features: Tile-Ceramic
- Level: Main
- Area: 168 Square Feet
- Dimensions: 14x12
Heating
- Forced Air
Cooling
- Central Air
Appliances
- Included: Dishwasher, Dryer, Gas Water Heater, Double Oven, Convection Oven, Refrigerator, Washer, Water Heater
Features
- Breakfast Bar, Built-in Features, Entrance Foyer, Walk-In Closet(s)
- Basement: Partially Finished
- Number of fireplaces: 1
- Fireplace features: Family Room
Interior area
- Total structure area: 3,436
- Total interior livable area: 3,436 sqft
- Finished area below ground: 735
Property
Parking
- Total spaces: 2
- Parking features: Attached
- Attached garage spaces: 2
Features
- Levels: Two
- Stories: 2
- Patio & porch: Patio
- Fencing: Fenced,Full
Lot
- Size: 0.27 Acres
Details
- Parcel number: 039607430005038005
- Horse amenities: None
Construction
Type & style
- Home type: SingleFamily
- Architectural style: Traditional
- Property subtype: Residential, Single Family Residence
Materials
- Vinyl With Brick
- Foundation: Concrete Perimeter
Condition
- New construction: No
- Year built: 1993
Utilities & green energy
- Water: Public
Community & HOA
Community
- Subdivision: Broadmoor
HOA
- Has HOA: No
Location
- Region: Columbus
Financial & listing details
- Price per square foot: $125/sqft
- Tax assessed value: $369,100
- Annual tax amount: $3,876
- Date on market: 9/14/2026
- Cumulative days on market: 38 days
Estimated market value
Not available
Estimated sales range
Not available
Not available
Price history
| Date | Event | Price |
|---|---|---|
| 10/8/2026 | Price change | $429,900-2.1%$125/sqft |
Source:  MIBOR as distributed by MLS GRID #22125829 Report a problem MIBOR as distributed by MLS GRID #22125829 Report a problem | ||
| 9/22/2026 | Price change | $439,000-2.2%$128/sqft |
Source: MIBOR as distributed by MLS GRID #22125829 Report a problem | ||
| 9/15/2026 | Listed for sale | $449,000+24.7%$131/sqft |
Source: MIBOR as distributed by MLS GRID #22125829 Report a problem | ||
| 9/3/2021 | Pending sale | $360,000$105/sqft |
Source: MIBOR as distributed by MLS GRID #21804807 Report a problem | ||
| 8/27/2021 | Price change | $360,000-1.4%$105/sqft |
Source: MIBOR as distributed by MLS GRID #21804807 Report a problem | ||
| 8/16/2021 | Price change | $365,000-2.7%$106/sqft |
Source: MIBOR as distributed by MLS GRID #21804807 Report a problem | ||
| 8/10/2021 | Listed for sale | $375,000+39.4%$109/sqft |
Source: MIBOR as distributed by MLS GRID #21804807 Report a problem | ||
| 6/30/2018 | Sold | $268,990-0.3%$78/sqft |
Source: Agent Provided Report a problem | ||
| 5/26/2018 | Pending sale | $269,900$79/sqft |
Source: MIBOR REALTOR Association #21562859 Report a problem | ||
| 5/2/2018 | Listed for sale | $269,900$79/sqft |
Source: MIBOR REALTOR Association #21562859 Report a problem | ||
Public tax history
| Year | Property taxes | Tax assessment |
|---|---|---|
| 2025 | $4,022 +31.3% | $369,100 +4.1% |
| 2024 | $3,064 -0.6% | $354,500 +31.3% |
| 2023 | $3,082 +1.8% | $269,900 0% |
| 2022 | $3,026 +8% | $270,000 +2.7% |
| 2021 | $2,801 +7.2% | $262,800 +7.6% |
| 2020 | $2,614 -10.7% | $244,200 |
| 2019 | $2,925 +26.1% | $244,200 +7.6% |
| 2018 | $2,319 +4.4% | $226,900 +6.7% |
| 2017 | $2,221 -0.3% | $212,700 +4.6% |
| 2016 | $2,229 -1.3% | $203,300 +2.3% |
| 2014 | $2,257 | $198,800 -2.1% |
| 2013 | $2,257 +2.8% | $203,000 +2.3% |
| 2012 | $2,196 -7.6% | $198,400 -8% |
| 2011 | $2,378 -1% | $215,700 |
| 2010 | $2,402 +11% | $215,700 -14.4% |
| 2009 | $2,164 +32.8% | $252,000 +23.8% |
| 2007 | $1,630 | $203,500 +4.8% |
| 2006 | -- | $194,100 +5.3% |
| 2005 | -- | $184,300 |
Find assessor info on the county website
Monthly payment
Est. payment
Payment breakdown
Explore the cost of this home by adjusting the details. Changes won't be saved.Climate risks
Neighborhood: 47203
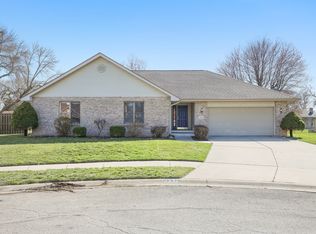
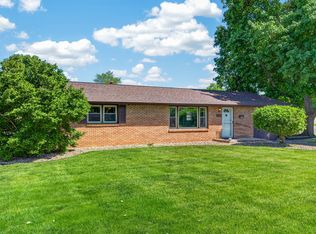
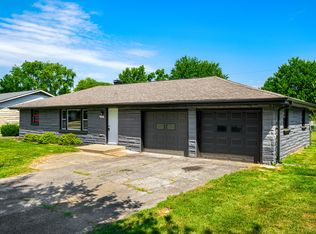
Similar homes
- $389,9004 bd5 ba3.9k sqft3519 Deerfield Pl, Columbus, IN 47203Active
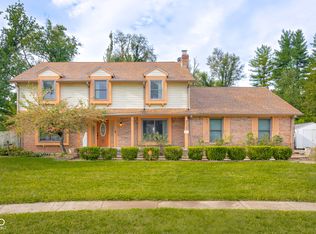 MLS ID #22125794, Katina Tooley, 1 Percent Lists Indiana Real Estate. MIBOR as distributed by MLS GRID
 - $399,9005 bd3 ba3.4k sqft4206 Ridgeway Ave, Columbus, IN 47203Active
 MLS ID #22114690, Todd Cook, Keller Williams Indy Metro Partners. MIBOR as distributed by MLS GRID
 - $434,9002 bd2 ba2.2k sqft3890 Naples Dr, Columbus, IN 47203Active
 MLS ID #22118908, Jill Raper, RE/MAX Real Estate Prof. MIBOR as distributed by MLS GRID
 - $455,0002 bd3 ba2.5k sqft5066 W Quincy Ct, Columbus, IN 47203Active
 MLS ID #22129837, Jean Donica, RE/MAX Real Estate Prof. MIBOR as distributed by MLS GRID
