Welcome to your own private Alabama retreat! On approximately 38 acres of pasture and mature timber, this custom-built 2-bedroom, 2.5-bath home, completed in 2025, offers modern comfort and peaceful country living. This unique dogtrot-inspired home features approximately 1,400 sq. ft., beautiful hardwood floors, an open-concept living area, spacious kitchen with pantry, laundry room, and two private bedroom suites. Enjoy 1,400 sq. ft. of covered wraparound porches, gas appliances, a tankless water heater, and energy-efficient mini-split systems throughout. The property offers a blend of open pasture and wooded acreage, ideal for horses, livestock, hunting, recreation, or a private homestead. Additional improvements include a utility building with washer/dryer hookups and a window unit system, a hay shed, and an RV hookup, providing added convenience for guests or travel. Schedule your private showing today!
For sale
Price cut: $10K (10/22)
$389,900
22535 Rosin Ridge Rd, Red Level, AL 36474
2beds
1,400sqft
Cabin
Built in 2024
38 Acres Lot
$384,000 Zestimate®
$279/sqft
$-- HOA
What's special
Rv hookupLaundry roomHay shedDogtrot-inspired homeSpacious kitchen with pantryGas appliancesTwo private bedroom suites
- 96 days
- 550
- 46
Zillow last checked:
Listing updated:
Listed by:
Sophia L Donofrio 954-802-1101,
OUTLAW REALTY,
Barry Outlaw,
OUTLAW REALTY
Source: Covington AOR,MLS#: 26460
Facts & features
Interior
Bedrooms & bathrooms
- Bedrooms: 2
- Bathrooms: 3
- Full bathrooms: 2
- 1/2 bathrooms: 1
Bedroom 1
- Dimensions: Approx. 15 x 15
Bedroom 2
- Dimensions: Approx. 15 x15
Bedroom 2
- Dimensions: Approx. 8 x 10
Bathroom 1
- Dimensions: Approx. 10 x 12
Laundry
- Dimensions: Approx. 6 x 8
Living room
- Dimensions: Approx. 18 x18
Utility room
- Dimensions: Approx.. 25 x 25
Heating
- Propane
Cooling
- Ductless
Appliances
- Included: Range, Refrigerator, Dishwasher, Dryer, Washer, Type Water Heater: Tankless
- Laundry: Inside
Features
- Open Floorplan, Custom Closet, Designer Shower, High Speed Internet, Laminate Counters
- Flooring: Hardwood
Interior area
- Total structure area: 1,400
- Total interior livable area: 1,400 sqft
- Finished area above ground: 1,400
Property
Parking
- Parking features: No Garage
Features
- Levels: One
- Patio & porch: Porch, Porch-Covered/Screened, Wrap Around, Porch/Deck Description: Wap-Around Porc
- Fencing: Barbed Wire,Partial
- Has view: Yes
- View description: Exceptional View
Lot
- Size: 38 Acres
- Dimensions: 38 Acres
- Features: Wooded
- Topography: Sloping,Gently Rolling
Details
- Additional structures: Barn(s), Storage
- Parcel number: 23 15 06 14 0 000 001000
- Special conditions: Fair Market
Construction
Type & style
- Home type: SingleFamily
- Architectural style: Cabin
- Property subtype: Cabin
Materials
- HardiPlank Type, Metal Siding, Wood Siding, Drywall
- Foundation: Crawl Space
- Roof: Metal
Condition
- Year built: 2024
Utilities & green energy
- Gas: Propane
- Sewer: Septic Tank
- Water: County
- Utilities for property: Cable Available, Electricity Available, Propane, Water Available, High Speed Internet
Community & HOA
Location
- Region: Red Level
Financial & listing details
- Price per square foot: $279/sqft
- Date on market: 7/22/2026
- Electric utility on property: Yes
Estimated market value
$384,000
$365,000 - $403,000
$1,481/mo
Price history
| Date | Event | Price |
|---|---|---|
| 10/22/2026 | Price change | $389,900-2.5%$279/sqft |
Source:  Covington AOR #26460 Report a problem Covington AOR #26460 Report a problem | ||
| 10/15/2026 | Price change | $399,900-5.9%$286/sqft |
Source: Covington AOR #26460 Report a problem | ||
| 10/8/2026 | Price change | $425,000-5.6%$304/sqft |
Source: Covington AOR #26460 Report a problem | ||
| 9/29/2026 | Price change | $450,000-7.2%$321/sqft |
Source: Covington AOR #26460 Report a problem | ||
| 9/22/2026 | Price change | $485,000-3%$346/sqft |
Source: Covington AOR #26460 Report a problem | ||
| 8/10/2026 | Price change | $499,900-2.9%$357/sqft |
Source: Covington AOR #26460 Report a problem | ||
| 7/22/2026 | Listed for sale | $514,800$368/sqft |
Source: Covington AOR #26460 Report a problem | ||
Public tax history
Tax history is unavailable.
Monthly payment
Est. payment
Payment breakdown
Explore the cost of this home by adjusting the details. Changes won't be saved.Climate risks
Neighborhood: 36474
Nearby schools
Similar homes
- $249,9004 bd2 ba1.8k sqft26713 County Road 21, Red Level, AL 36474For Sale
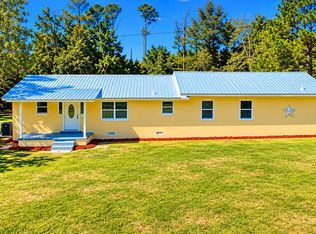 MLS ID #215233, Ashley Dean, Keller Williams Southeast Alabama. SAMLS
 - $365,0003 bd2 ba1.7k sqft28863 Harbor Rd, Andalusia, AL 36421For Sale
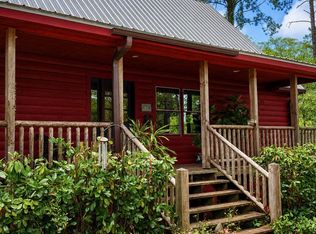
 MLS ID #21461325, Sinan Zakaria, Listed Simply. GALMLS
 - $450,0003 bd3 ba1.7k sqft30329 Shady Grove Rd, Andalusia, AL 36421For Sale
 MLS ID #11801258, Kyle Richburg, Unique Southern Properties. My State MLS
 - $325,0003 bd3 ba1.9k sqft1201 Prestwood Bridge Rd, Andalusia, AL 36421For Sale
 MLS ID #26372, Rosemary Bass Spann, BASS AGENCY REAL ESTATE. Covington AOR
