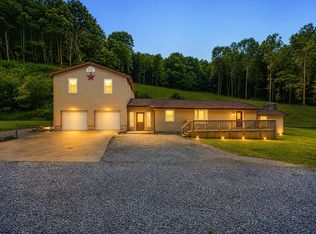
Completely remodeled from the inside out, this exceptional home sits on 7.16 surveyed acres and offers the perfect blend of modern updates and peaceful country living , just outside of town. Nearly every component of the home has been replaced or upgraded, including a new 40-year architectural shingle roof, all new PEX plumbing, new 200-amp electrical service, new HVAC system with electric furnace and heat pump, and new Anderson double-pane and Paradigm Argon gas-filled windows. Waterproofing improvements include an interior French drain system throughout the basement and crawl space, five sump pumps with battery backups, two commercial-grade dehumidifiers, and a fire-rated garage entry door for added peace of mind. The stunning custom kitchen features soft-close cabinetry, granite countertops, tile backsplash, and Samsung stainless steel appliances. The spacious primary suite offers a spa-like retreat with a custom 60-inch tiled shower, custom vanity, black glass barn door, and updated finishes. A loft-level second primary suite showcases a built-in electric fireplace and private balcony, creating the perfect owner’s retreat or guest space. The finished basement adds valuable living space with a bedroom or office, half bath, laundry room, and large flex/gathering room with Lifeproof luxury vinyl plank flooring. Additional improvements include fresh interior and exterior paint, new flooring throughout, updated lighting and fixtures, remodeled bathrooms, all new interior doors, a new fiberglass front entry door with sidelights, keyless entry, new garage doors and openers with exterior keypad, new black seamless gutters and downspouts, expanded front porch, rear porch, updated railings, recessed exterior soffit lighting, and professionally landscaped grounds with a freshly leveled yard and repaired driveway. The property has also been professionally surveyed with boundary markers in place. This home offers the character of an established property with the confidence and convenience of extensive modern renovations, making it truly move-in ready and will not last long!
For sale
$410,000
302 Taftarosa Dr, Clarksburg, WV 26301
4beds
2,401sqft
Single Family Residence
Built in 1987
7.16 Acres Lot
$135,900 Zestimate®
$171/sqft
$-- HOA
What's special
Built-in electric fireplaceFinished basementLoft-level second primary suiteSpa-like retreatTile backsplashFreshly leveled yardRemodeled bathrooms
- 3 days |
- 1,650 |
- 125 |
Zillow last checked:
Listing updated:
Listed by:
CARRIE YOCCO 304-709-4277,
LEVEL UP REALTY
Source: NCWV REIN,MLS#: 10165676
Loading...
Facts & features
Interior
Bedrooms & bathrooms
- Bedrooms: 4
- Bathrooms: 4
- Full bathrooms: 3
- 1/2 bathrooms: 1
Rooms
- Room types: Gathering Room
Primary bedroom
- Level: First
- Area: 149.5
- Dimensions: 13 x 11.5
Bedroom 2
- Features: Luxury Vinyl Plank
- Level: First
- Area: 83.78
- Dimensions: 9.67 x 8.67
Bedroom 3
- Features: Fireplace, Balcony/Deck, Interior Balcony
- Level: Second
- Area: 260.92
- Dimensions: 16.83 x 15.5
Bedroom 4
- Features: Luxury Vinyl Plank
- Level: Basement
- Area: 129
- Dimensions: 12 x 10.75
Family room
- Level: Basement
- Area: 453.25
- Dimensions: 21.58 x 21
Kitchen
- Features: Dining Area, Luxury Vinyl Plank
- Level: First
- Area: 561.94
- Dimensions: 24.08 x 23.33
Living room
- Features: Ceiling Fan(s), Cathedral/Vaulted Ceiling, Luxury Vinyl Plank
- Level: First
- Area: 326.67
- Dimensions: 23.33 x 14
Basement
- Level: Basement
Heating
- Central, Heat Pump
Cooling
- Central Air
Appliances
- Included: Dishwasher, Microwave, Range, Refrigerator
Features
- Beamed Ceilings, Vaulted Ceiling(s)
- Flooring: Luxury Vinyl Plank, Tile
- Windows: Double Pane Windows
- Basement: Finished,Full
- Attic: Finished
- Number of fireplaces: 1
- Fireplace features: Electric
Interior area
- Total structure area: 2,455
- Total interior livable area: 2,401 sqft
- Finished area above ground: 1,677
- Finished area below ground: 724
Property
Parking
- Total spaces: 3
- Parking features: 3+ Cars, Off Street
- Attached garage spaces: 1
Features
- Levels: 2
- Stories: 2
- Patio & porch: Porch
- Exterior features: Balcony, Private Yard
- Fencing: None
- Has view: Yes
- View description: Neighborhood, Panoramic
- Waterfront features: None
Lot
- Size: 7.16 Acres
- Dimensions: 7.16 AC
- Features: Level, Wooded
Details
- Parcel number: 17013260044.0000
- Zoning description: Single Family Residential
Construction
Type & style
- Home type: SingleFamily
- Architectural style: Contemporary
- Property subtype: Single Family Residence
Materials
- Block, Frame, Cedar
- Foundation: Block
- Roof: Shingle
Condition
- Year built: 1987
Utilities & green energy
- Electric: 200 Amps
- Sewer: Public Sewer
- Water: Public
Community & HOA
Community
- Features: Library, Medical Facility, Park, Playground, Pool, Public Transportation
- Security: Carbon Monoxide Detector(s), Smoke Detector(s)
HOA
- Has HOA: No
Location
- Region: Clarksburg
Financial & listing details
- Price per square foot: $171/sqft
- Tax assessed value: $200
- Annual tax amount: $2,504
- Date on market: 7/6/2026
- Electric utility on property: Yes
Estimated market value
$135,900
Estimated sales range
Not available
$1,598/mo
Price history
| Date | Event | Price |
|---|---|---|
| 7/6/2026 | Listed for sale | $410,000+210.6%$171/sqft |
Source:  NCWV REIN #10165676 Report a problem NCWV REIN #10165676 Report a problem | ||
| 2/13/2026 | Sold | $132,000-10.8%$55/sqft |
Source:  GVMLS #25-1515 Report a problem GVMLS #25-1515 Report a problem | ||
| 1/30/2026 | Pending sale | $147,900$62/sqft |
Source: GVMLS #25-1515 Report a problem | ||
| 1/2/2026 | Price change | $147,900-1.3%$62/sqft |
Source: GVMLS #25-1515 Report a problem | ||
| 12/22/2025 | Listed for sale | $149,900$62/sqft |
Source: GVMLS #25-1515 Report a problem | ||
Public tax history
| Year | Property taxes | Tax assessment |
|---|---|---|
| 2025 | $2 +1.7% | $200 |
| 2024 | $2 -1.7% | $200 |
| 2023 | $2 -92.1% | $200 -84.1% |
| 2022 | $30 +1.2% | $1,260 |
| 2021 | $29 | $1,260 |
| 2020 | -- | $1,260 |
| 2019 | $29 +0.5% | $1,260 |
| 2018 | $29 +0.4% | $1,260 |
| 2017 | $29 +102.4% | $1,260 |
| 2016 | $14 -0.6% | $1,260 |
| 2015 | $14 +0.1% | $1,260 |
| 2014 | $14 -1.9% | $1,260 |
| 2013 | $15 | $1,260 |
| 2012 | $15 +0.3% | $1,260 |
| 2011 | $15 +1% | $1,260 |
| 2010 | $14 | $1,260 +162.5% |
| 2003 | -- | $480 |
| 2002 | -- | $480 |
| 2001 | -- | $480 |
Find assessor info on the county website
Monthly payment
Est. payment$--/mo
Payment breakdown
Explore the cost of this home by adjusting the details. Changes won't be saved.All calculations are estimates and provided by Zillow, Inc. for informational purposes only. Actual amounts may vary.
HOA fees may include property taxes on listings classified as Co-Ops. Contact the listing agent and/or owner for fee details.
Mortgage interest rates are dependent on a number of factors, including credit score, down payment, and repayment length. Interest rate data provided by Zillow Group Marketplace, Inc. as of 1/1/1970 from various mortgage lenders with which we have lead or other similar arrangements; the Estimated Payment is an average of those rates.
See how much you could borrow to make a competitive offer.
Climate risks
Neighborhood: 26301
Nearby schools
GreatSchools rating
- 7/10Nutter Fort Intermediate SchoolGrades: 3-5Distance: 1.6 mi
- 5/10Washington-Irving Middle SchoolGrades: 6-8Distance: 1.2 mi
- 4/10Robert C. Byrd High SchoolGrades: 9-12Distance: 0.6 mi
Schools provided by the listing agent
- Elementary: Nutter Fort Elementary
- Middle: Liberty Middle
- High: Robert C. Byrd High
- District: Harrison
Source: NCWV REIN. This data may not be complete. We recommend contacting the local school district to confirm school assignments for this home.
A local agent can set up tours, give advice and negotiate with sellers.


- West Virginia
- Harrison County
- Clarksburg
- 26301
- 302 Taftarosa Dr
Nearby cities
Nearby neighborhoods
Nearby zip codes
Other Clarksburg Topics
