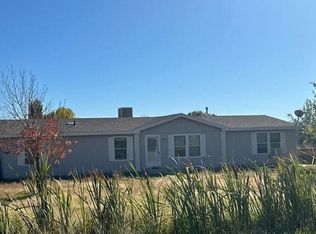
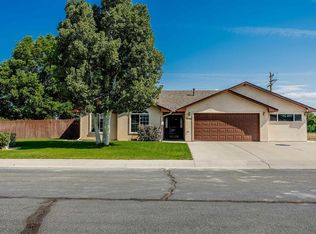
Bright, inviting, and full of possibilities! This 3-bedroom, 2-bath home sits on 3.18 acres just minutes from town. Large windows fill the open-concept living area with natural light, creating a welcoming space for everyday living and entertaining. The spacious primary suite features a private ensuite bath, while the oversized laundry room provides excellent storage and workspace. Outside, three shares of irrigation water and existing animal pens make the acreage well suited for livestock, horses, 4-H projects, gardening, or a small hobby farm. Water and power have been extended to the back of the property, offering potential for a future shop or barn. Enjoy room to spread out, space for animals, and the convenience of being close to town.
For sale
$440,000
1557 I Rd, Delta, CO 81416
3beds
2baths
1,512sqft
Single Family Residence
Built in 2012
3.18 Acres Lot
$430,900 Zestimate®
$291/sqft
$-- HOA
What's special
Existing animal pensSpacious primary suitePrivate ensuite bathRoom to spread out
- 1 day |
- 220 |
- 14 |
Zillow last checked:
Listing updated:
Listed by:
SHELBY CANNON 970-433-2562,
EXP REALTY, LLC
Source: GJARA,MLS#: 20264035
Facts & features
Interior
Bedrooms & bathrooms
- Bedrooms: 3
- Bathrooms: 2
Rooms
- Room types: None
Primary bedroom
- Level: Main
- Dimensions: 15.8x12.8
Bedroom 2
- Level: Main
- Dimensions: 10.4x11.4
Bedroom 3
- Level: Main
- Dimensions: 12.8x12.9
Dining room
- Level: Main
- Dimensions: 12.10x8
Family room
- Dimensions: N/A
Kitchen
- Level: Main
- Dimensions: 16.3x12.8
Laundry
- Level: Main
- Dimensions: 19.5x8.9
Living room
- Level: Main
- Dimensions: 21x13.5
Heating
- Forced Air
Cooling
- Central Air
Appliances
- Included: Dishwasher, Electric Oven, Electric Range, Disposal, Microwave, Refrigerator
- Laundry: Laundry Room
Features
- Ceiling Fan(s), Kitchen/Dining Combo, Main Level Primary, Window Treatments
- Flooring: Luxury Vinyl, Luxury VinylPlank, Tile
- Windows: Window Coverings
- Basement: Crawl Space
- Has fireplace: No
- Fireplace features: None
Interior area
- Total structure area: 1,512
- Total interior livable area: 1,512 sqft
Property
Accessibility
- Accessibility features: None
Features
- Stories: 1
- Patio & porch: Deck, Open
- Exterior features: Shed, Workshop
- Fencing: Partial
Lot
- Size: 3.18 Acres
- Dimensions: 3.18 Acres
- Features: Landscaped, Pasture
Details
- Additional structures: Shed(s)
- Parcel number: 345712104004
- Zoning description: RSF
- Horses can be raised: Yes
- Horse amenities: Horses Allowed
Construction
Type & style
- Home type: SingleFamily
- Architectural style: Ranch
- Property subtype: Single Family Residence
Materials
- Modular/Prefab, Masonite, Wood Frame
- Roof: Asphalt,Composition
Condition
- Year built: 2012
Utilities & green energy
- Sewer: Connected
- Water: Public
Community & HOA
Community
- Subdivision: Other
HOA
- Has HOA: No
- Services included: None
Location
- Region: Delta
- Elevation: 4875
Financial & listing details
- Price per square foot: $291/sqft
- Tax assessed value: $374,707
- Annual tax amount: $1,144
- Date on market: 8/13/2026
- Road surface type: Paved
Estimated market value
$430,900
$409,000 - $452,000
$2,000/mo
Price history
| Date | Event | Price |
|---|---|---|
| 8/13/2026 | Listed for sale | $440,000+166.7%$291/sqft |
Source:  CREN #838071 Report a problem CREN #838071 Report a problem | ||
| 3/25/2016 | Sold | $165,000+217.3%$109/sqft |
Source: Public Record Report a problem | ||
| 9/26/2011 | Sold | $52,000-24.6%$34/sqft |
Source: Public Record Report a problem | ||
| 7/20/2011 | Sold | $69,000-1.4%$46/sqft |
Source: Public Record Report a problem | ||
| 6/30/2006 | Sold | $70,000+4.5%$46/sqft |
Source: Public Record Report a problem | ||
| 6/30/2005 | Sold | $67,000$44/sqft |
Source: Public Record Report a problem | ||
Public tax history
| Year | Property taxes | Tax assessment |
|---|---|---|
| 2025 | $1,144 +4% | $23,419 +35.5% |
| 2024 | $1,101 -9.2% | $17,289 -14.3% |
| 2023 | $1,212 -0.9% | $20,163 +7.4% |
| 2022 | $1,224 | $18,779 -2.8% |
| 2021 | -- | $19,319 +39.1% |
| 2020 | $892 +13.9% | $13,885 -0.7% |
| 2019 | $783 | $13,981 +17.7% |
| 2018 | $783 +2.9% | $11,876 |
| 2017 | $761 +15.9% | $11,876 +5.8% |
| 2016 | $657 +1.3% | $11,223 +4.8% |
| 2014 | $648 | $10,712 |
| 2013 | -- | $10,712 -27.6% |
| 2012 | -- | $14,790 |
| 2011 | -- | $14,790 |
Find assessor info on the county website
Monthly payment
Est. payment
Payment breakdown
Explore the cost of this home by adjusting the details. Changes won't be saved.Climate risks
Neighborhood: 81416
Nearby schools
GreatSchools rating
- 5/10Garnet Mesa Elementary SchoolGrades: K-5Distance: 2.3 mi
- 1/10Grand Mesa Choice AcademyGrades: 7-12Distance: 2.4 mi
- 5/10Delta Middle SchoolGrades: 6-8Distance: 2.4 mi
Schools provided by the listing agent
- Elementary: Garnet Mesa
- Middle: Delta
- High: Delta
Source: GJARA. This data may not be complete. We recommend contacting the local school district to confirm school assignments for this home.
- $--4 bd2 ba2k sqft1551 I Rd, Delta, CO 81416Auction
- $78,2003 bd2 ba1k sqft1550 I Rd, Delta, CO 81416Off Market
- $8,0202 bd2 ba924 sqft1562 I Rd, Delta, CO 81416Off Market
- $193,800-- bd-- ba-- sqft1562 I Rd, Delta, CO 81416Off Market
- $253,2003 bd2 ba1.7k sqft1562 I Rd, Delta, CO 81416Off Market
- $294,7003 bd2 ba1.2k sqft797 1550th Rd, Delta, CO 81416Off Market
- $427,4004 bd2 ba2.3k sqft1561 I Rd, Delta, CO 81416Off Market
- $306,3002 bd1 ba1.1k sqft1558 I Rd, Delta, CO 81416Off Market
A local agent can set up tours, give advice and negotiate with sellers.
Similar homes
- $429,0003 bd2 ba1.3k sqft1696 H75 Rd, Delta, CO 81416For Sale By Owner
- $419,9003 bd2 ba1.5k sqft5063 Baldy Ct, Delta, CO 81416For Sale
 MLS ID #20264027, DENICE NIETHAMMER, THE RESOURCE GROUP, LLC. GJARA
 - $449,7004 bd2 ba2.1k sqft1795 N Apple Drive, Delta, CO 81416For Sale
 MLS ID #837993, Valerie Meyers. CREN
 - $449,9003 bd2 ba1.4k sqft1628 H75 Rd, Delta, CO 81416For Sale By Owner

- $435,0003 bd2 ba1.9k sqft17820 B Road, Delta, CO 81416For SaleMLS ID #837074, Alisa Green. CREN
- $479,0002 bd2 ba1.3k sqft1240 Crawford Ave, Delta, CO 81416For SaleMLS ID #20262710, JESSICA CALDWELL, REALTY ONE GROUP WESTERN SLOPE. GJARA
- $475,0003 bd3 ba2k sqft1397 Highway 50, Delta, CO 81416For SaleMLS ID #20250294, DANIEL WALTERSCHEID, 144 REALTY. GJARA
- $419,9003 bd2 ba1.7k sqft14037 G Rd, Delta, CO 81416For SaleMLS ID #20262953, MINDY KAMENSKI, MK REAL ESTATE. GJARA
- $485,0003 bd3 ba1.9k sqft21026 Pleasant Valley Road, Delta, CO 81416For SaleMLS ID #834605, Gary West. CREN
- $435,0003 bd2 ba1.3k sqft1312 Granite Way, Delta, CO 81416For SaleMLS ID #837072, Jake Hubbell. CREN
- $480,0003 bd2 ba2k sqft935 E 7th Street, Delta, CO 81416For SaleMLS ID #835233, Michelle Roberts. CREN
- $--2 bd1 ba1.2k sqft1490 E 7th St, Delta, CO 81416AuctionServiceLink Auction
- $550,0003 bd2 ba1.7k sqft4418 1900 Road, Delta, CO 81416For SaleMLS ID #837775, Brian Byrd. CREN
- $399,9003 bd2 ba1.4k sqft544 20th St, Delta, CO 81416For SaleMLS ID #20263279, CANDI AMAYA, KELLER WILLIAMS SOUTHWEST ASSOC. GJARA
- $299,0003 bd1 ba1.5k sqft648 Palmer Street, Delta, CO 81416For SaleMLS ID #837954, Denise Hudnall. CREN
- $383,0003 bd2 ba1.3k sqft568 E 20th St, Delta, CO 81416Off Market
- $410,0003 bd2 ba2.1k sqft906 Leon Street, Delta, CO 81416For SaleMLS ID #835092, Sheila Grettner. CREN
- $425,0003 bd3 ba1.7k sqft10501 Highway 65, Austin, CO 81410For SaleMLS ID #837642, Debbie Laity. CREN
- $390,0004 bd2 ba2.1k sqft750 Leon Street, Delta, CO 81416For SaleMLS ID #836119, Adam Renfrow. CREN
- $419,0003 bd2 ba2.1k sqft10344 Kings View Road, Austin, CO 81410For SaleMLS ID #837306, Myles Roberts. CREN
