Extraordinary Shingle Style estate set on one of Wayland’s most spectacular private settings. Positioned on a hill overlooking sweeping lawns, a winding drive leads to a circular motor court with generous parking. Blending classic style with relaxed comfort, a grand open-concept living space flows from a chef’s kitchen to a family room, “laptop lounge,” and billiard room with wet bar. Upstairs, the luxurious primary suite includes walk-in closets, fireplace, balcony, and gorgeous spa bath. A private one-bedroom guest apartment is located above the 3-car garage. The third floor offers space for recreation, media, or remote work. Additional highlights include a spacious home gym and a resort-style backyard with covered porch, expansive deck with outdoor kitchen and bar, fire pit, putting green, saltwater infinity-edge pool and spa, all surrounded by lush grounds and specimen plantings. This special retreat offers the benefit of top-rated schools and easy access to Boston.
For sale
Price cut: $250K (9/29)
$3,950,000
226 Cochituate Rd, Wayland, MA 01778
5beds
8,466sqft
Single Family Residence
Built in 2012
3.82 Acres Lot
$3,772,200 Zestimate®
$467/sqft
$-- HOA
What's special
Spacious home gymCovered porchFamily roomFire pitGrand open-concept living spaceResort-style backyardGorgeous spa bath
- 90 days
- 891
- 50
Zillow last checked:
Listing updated:
Listed by:
The Joni Shore Group 781-888-2389,
Douglas Elliman Real Estate 781-472-1099
Source: MLS PIN,MLS#: 73548853
Facts & features
Interior
Bedrooms & bathrooms
- Bedrooms: 5
- Bathrooms: 7
- Full bathrooms: 5
- 1/2 bathrooms: 2
Primary bedroom
- Features: Bathroom - Full, Walk-In Closet(s), Flooring - Hardwood, Deck - Exterior
- Level: Second
Bedroom 2
- Features: Bathroom - Full, Walk-In Closet(s), Flooring - Hardwood
- Level: Second
Bedroom 3
- Features: Bathroom - Full, Walk-In Closet(s), Flooring - Hardwood
- Level: Second
Bedroom 4
- Features: Bathroom - Full, Walk-In Closet(s), Flooring - Hardwood
- Level: Second
Bedroom 5
- Features: Bathroom - Full, Flooring - Hardwood
- Level: Second
Primary bathroom
- Features: Yes
Bathroom 1
- Features: Bathroom - Half
- Level: First
Bathroom 2
- Features: Bathroom - Full
- Level: First
Bathroom 3
- Features: Bathroom - Full, Bathroom - Tiled With Shower Stall
- Level: Second
Dining room
- Features: Closet/Cabinets - Custom Built, Flooring - Hardwood
- Level: First
Family room
- Features: Beamed Ceilings, Exterior Access, Open Floorplan
- Level: First
Kitchen
- Features: Flooring - Hardwood, Countertops - Stone/Granite/Solid, Kitchen Island, Exterior Access, Open Floorplan, Stainless Steel Appliances, Gas Stove
- Level: First
Living room
- Features: Window(s) - Bay/Bow/Box, Wet Bar, Open Floorplan
- Level: First
Heating
- Forced Air, Natural Gas, Fireplace(s)
Cooling
- Central Air
Appliances
- Included: Gas Water Heater, Range, Dishwasher, Disposal, Microwave, Refrigerator, Freezer, Washer, Dryer, Wine Refrigerator, Washer/Dryer, Vacuum System, Range Hood, Second Dishwasher
- Laundry: Flooring - Stone/Ceramic Tile, First Floor
Features
- Closet/Cabinets - Custom Built, Cabinets - Upgraded, Bathroom - Full, Bathroom - Double Vanity/Sink, Bathroom - Tiled With Shower Stall, Vaulted Ceiling(s), Recessed Lighting, Library, Exercise Room, Inlaw Apt., Bathroom, Bonus Room, Central Vacuum, Sauna/Steam/Hot Tub, Wet Bar
- Flooring: Tile, Carpet, Marble, Hardwood, Flooring - Wall to Wall Carpet, Flooring - Hardwood
- Doors: French Doors
- Windows: Bay/Bow/Box, Insulated Windows
- Basement: Full,Interior Entry,Slab,Unfinished
- Number of fireplaces: 4
- Fireplace features: Family Room, Master Bedroom
Interior area
- Total structure area: 8,466
- Total interior livable area: 8,466 sqft
- Finished area above ground: 8,466
Property
Parking
- Total spaces: 14
- Parking features: Attached
- Attached garage spaces: 3
- Uncovered spaces: 11
Features
- Patio & porch: Porch, Screened, Deck, Deck - Roof, Patio
- Exterior features: Porch, Porch - Screened, Deck, Deck - Roof, Patio, Balcony, Pool - Inground, Professional Landscaping, Sprinkler System, Fenced Yard
- Has private pool: Yes
- Pool features: In Ground
- Fencing: Fenced
- Waterfront features: Lake/Pond, 1 to 2 Mile To Beach, Beach Ownership(Public)
Lot
- Size: 3.82 Acres
- Features: Wooded, Sloped
Details
- Parcel number: M:043B B:0000 L:0054,862292
- Zoning: R20
Construction
Type & style
- Home type: SingleFamily
- Architectural style: Colonial,Shingle
- Property subtype: Single Family Residence
Materials
- Frame
- Foundation: Concrete Perimeter
- Roof: Shingle
Condition
- Year built: 2012
Utilities & green energy
- Electric: Generator
- Sewer: Private Sewer
- Water: Public, Private
- Utilities for property: for Gas Range
Green energy
- Energy efficient items: Thermostat
Community & HOA
Community
- Features: Tennis Court(s), Walk/Jog Trails, Golf, Public School
- Security: Security System
HOA
- Has HOA: No
Location
- Region: Wayland
Financial & listing details
- Price per square foot: $467/sqft
- Tax assessed value: $4,719,700
- Annual tax amount: $69,993
- Date on market: 7/13/2026
- Exclusions: Three Chandeliers In Billiard Room, Kitchen And Breakfast Room.
Estimated market value
$3,772,200
$3.58M - $3.96M
Not available
Price history
| Date | Event | Price |
|---|---|---|
| 9/29/2026 | Price change | $3,950,000-6%$467/sqft |
Source: MLS PIN #73548853 Report a problem | ||
| 7/13/2026 | Listed for sale | $4,200,000+570.4%$496/sqft |
Source: MLS PIN #73548853 Report a problem | ||
| 12/22/2010 | Sold | $626,500-10.5%$74/sqft |
Source: Public Record Report a problem | ||
| 10/11/2010 | Listed for sale | $699,900-15.7%$83/sqft |
Source: Mal Duane #71026750 Report a problem | ||
| 2/22/2010 | Price change | $829,900-7.8%$98/sqft |
Source: Mal Duane #71026750 Report a problem | ||
| 2/3/2010 | Listed for sale | $899,900$106/sqft |
Source: Mal Duane #71026750 Report a problem | ||
Public tax history
| Year | Property taxes | Tax assessment |
|---|---|---|
| 2025 | $69,297 +5.5% | $4,433,600 +4.8% |
| 2024 | $65,679 +8% | $4,231,900 +15.9% |
| 2023 | $60,796 -7.5% | $3,651,400 +1.9% |
| 2022 | $65,754 +0.3% | $3,583,300 +1.2% |
| 2021 | $65,546 +3.3% | $3,539,200 -0.9% |
| 2020 | $63,426 +2.3% | $3,571,300 +5.3% |
| 2019 | $62,009 +2.7% | $3,392,200 +1.3% |
| 2018 | $60,364 -15.9% | $3,348,000 -15.4% |
| 2017 | $71,802 +7.3% | $3,958,200 +2.6% |
| 2016 | $66,912 | $3,858,800 |
Find assessor info on the county website
Monthly payment
Est. payment
Payment breakdown
Explore the cost of this home by adjusting the details. Changes won't be saved.Climate risks
Neighborhood: 01778
Nearby schools
Schools provided by the listing agent
- Elementary: Happy Hollow
- Middle: Wayland Middle
- High: Wayland High
Source: MLS PIN. This data may not be complete. We recommend contacting the local school district to confirm school assignments for this home.
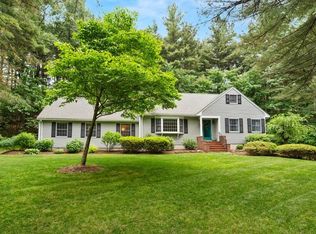
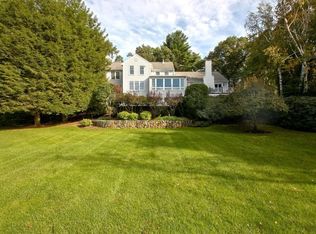
Similar homes
- $3,495,0005 bd7 ba7.5k sqft188 Glezen Ln, Wayland, MA 01778For Sale
 MLS ID #73502785, Denise Mosher, Coldwell Banker Realty - Weston. MLS PIN
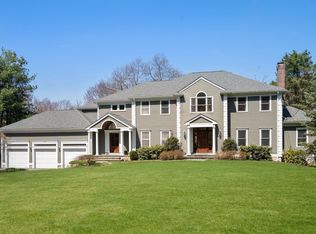
 - $3,988,0005 bd7 ba7.9k sqft51 Plympton Rd, Sudbury, MA 01776For Sale
 MLS ID #73585941, Denise Mosher, Coldwell Banker Realty - Weston. MLS PIN
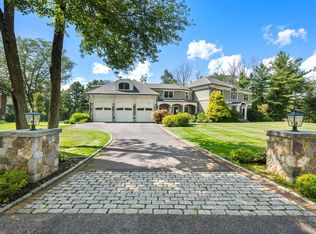
 - $4,585,0006 bd7 ba8k sqft21 Westerly Rd, Weston, MA 02493For Sale
 MLS ID #73575514, Mizner + Montero, Gibson Sotheby's International Realty. MLS PIN
 - $3,855,0005 bd9 ba10k sqft8 Stratford Way, Lincoln, MA 01773For Sale
 MLS ID #73501950, Maria Babakhanova, Redfin Corp.. MLS PIN
