This impressive residence offers an elevated lifestyle in one of Needham’s most coveted estate neighborhoods. Set gracefully on more than an acre of beautifully landscaped grounds, the property combines timeless elegance with an exceptional array of amenities designed for both everyday living & grand-scale entertaining. An abundance of natural light fills the thoughtfully designed interiors, creating a warm & welcoming atmosphere throughout. Spacious living areas flow effortlessly from one room to the next, offering refined finishes, generous proportions & a seamless connection to the spectacular outdoors. The true centerpiece is the extraordinary manicured yard, crafted for relaxation and entertaining. A sparkling swimming pool & spa complemented by a charming pool house, screened in porch & sports court all surrounded by mature landscaping & lush greenery creates a resort-like setting. This remarkable property offers privacy, sophistication & an unparalleled staycation experience - all in a prestigious setting close to top schools, commuter routes & town. Fabulous opportunity!!
For sale
Price cut: $145K (9/29)
$4,850,000
99 Country Way, Needham, MA 02492
6beds
8,710sqft
Single Family Residence
Built in 2009
1.23 Acres Lot
$4,604,700 Zestimate®
$557/sqft
$-- HOA
What's special
Refined finishesScreened in porchCharming pool houseExtraordinary manicured yardWarm and welcoming atmosphereThoughtfully designed interiorsSports court
- 42 days
- 1,204
- 73
Zillow last checked:
Listing updated:
Listed by:
The Lara & Chelsea Collaborative 617-852-7018,
Coldwell Banker Realty - Wellesley 781-237-9090
Source: MLS PIN,MLS#: 73574370
Facts & features
Interior
Bedrooms & bathrooms
- Bedrooms: 6
- Bathrooms: 9
- Full bathrooms: 7
- 1/2 bathrooms: 2
Primary bedroom
- Features: Bathroom - Full, Bathroom - Double Vanity/Sink, Closet, Closet/Cabinets - Custom Built, Flooring - Hardwood, Flooring - Marble, Crown Molding
- Level: Second
- Area: 240
- Dimensions: 12 x 20
Bedroom 2
- Features: Bathroom - Full, Closet - Linen, Walk-In Closet(s), Flooring - Hardwood, Flooring - Stone/Ceramic Tile, Crown Molding
- Level: Second
- Area: 156
- Dimensions: 12 x 13
Bedroom 3
- Features: Bathroom - Full, Walk-In Closet(s), Flooring - Hardwood, Flooring - Stone/Ceramic Tile, Recessed Lighting, Crown Molding
- Level: Second
- Area: 234
- Dimensions: 13 x 18
Bedroom 4
- Features: Walk-In Closet(s), Closet/Cabinets - Custom Built, Flooring - Hardwood, Recessed Lighting, Crown Molding
- Level: Second
- Area: 176
- Dimensions: 16 x 11
Bedroom 5
- Features: Walk-In Closet(s), Closet/Cabinets - Custom Built, Flooring - Hardwood, Recessed Lighting, Crown Molding
- Level: Second
- Area: 240
- Dimensions: 16 x 15
Primary bathroom
- Features: Yes
Bathroom 1
- Features: Bathroom - Full, Bathroom - Double Vanity/Sink, Bathroom - Tiled With Tub & Shower, Flooring - Stone/Ceramic Tile, Recessed Lighting, Crown Molding
- Level: Second
Bathroom 2
- Features: Bathroom - Full, Bathroom - Tiled With Shower Stall, Flooring - Stone/Ceramic Tile, Recessed Lighting, Crown Molding
- Level: Second
Bathroom 3
- Features: Bathroom - Full, Bathroom - Tiled With Shower Stall, Closet - Linen, Flooring - Stone/Ceramic Tile, Recessed Lighting
- Level: Second
Dining room
- Features: Flooring - Hardwood, French Doors, Recessed Lighting, Wainscoting, Crown Molding, Pocket Door
- Level: Main,First
- Area: 182
- Dimensions: 13 x 14
Family room
- Features: Flooring - Hardwood, Window(s) - Picture, French Doors, Open Floorplan, Recessed Lighting, Crown Molding
- Level: Main,First
- Area: 374
- Dimensions: 22 x 17
Kitchen
- Features: Closet/Cabinets - Custom Built, Flooring - Hardwood, Window(s) - Bay/Bow/Box, Dining Area, Countertops - Stone/Granite/Solid, Kitchen Island, Exterior Access, Open Floorplan, Recessed Lighting, Crown Molding
- Level: Main,First
- Area: 390
- Dimensions: 26 x 15
Living room
- Features: Coffered Ceiling(s), Flooring - Hardwood, Recessed Lighting, Crown Molding, Decorative Molding
- Level: Main,First
- Area: 192
- Dimensions: 12 x 16
Office
- Features: Flooring - Hardwood, Wainscoting, Crown Molding
- Level: Main
- Area: 132
- Dimensions: 12 x 11
Heating
- Forced Air, Radiant, Natural Gas
Cooling
- Central Air
Appliances
- Included: Gas Water Heater, Range, Dishwasher, Refrigerator, Freezer
- Laundry: Linen Closet(s), Closet/Cabinets - Custom Built, Flooring - Stone/Ceramic Tile, Stone/Granite/Solid Countertops, Recessed Lighting, Crown Molding, Second Floor, Washer Hookup
Features
- Closet, Recessed Lighting, Bathroom - Full, Bathroom - Tiled With Shower Stall, Closet - Linen, Open Floorplan, Wainscoting, Crown Molding, Bathroom - Half, Closet/Cabinets - Custom Built, Exercise Room, Game Room, Office, Mud Room, Bedroom, Bonus Room
- Flooring: Tile, Carpet, Hardwood, Flooring - Stone/Ceramic Tile, Flooring - Wall to Wall Carpet, Flooring - Hardwood
- Doors: Insulated Doors
- Windows: Insulated Windows
- Basement: Full,Partially Finished
- Number of fireplaces: 2
- Fireplace features: Family Room
Interior area
- Total structure area: 8,710
- Total interior livable area: 8,710 sqft
- Finished area above ground: 7,210
- Finished area below ground: 1,500
Property
Parking
- Total spaces: 13
- Parking features: Attached, Paved Drive, Off Street, Paved
- Attached garage spaces: 3
- Uncovered spaces: 10
Features
- Patio & porch: Screened, Patio
- Exterior features: Porch - Screened, Patio, Pool - Inground Heated, Cabana, Rain Gutters, Hot Tub/Spa, Professional Landscaping, Sprinkler System, Decorative Lighting
- Has private pool: Yes
- Pool features: Pool - Inground Heated
- Has spa: Yes
- Spa features: Private
- Fencing: Fenced/Enclosed
Lot
- Size: 1.23 Acres
- Features: Level
Details
- Additional structures: Cabana
- Parcel number: M:213.0 B:0034 L:0000.0,146181
- Zoning: SRA
Construction
Type & style
- Home type: SingleFamily
- Architectural style: Colonial
- Property subtype: Single Family Residence
Materials
- Frame
- Foundation: Concrete Perimeter
- Roof: Shingle
Condition
- Year built: 2009
Utilities & green energy
- Electric: 200+ Amp Service
- Sewer: Public Sewer
- Water: Public
- Utilities for property: for Gas Range, Washer Hookup
Community & HOA
Community
- Features: Park, Walk/Jog Trails, Conservation Area, Public School
- Security: Security System
HOA
- Has HOA: No
Location
- Region: Needham
Financial & listing details
- Price per square foot: $557/sqft
- Tax assessed value: $4,111,100
- Annual tax amount: $44,523
- Date on market: 9/9/2026
- Exclusions: Dr Chandelier, Island Pendants.
Estimated market value
$4,604,700
$4.37M - $4.83M
Not available
Price history
| Date | Event | Price |
|---|---|---|
| 9/29/2026 | Price change | $4,850,000-2.9%$557/sqft |
Source: MLS PIN #73574370 Report a problem | ||
| 9/9/2026 | Listed for sale | $4,995,000+24.3%$573/sqft |
Source: MLS PIN #73574370 Report a problem | ||
| 5/26/2021 | Sold | $4,020,000+0.6%$462/sqft |
Source: Public Record Report a problem | ||
| 4/25/2021 | Pending sale | $3,995,000$459/sqft |
Source:  William Raveis Real Estate, Mortgage & Insurance #72818258 Report a problem William Raveis Real Estate, Mortgage & Insurance #72818258 Report a problem | ||
| 4/24/2021 | Contingent | $3,995,000$459/sqft |
Source: MLS PIN #72818258 Report a problem | ||
| 4/21/2021 | Listed for sale | $3,995,000+92.5%$459/sqft |
Source: MLS PIN #72818258 Report a problem | ||
| 3/12/2010 | Sold | $2,075,000+192.3%$238/sqft |
Source: Public Record Report a problem | ||
| 12/16/2008 | Sold | $710,000-5.2%$82/sqft |
Source: Public Record Report a problem | ||
| 11/3/2008 | Listed for sale | $749,000$86/sqft |
Source: MLS Property Information Network #70841972 Report a problem | ||
Public tax history
| Year | Property taxes | Tax assessment |
|---|---|---|
| 2025 | $41,550 -14.9% | $3,919,800 +0.5% |
| 2024 | $48,848 +2.1% | $3,901,600 +6.4% |
| 2023 | $47,839 +7% | $3,668,600 +9.7% |
| 2022 | $44,697 +16.7% | $3,343,100 +13.7% |
| 2021 | $38,300 +5% | $2,939,400 +0.7% |
| 2020 | $36,475 +2.5% | $2,920,300 +1.7% |
| 2019 | $35,584 +4.3% | $2,872,000 |
| 2018 | $34,119 +9.8% | $2,872,000 +9.9% |
| 2017 | $31,070 +3% | $2,613,100 0% |
| 2016 | $30,169 | $2,614,300 |
Find assessor info on the county website
Monthly payment
Est. payment
Payment breakdown
Explore the cost of this home by adjusting the details. Changes won't be saved.Climate risks
Neighborhood: 02492
Nearby schools
Schools provided by the listing agent
- Elementary: Newman
- Middle: Pollard
- High: Nhs
Source: MLS PIN. This data may not be complete. We recommend contacting the local school district to confirm school assignments for this home.
Similar homes
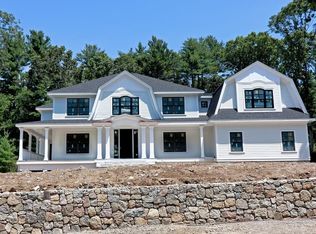
- $5,750,0005 bd8 ba8.7k sqft50 Oxbow Rd, Needham, MA 02492For Sale
 MLS ID #73513467, The Shulkin Wilk Group, Compass. MLS PIN
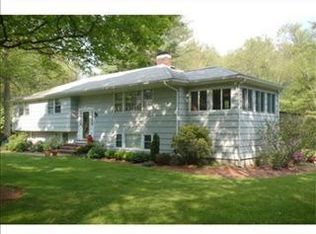
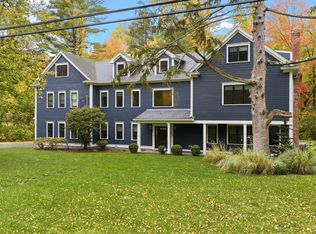
 - $3,299,0007 bd5 ba5.9k sqft80 Locust Ln, Needham, MA 02492For Sale
 MLS ID #73592961, Kade Phillips, RE/MAX Legacy. MLS PIN
 - $5,900,0006 bd9 ba9.8k sqft370 Grove St, Needham, MA 02492For Sale
 MLS ID #73575446, Kandi Pitrus, Berkshire Hathaway HomeServices Commonwealth Real Estate. MLS PIN
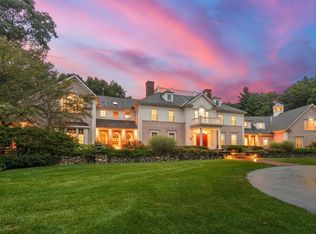
 - $4,999,5006 bd9 ba10k sqft5 Hamlins Crossing, Dover, MA 02030For Sale
 MLS ID #73573665, The Bauman Group, Gibson Sotheby's International Realty. MLS PIN
