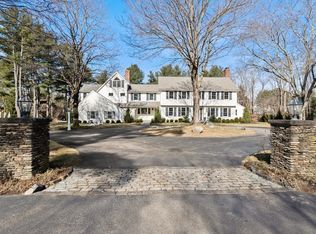
Introducing an elegant shingle and stone residence prominently situated in the prestigious Weston Estates neighborhood. This custom home is masterfully constructed with fine attention to detail by an acclaimed builder. A striking stone fireplace graces the family room and complements the open concept design. The classic floor plan features a grand two story foyer, charming sun room and fabulous finished lower level. The 6th bedroom suite located on the 3rd floor can be used as an in-home office or as a special getaway for guests. The exceptional grounds are architecturally enhanced with a decorative gazebo with a built-in kitchen. The exquisite backyard has a sprawling stone patio adorned with beautiful perennial gardens and manicured grounds. This unique home has all the desired amenities and gravitas for the most discerning buyer.
For sale
$4,585,000
21 Westerly Rd, Weston, MA 02493
6beds
8,000sqft
Single Family Residence
Built in 2006
1.38 Acres Lot
$4,360,800 Zestimate®
$573/sqft
$-- HOA
What's special
Striking stone fireplaceBeautiful perennial gardensOpen concept designSprawling stone patioExquisite backyardCharming sun roomManicured grounds
- 19 days
- 831
- 45
Zillow last checked:
Listing updated:
Listed by:
Mizner + Montero 617-851-4909,
Gibson Sotheby's International Realty 781-894-8282
Source: MLS PIN,MLS#: 73575514
Facts & features
Interior
Bedrooms & bathrooms
- Bedrooms: 6
- Bathrooms: 7
- Full bathrooms: 5
- 1/2 bathrooms: 2
Primary bedroom
- Features: Bathroom - Full, Walk-In Closet(s), Flooring - Hardwood
- Level: Second
- Area: 384
- Dimensions: 16 x 24
Bedroom 2
- Features: Flooring - Hardwood
- Level: Second
- Area: 255
- Dimensions: 15 x 17
Bedroom 3
- Features: Flooring - Hardwood
- Level: Second
- Area: 182
- Dimensions: 13 x 14
Bedroom 4
- Features: Bathroom - Full, Flooring - Hardwood
- Level: Second
- Area: 182
- Dimensions: 13 x 14
Bedroom 5
- Features: Flooring - Hardwood
- Level: Second
- Area: 247
- Dimensions: 13 x 19
Primary bathroom
- Features: Yes
Bathroom 1
- Features: Bathroom - Half
- Level: First
- Area: 45
- Dimensions: 9 x 5
Bathroom 2
- Features: Bathroom - Half
- Level: First
- Area: 48
- Dimensions: 8 x 6
Bathroom 3
- Features: Bathroom - Full, Countertops - Stone/Granite/Solid
- Level: Second
Dining room
- Features: Flooring - Hardwood, Window(s) - Bay/Bow/Box
- Level: First
- Area: 256
- Dimensions: 16 x 16
Family room
- Features: Cathedral Ceiling(s), Flooring - Hardwood, Balcony / Deck
- Level: First
- Area: 378
- Dimensions: 18 x 21
Kitchen
- Features: Flooring - Hardwood, Window(s) - Bay/Bow/Box, Dining Area, Countertops - Stone/Granite/Solid
- Level: First
- Area: 272
- Dimensions: 16 x 17
Living room
- Features: Flooring - Hardwood, Window(s) - Bay/Bow/Box
- Level: First
- Area: 304
- Dimensions: 19 x 16
Heating
- Forced Air, Natural Gas
Cooling
- Central Air
Appliances
- Included: Gas Water Heater, Water Heater, Range, Oven, Dishwasher, Disposal, Trash Compactor, Refrigerator
- Laundry: Second Floor
Features
- Ceiling Fan(s), Bathroom - Full, Walk-In Closet(s), Sun Room, Play Room, Media Room, Exercise Room, Bedroom, Central Vacuum, Wet Bar, Walk-up Attic
- Flooring: Wood, Tile, Flooring - Hardwood, Flooring - Engineered Hardwood
- Windows: Insulated Windows
- Basement: Full,Finished,Interior Entry,Concrete
- Number of fireplaces: 2
- Fireplace features: Family Room
Interior area
- Total structure area: 8,000
- Total interior livable area: 8,000 sqft
- Finished area above ground: 5,718
- Finished area below ground: 2,282
Property
Parking
- Total spaces: 16
- Parking features: Attached, Garage Door Opener, Garage Faces Side, Paved Drive, Paved
- Attached garage spaces: 3
- Uncovered spaces: 13
Features
- Patio & porch: Patio
- Exterior features: Patio, Rain Gutters, Professional Landscaping, Sprinkler System
Lot
- Size: 1.38 Acres
Details
- Parcel number: 868151
- Zoning: SFA
Construction
Type & style
- Home type: SingleFamily
- Architectural style: Colonial
- Property subtype: Single Family Residence
Materials
- Frame
- Foundation: Concrete Perimeter
- Roof: Shingle
Condition
- Year built: 2006
Utilities & green energy
- Electric: Generator, 200+ Amp Service
- Sewer: Private Sewer
- Water: Public
Green energy
- Energy efficient items: Thermostat
Community & HOA
Community
- Features: Pool, Tennis Court(s), Walk/Jog Trails, Bike Path, Conservation Area, Highway Access, House of Worship, Private School, Public School
- Security: Security System
- Subdivision: Weson Estates
HOA
- Has HOA: No
Location
- Region: Weston
Financial & listing details
- Price per square foot: $573/sqft
- Tax assessed value: $3,730,100
- Annual tax amount: $40,583
- Date on market: 9/25/2026
- Road surface type: Paved
Estimated market value
$4,360,800
$4.14M - $4.58M
Not available
Price history
| Date | Event | Price |
|---|---|---|
| 9/10/2026 | Listed for sale | $4,585,000-0.2%$573/sqft |
Source: MLS PIN #73575514 Report a problem | ||
| 8/3/2026 | Listing removed | $4,595,000$574/sqft |
Source: MLS PIN #73474689 Report a problem | ||
| 5/14/2026 | Price change | $4,595,000-4.2%$574/sqft |
Source: MLS PIN #73474689 Report a problem | ||
| 3/24/2026 | Price change | $4,795,000-4%$599/sqft |
Source: MLS PIN #73474689 Report a problem | ||
| 2/5/2026 | Listed for sale | $4,995,000$624/sqft |
Source: MLS PIN #73474689 Report a problem | ||
| 10/17/2025 | Listing removed | $4,995,000$624/sqft |
Source: MLS PIN #73431937 Report a problem | ||
| 9/17/2025 | Listed for sale | $4,995,000$624/sqft |
Source: MLS PIN #73431937 Report a problem | ||
| 8/19/2025 | Listing removed | $4,995,000$624/sqft |
Source: MLS PIN #73350722 Report a problem | ||
| 4/10/2025 | Price change | $4,995,000-4.9%$624/sqft |
Source: MLS PIN #73350722 Report a problem | ||
| 3/26/2025 | Listed for sale | $5,250,000+79.5%$656/sqft |
Source: MLS PIN #73350722 Report a problem | ||
| 9/10/2008 | Sold | $2,925,000+290%$366/sqft |
Source: Public Record Report a problem | ||
| 3/25/2002 | Sold | $750,000$94/sqft |
Source: Public Record Report a problem | ||
| 10/30/2001 | Sold | $750,000$94/sqft |
Source: Public Record Report a problem | ||
Public tax history
| Year | Property taxes | Tax assessment |
|---|---|---|
| 2025 | $40,467 +2.2% | $3,645,700 +2.4% |
| 2024 | $39,607 +0.7% | $3,561,800 +7.2% |
| 2023 | $39,335 +4% | $3,322,200 +12.5% |
| 2022 | $37,838 +3.7% | $2,953,800 +5.1% |
| 2021 | $36,480 +5.8% | $2,810,500 +4.5% |
| 2020 | $34,493 +1.6% | $2,688,500 -0.3% |
| 2019 | $33,936 -0.1% | $2,695,500 -0.7% |
| 2018 | $33,955 +0.2% | $2,714,200 -0.7% |
| 2017 | $33,884 +2.6% | $2,732,600 +0.6% |
| 2016 | $33,022 +2% | $2,715,600 +3% |
| 2015 | $32,365 -3.5% | $2,635,600 +0.1% |
| 2014 | $33,530 +3.3% | $2,633,900 +0.6% |
| 2013 | $32,461 -0.6% | $2,617,800 -2.9% |
| 2012 | $32,661 +4.3% | $2,697,000 -1.9% |
| 2011 | $31,307 +0.9% | $2,748,600 -1.7% |
| 2010 | $31,027 +6.6% | $2,795,200 +5.8% |
| 2009 | $29,119 -4.3% | $2,642,400 -7.4% |
| 2008 | $30,443 +116.3% | $2,853,100 +108% |
| 2007 | $14,073 -15.2% | $1,371,600 -17.7% |
| 2006 | $16,586 +14.7% | $1,666,900 +9% |
| 2005 | $14,466 +0.8% | $1,529,200 +3% |
| 2004 | $14,357 -8% | $1,484,700 -3.4% |
| 2003 | $15,604 +33.8% | $1,537,300 +33.6% |
| 2002 | $11,664 +6.1% | $1,150,300 +25.2% |
| 2000 | $10,996 -0.1% | $918,600 +11.6% |
| 1998 | $11,004 | $823,000 |
Find assessor info on the county website
Monthly payment
Est. payment
Payment breakdown
Explore the cost of this home by adjusting the details. Changes won't be saved.Climate risks
Neighborhood: 02493
Nearby schools
Schools provided by the listing agent
- Elementary: Woodland/Country/Field
- Middle: Wms
- High: Whs
Source: MLS PIN. This data may not be complete. We recommend contacting the local school district to confirm school assignments for this home.
Similar homes
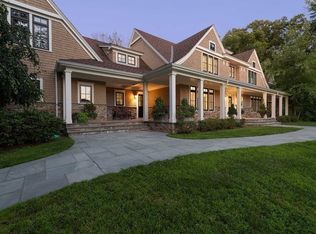
- $4,388,0005 bd7 ba8.8k sqft568 Wellesley St, Weston, MA 02493For Sale
 MLS ID #73475892, Rose Hall, Blue Ocean Realty, LLC. MLS PIN
 - $6,695,0006 bd8 ba9.5k sqft250 Country Dr, Weston, MA 02493For Sale
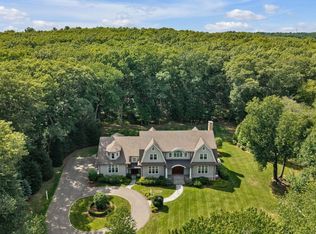 MLS ID #73572991, Rosemary McCready, Compass. MLS PIN
 - $3,495,0007 bd7 ba6.7k sqft64 Country Dr, Weston, MA 02493For Sale
 MLS ID #73515642, Mizner + Montero, Gibson Sotheby's International Realty. MLS PIN
 - $6,495,0005 bd8 ba8.3k sqft82 Deer Path Ln, Weston, MA 02493For Sale
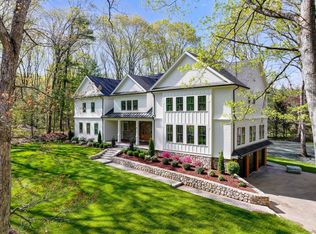 MLS ID #73517236, Jonathan Caldwell, ACRE Property Advisors LLC. MLS PIN
