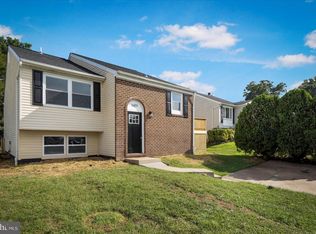
4+ Bedroom Split Foyer home on a large corner lot. Updated Kitchen, large Sun Room and lots of space. 3 Bedrooms on the main level and a spacious Primary Suite with full Bathroom & Walk in Closet on the lower level. Primary Bathroom includes a claw soaking tub & separate shower. The Office could be another Bedroom if needed. Updated HVAC and electric in this well built builder's model home. A new privacy fence encloses the backyard with a 12x12 shed/shop w/ electric and another shed area for plenty of storage. Large 4 car parking pad and plenty of street parking as well. Please see documents for a full inspection report.
For sale
Price cut: $30K (8/2)
$379,900
5427 Balistan Rd, Baltimore, MD 21237
4beds
2,908sqft
Single Family Residence
Built in 1978
7,290 Square Feet Lot
$377,800 Zestimate®
$131/sqft
$103/mo HOA
What's special
Plenty of street parkingLarge corner lotLarge sun roomUpdated kitchen
- 59 days
- 535
- 36
Zillow last checked:
Listing updated:
Listed by:
Mike Nelson 410-627-9990,
Berkshire Hathaway HomeServices Homesale Realty (800) 383-3535,
Listing Team: Mike & Monica Nelson Team
Source: Bright MLS,MLS#: MDBC2168778
Facts & features
Interior
Bedrooms & bathrooms
- Bedrooms: 4
- Bathrooms: 2
- Full bathrooms: 2
- Main level bathrooms: 1
- Main level bedrooms: 3
Rooms
- Room types: Living Room, Dining Room, Primary Bedroom, Bedroom 2, Bedroom 3, Bedroom 4, Kitchen, Foyer, Sun/Florida Room, Laundry, Office, Bathroom 2, Primary Bathroom
Primary bedroom
- Features: Attached Bathroom, Basement - Finished, Ceiling Fan(s), Fireplace - Wood Burning, Flooring - Ceramic Tile, Walk-In Closet(s), Primary Bedroom - Sitting Area
- Level: Lower
Bedroom 2
- Features: Ceiling Fan(s), Flooring - Carpet
- Level: Main
Bedroom 3
- Features: Ceiling Fan(s), Flooring - Carpet
- Level: Main
Bedroom 4
- Features: Flooring - Carpet
- Level: Main
Primary bathroom
- Features: Basement - Finished, Soaking Tub, Bathroom - Stall Shower, Granite Counters, Flooring - Ceramic Tile
- Level: Lower
Bathroom 2
- Features: Bathroom - Stall Shower, Granite Counters, Flooring - Ceramic Tile
- Level: Main
Dining room
- Features: Flooring - Laminated
- Level: Main
Foyer
- Features: Flooring - Laminated
- Level: Main
Kitchen
- Features: Granite Counters, Flooring - Ceramic Tile, Kitchen - Electric Cooking, Pantry
- Level: Main
Laundry
- Features: Flooring - Ceramic Tile
- Level: Lower
Living room
- Features: Ceiling Fan(s), Flooring - Laminated, Cathedral/Vaulted Ceiling
- Level: Main
Office
- Features: Flooring - Ceramic Tile
- Level: Lower
Other
- Features: Cathedral/Vaulted Ceiling, Ceiling Fan(s), Flooring - Laminated
- Level: Main
Heating
- Forced Air, Programmable Thermostat, Electric
Cooling
- Ceiling Fan(s), Central Air, Electric
Appliances
- Included: Microwave, Dishwasher, Disposal, Energy Efficient Appliances, Exhaust Fan, Ice Maker, Refrigerator, Stainless Steel Appliance(s), Cooktop, Dryer, Washer, Oven/Range - Electric, Electric Water Heater
- Laundry: In Basement, Laundry Room
Features
- Attic, Ceiling Fan(s), Dining Area, Open Floorplan, Eat-in Kitchen, Primary Bath(s), Bathroom - Stall Shower, Walk-In Closet(s), Soaking Tub, Upgraded Countertops, Dry Wall, Cathedral Ceiling(s)
- Flooring: Ceramic Tile, Laminate, Carpet
- Doors: ENERGY STAR Qualified Doors, French Doors, Insulated, Six Panel, Sliding Glass
- Windows: Double Pane Windows, Vinyl Clad
- Basement: Full,Connecting Stairway,Partial,Finished,Heated,Improved,Interior Entry,Windows
- Number of fireplaces: 1
- Fireplace features: Brick, Glass Doors
Interior area
- Total structure area: 2,908
- Total interior livable area: 2,908 sqft
- Finished area above ground: 1,893
- Finished area below ground: 1,015
Property
Parking
- Total spaces: 8
- Parking features: Concrete, Driveway, Off Street, On Street
- Uncovered spaces: 4
Accessibility
- Accessibility features: None
Features
- Levels: Split Foyer,Two
- Stories: 2
- Patio & porch: Deck, Patio
- Exterior features: Extensive Hardscape, Lighting, Flood Lights, Storage, Sidewalks
- Pool features: Community
- Fencing: Privacy,Back Yard
- Frontage type: Road Frontage
Lot
- Size: 7,290 Square Feet
- Dimensions: 1.00 x
- Features: Cleared, Front Yard, Landscaped, Rear Yard, Corner Lot, Suburban
Details
- Additional structures: Above Grade, Below Grade
- Parcel number: 04141700012590
- Zoning: RESIDENTIAL
- Special conditions: Standard
Construction
Type & style
- Home type: SingleFamily
- Property subtype: Single Family Residence
Materials
- Vinyl Siding
- Foundation: Block
- Roof: Architectural Shingle
Condition
- Good
- New construction: No
- Year built: 1978
Utilities & green energy
- Electric: 200+ Amp Service
- Sewer: Public Sewer
- Water: Public
- Utilities for property: Cable Connected, Phone, Cable
Community & HOA
Community
- Features: Pool
- Security: Electric Alarm, Exterior Cameras, Motion Detectors, Security System, Monitored
- Subdivision: Kings Court
HOA
- Has HOA: Yes
- Amenities included: Pool
- Services included: Pool(s), Snow Removal
- HOA fee: $310 quarterly
- HOA name: CONWAY
Location
- Region: Baltimore
- Municipality: ROSEDALE
Financial & listing details
- Price per square foot: $131/sqft
- Tax assessed value: $294,200
- Annual tax amount: $3,318
- Date on market: 7/18/2026
- Listing agreement: Exclusive Right To Sell
- Listing terms: Cash,Conventional
- Inclusions: Home Inspection Report
- Ownership: Fee Simple
- Road surface type: Black Top
Estimated market value
$377,800
$359,000 - $397,000
$2,987/mo
Price history
| Date | Event | Price |
|---|---|---|
| 8/19/2026 | Listed for sale | $379,900$131/sqft |
Source:  Bright MLS #MDBC2168778 Report a problem Bright MLS #MDBC2168778 Report a problem | ||
| 8/11/2026 | Pending sale | $379,900$131/sqft |
Source: Bright MLS #MDBC2168778 Report a problem | ||
| 8/2/2026 | Price change | $379,900-7.3%$131/sqft |
Source: Bright MLS #MDBC2168778 Report a problem | ||
| 7/18/2026 | Listed for sale | $409,900+46.4%$141/sqft |
Source: Bright MLS #MDBC2168778 Report a problem | ||
| 3/6/2019 | Listing removed | $280,000$96/sqft |
Source: EXP Realty, LLC #MDBC308990 Report a problem | ||
| 1/6/2019 | Price change | $280,000-1.8%$96/sqft |
Source: EXP Realty, LLC #MDBC308990 Report a problem | ||
| 12/13/2018 | Listed for sale | $285,000-3.2%$98/sqft |
Source: EXP Realty, LLC #MDBC308990 Report a problem | ||
| 1/25/2010 | Listing removed | $294,500$101/sqft |
Source: Power Realty #BC7022436 Report a problem | ||
| 9/15/2009 | Listed for sale | $294,500-4.7%$101/sqft |
Source: Power Realty #BC7022436 Report a problem | ||
| 4/20/2007 | Sold | $309,000$106/sqft |
Source: Public Record Report a problem | ||
Public tax history
| Year | Property taxes | Tax assessment |
|---|---|---|
| 2025 | $4,204 +36.9% | $273,733 +8.1% |
| 2024 | $3,070 +8.8% | $253,267 +8.8% |
| 2023 | $2,822 +1.7% | $232,800 |
| 2022 | $2,775 +1.7% | $232,800 +3.4% |
| 2021 | $2,728 +1.7% | $225,067 +1.7% |
| 2020 | $2,681 +3.4% | $221,200 |
| 2019 | $2,592 +3.6% | $221,200 +7.1% |
| 2018 | $2,502 +3.7% | $206,467 +3.7% |
| 2017 | $2,413 -28% | $199,100 +4% |
| 2016 | $3,352 | $191,400 +4.2% |
| 2015 | $3,352 | $183,700 +4.4% |
| 2014 | $3,352 | $176,000 |
| 2013 | -- | $176,000 |
| 2012 | -- | $176,000 -31.7% |
| 2011 | -- | $257,500 +5.1% |
| 2010 | -- | $244,996 +5.4% |
| 2009 | -- | $232,443 +5.7% |
| 2008 | -- | $219,890 +14.3% |
| 2007 | -- | $192,376 +16.7% |
| 2006 | -- | $164,863 +20% |
| 2005 | -- | $137,350 +4.9% |
| 2004 | -- | $130,936 +5.2% |
| 2003 | -- | $124,523 +5.4% |
| 2002 | -- | $118,110 +1% |
| 2001 | -- | $116,972 |
Find assessor info on the county website
Monthly payment
Est. payment
Payment breakdown
Explore the cost of this home by adjusting the details. Changes won't be saved.Climate risks
Neighborhood: 21237
Nearby schools
Schools provided by the listing agent
- District: Baltimore County Public Schools
Source: Bright MLS. This data may not be complete. We recommend contacting the local school district to confirm school assignments for this home.
Similar homes
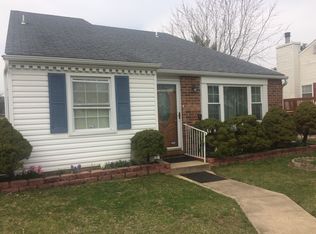
- $374,9004 bd2 ba1.5k sqft12 Beefwood Ct, Baltimore, MD 21221For Sale

 MLS ID #MDBC2172562, Joyce Lanahan, The Cornerstone Agency, LLC. Bright MLS
 - $399,9003 bd3 ba1.9k sqft1317 Roxboro Rd, Baltimore, MD 21237For Sale
 MLS ID #MDBC2169790, CATHY CHASE, Century 21 Harris Hawkins & Co.. Bright MLS
 - $390,0003 bd2 ba1.8k sqft6824 Cornell Rd, Middle River, MD 21220For Sale
 MLS ID #MDBC2175296, Nicole Majka, Long & Foster Real Estate, Inc.. Bright MLS
 - $450,0004 bd3 ba1.8k sqft3513 Parkfalls Dr, Baltimore, MD 21236For Sale
 MLS ID #MDBC2174194, Diane Maguire, Long & Foster Real Estate, Inc.. Bright MLS
 - $369,9003 bd2 ba1.9k sqft14 Tulip Tree Ct, Baltimore, MD 21221For SaleMLS ID #MDBC2168148, shelley kerby, Real Estate Professionals, Inc.. Bright MLS
- $320,0004 bd3 ba2k sqft17 Taos Cir, Baltimore, MD 21220For SaleMLS ID #MDBC2174572, Michael Schiff, EXP Realty, LLC. Bright MLS
- $399,0004 bd4 ba2.1k sqft2 Topwood Ct, Parkville, MD 21234For SaleMLS ID #MDBC2175066, PETE WONG, LPT Realty, LLC. Bright MLS
- $368,9994 bd2 ba1.8k sqft9405 Thornewood Ct, Baltimore, MD 21234For SaleMLS ID #MDBC2167986, DIPENDRA BHATTARAI, Ghimire Homes. Bright MLS
- $350,0003 bd3 ba2.2k sqft502 Theresa Ave, Essex, MD 21221For SaleMLS ID #MDBC2169342, Jennifer Gordon, Allfirst Realty, Inc.. Bright MLS
- $429,0004 bd2 ba1.8k sqft4402 Fieldgreen Rd, Nottingham, MD 21236For SaleMLS ID #MDBC2171586, Daniel Dagnachew, Coldwell Banker Realty. Bright MLS
- $384,9004 bd2 ba1.9k sqft7438 Prince George Rd, Baltimore, MD 21208For SaleMLS ID #MDBC2175956, Daniel Cohen, EXP Realty, LLC. Bright MLS
- $379,0003 bd2 ba1.5k sqft5126 McFaul Rd, Baltimore, MD 21206For SaleMLS ID #MDBC2171574, Leslie O Carter, Carter Real Estate, Inc.. Bright MLS
- $399,9005 bd2 ba1.7k sqft5127 McFaul Rd, Baltimore, MD 21206For SaleMLS ID #MDBC2174304, David Pridgen, Jr., Realty ONE Group Excellence. Bright MLS
- $369,9003 bd2 ba1.6k sqft9910 Maidbrook Rd, Baltimore, MD 21234For SaleMLS ID #MDBC2172388, Sandy Usiak, RE/MAX Results. Bright MLS
- $389,0003 bd2 ba1.7k sqft410 Acadia Dr, Joppa, MD 21085For SaleMLS ID #MDHR2059664, Lauren Marchitelli, Cummings & Co. Realtors. Bright MLS
- $370,0004 bd3 ba2k sqft16 Fir Dr, Baltimore, MD 21220For SaleMLS ID #MDBC2168116, Rick Lake, Advance Realty, Inc.. Bright MLS
- $399,9003 bd2 ba1.7k sqft9531 Gunhill Cir, Baltimore, MD 21236For SaleMLS ID #MDBC2168076, Jim Ferguson, Boyle & Kahoe Real Estate. Bright MLS
- $379,0003 bd2 ba1.8k sqft1929 Sue Creek Dr, Baltimore, MD 21221For SaleMLS ID #MDBC2172566, Andrew Undem, Berkshire Hathaway HomeServices Homesale Realty. Bright MLS
- $394,5004 bd3 ba1.9k sqft9409 Flagstone Dr, Baltimore, MD 21234For SaleMLS ID #MDBC2157066, Nicholas Feudale, Keller Williams Keystone Realty. Bright MLS
- $339,9003 bd4 ba1.9k sqft26 Stoneway Pl, Baltimore, MD 21236For SaleMLS ID #MDBC2174684, Suzie Coronel, Cummings & Co. Realtors. Bright MLS
