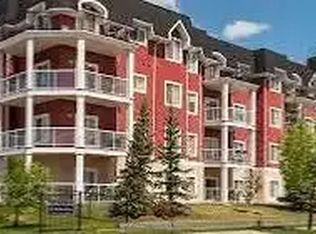
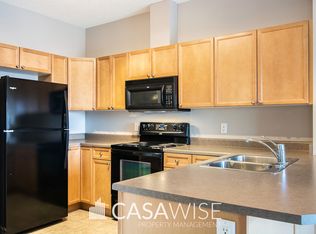
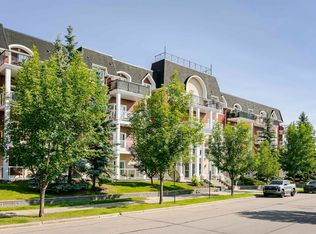
Located in the established southwest Edmonton community of MacEwan, this top-floor, 1-bedroom condo offers just over 645 sq ft of comfortable living space in a well-situated building constructed in 2005. The functional layout includes a spacious living area, a comfortable bedroom, and a full 4-piece bathroom. An east-facing balcony provides generous outdoor space to enjoy the morning sun. Also included is one titled underground parking stall and an exclusive-use storage unit for added convenience. Residents have access to a fitness room and social room on the main floor, along with a secured building entrance. MacEwan offers convenient access to shopping, restaurants, parks, and walking trails, with nearby Anthony Henday Drive and Calgary Trail making it easy to get around the city. A practical, low-maintenance home in a connected south Edmonton neighbourhood. Some photos have been digitally staged.
For sale
C$154,500
226 Macewan Rd SW #419, Edmonton, AB T6W 0C5
1beds
645sqft
Apartment, Lowrise Apartment
Built in 2005
-- sqft lot
$-- Zestimate®
C$239/sqft
C$-- HOA
What's special
Comfortable bedroomEast-facing balconyGenerous outdoor space
- 3 days
- 1
- 0
Zillow last checked:
Listing updated:
Listed by:
James H Mabey,
Century 21 Masters
Source: RAE,MLS®#: E4513112
Facts & features
Interior
Bedrooms & bathrooms
- Bedrooms: 1
- Bathrooms: 1
- Full bathrooms: 1
Primary bedroom
- Level: Main
Heating
- Baseboard, Hot Water, Natural Gas
Appliances
- Included: See Remarks
Features
- Flooring: Carpet, Ceramic Tile
- Windows: Vinyl Windows
- Basement: None, No Basement
Interior area
- Total structure area: 645
- Total interior livable area: 645.41 sqft
Property
Parking
- Parking features: Underground, Guest, Parking-Visitor
Features
- Levels: Single Level Apartment,1
- Exterior features: Landscaped, Playground Nearby
Lot
- Size: 596 Square Feet
- Features: Near Golf Course, Landscaped, Park/Reserve, Playground Nearby, Near Public Transit, Schools, Shopping Nearby, Golf Nearby, Public Transportation
Details
- Other equipment: Intercom
Construction
Type & style
- Home type: Apartment
- Property subtype: Apartment, Lowrise Apartment
- Attached to another structure: Yes
Materials
- Foundation: Concrete Perimeter
- Roof: Asphalt
Condition
- Year built: 2005
Community & HOA
Community
- Features: Fitness Center, Intercom, Social Rooms, Exercise Room
- Security: Secured Garage/Parking, Security Door, Secured Parking
HOA
- Has HOA: Yes
- Services included: Amenities w/Condo, Electricity, Exterior Maintenance, Heat, Insur. for Common Areas, Professional Management, Reserve Fund Contribution, Water/Sewer
Location
- Region: Edmonton
Financial & listing details
- Price per square foot: C$239/sqft
- Date on market: 10/15/2026
- Ownership: Judicial Sale
Price history
Price history is unavailable.
Public tax history
Tax history is unavailable.
Climate risks
Neighborhood: Hertiage Valley
Nearby schools
GreatSchools rating
No schools nearby
We couldn't find any schools near this home.
Similar homes
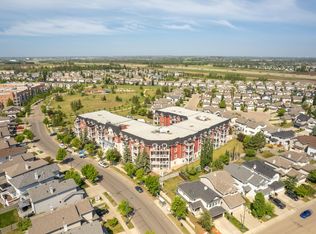
- C$160,9001 bd1 ba649 sqftMacewan Gardens, Edmonton, AB T6W 0C5For Sale
 MLS ID #E4506275, Keri A Harstad, MaxWell Devonshire Realty. RAE
- C$165,9001 bd1 ba619 sqftMacewan Gardens, Edmonton, AB T6W 0C5For Sale
 MLS ID #E4495122, Erin R Sneazwell, Century 21 Masters. RAE
- C$149,0001 bd1 ba633 sqftRutherford Village, Edmonton, AB T6W 1T1For Sale
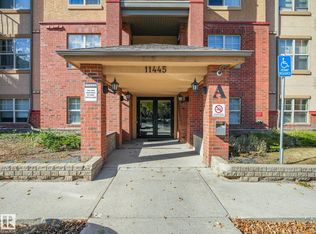 MLS ID #E4511542, Kenton T King, MaxWell Progressive. RAE
- C$174,9002 bd2 ba758 sqftHeritage Valley Station, Edmonton, AB T6W 3L6For Sale
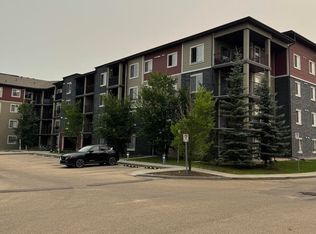 MLS ID #E4513110, Nadeem Mirza, Sterling Real Estate. RAE
