Introducing Birds Eye View, an exquisite new luxury residence by Building Breck, Iron Forest Building and Rooted Architecture, slated for completion in late Fall 2026. Set upon a sunlit, gently sloping 1.84-acre lot in Overlook Estates, this modern organic-style masterpiece commands elegant treetop views of the ski slopes and the Ten Mile Range. The grand great room impresses with soaring vaulted ceilings, floor-to-ceiling windows and a towering stone fireplace, flowing into a dining area and oversized entertaining deck. The gourmet kitchen showcases custom white oak cabinetry, Wolf and Sub-Zero appliances, a walk-in pantry and leathered quartzite countertops. A breezeway leads to the primary suite — a private sanctuary with a gas fireplace and a spa-inspired bath with a steam shower and freestanding concrete tub. The lower level offers a guest suite, two additional bedrooms, a customizable bunkroom and a walkout living area with a custom bar, future wine room and billiards area opening to a patio with a fire pit and jacuzzi. Built by Building Breck, renowned for its superior craftsmanship, this Breckenridge retreat is poised near world-class skiing and Main Street shopping and dining.
For sale
$6,950,000
2262 Boreas Pass Road, Breckenridge, CO 80424
5beds
6,709sqft
Single Family Residence
Built in 2025
1.84 Acres Lot
$6,630,000 Zestimate®
$1,036/sqft
$-- HOA
What's special
- 118 days
- 287
- 17
Zillow last checked:
Listing updated:
Listed by:
Virginia Reiman 303-876-1073,
MileHimodern, LLC
Source: Altitude Realtors,MLS#: S1069892 Originating MLS: Summit Association of Realtors
Originating MLS: Summit Association of RealtorsFacts & features
Interior
Bedrooms & bathrooms
- Bedrooms: 5
- Bathrooms: 7
- Full bathrooms: 2
- 3/4 bathrooms: 4
- 1/2 bathrooms: 1
Heating
- Natural Gas
Appliances
- Included: Dishwasher, Microwave, Range, Refrigerator, Range Hood
- Laundry: In Unit
Features
- Wet Bar, Built-in Features, Breakfast Area, Entrance Foyer, Eat-in Kitchen, Five Piece Bathroom, Fireplace, High Ceilings, Hot Tub/Spa, Kitchen Island, Primary Suite, Open Floorplan, Pantry, Vaulted Ceiling(s), Walk-In Closet(s)
- Flooring: Tile, Wood
- Basement: Finished
- Has fireplace: Yes
- Fireplace features: Gas
Interior area
- Total interior livable area: 6,709 sqft
Property
Parking
- Parking features: Garage
- Has garage: Yes
Features
- Levels: Two
- Has view: Yes
- View description: Mountain(s)
Lot
- Size: 1.84 Acres
- Features: City Lot, Landscaped, Level
Details
- Parcel number: 400301
- Zoning description: Single Family
Construction
Type & style
- Home type: SingleFamily
- Property subtype: Single Family Residence
Materials
- Frame, Stone, Wood Siding
- Roof: Composition,Metal
Condition
- Resale
- Year built: 2025
Utilities & green energy
- Sewer: Connected, Public Sewer
- Water: Public
- Utilities for property: Electricity Available, Natural Gas Available, Phone Available, Sewer Available, Water Available, Sewer Connected
Community & HOA
Community
- Features: None
- Subdivision: Overlook Estates
HOA
- Has HOA: No
Location
- Region: Breckenridge
Financial & listing details
- Price per square foot: $1,036/sqft
- Tax assessed value: $809,000
- Annual tax amount: $11,574
- Date on market: 6/25/2026
- Exclusions: No
- Road surface type: Paved
Estimated market value
$6,630,000
$6.30M - $6.96M
Not available
Price history
| Date | Event | Price |
|---|---|---|
| 6/24/2026 | Listed for sale | $6,950,000+531.8%$1,036/sqft |
Source:  REcolorado as distributed by MLS GRID #5061911 Report a problem REcolorado as distributed by MLS GRID #5061911 Report a problem | ||
| 7/14/2023 | Sold | $1,100,000$164/sqft |
Source:  Altitude Realtors #S1042769 Report a problem Altitude Realtors #S1042769 Report a problem | ||
Public tax history
| Year | Property taxes | Tax assessment |
|---|---|---|
| 2025 | $1,909 -1.7% | $218,430 +405.8% |
| 2024 | $1,943 +72.4% | $43,188 -16% |
| 2023 | $1,127 -1.8% | $51,421 +139.7% |
| 2022 | $1,148 +22.3% | $21,448 -2.8% |
| 2021 | $939 +1.5% | $22,065 +23.3% |
| 2019 | $925 -99.3% | $17,889 -17.8% |
| 2017 | $139,350 +13020.9% | $21,752 -22.6% |
| 2016 | $1,062 -23.8% | $28,105 -72.6% |
| 2015 | $1,394 +3.3% | $102,396 +82.4% |
| 2014 | $1,349 -50.6% | $56,133 |
| 2013 | $2,730 | $56,133 -4% |
| 2012 | -- | $58,446 -19.5% |
| 2011 | -- | $72,614 -25.4% |
| 2010 | -- | $97,390 |
Find assessor info on the county website
Monthly payment
Est. payment
Payment breakdown
Explore the cost of this home by adjusting the details. Changes won't be saved.Climate risks
Neighborhood: 80424
- $1,001,900-- bd-- ba-- sqft2211 Boreas Pass Rd, Breckenridge, CO 80424Off Market
- $6,100,0005 bd7 ba5.9k sqft2300 Boreas Pass Rd, Breckenridge, CO 80424Sold
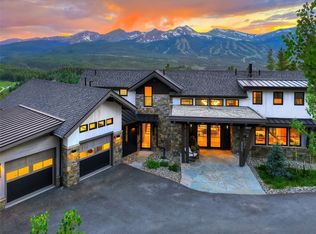
- $1,108,8002 bd2 ba895 sqft2042 Boreas Pass Rd, Breckenridge, CO 80424Off Market
- $708,3001 bd1 ba520 sqft114 Blue Jay Dr, Breckenridge, CO 80424Off Market
Similar homes
- $6,950,0006 bd6 ba5.9k sqft11 Dyer Trail, Breckenridge, CO 80424For Sale
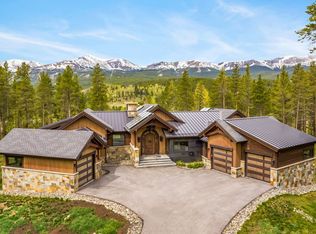
 MLS ID #S1068857, Renee Imamura, Slifer Smith & Frampton R.E.. Altitude Realtors
 - $6,995,0005 bd7 ba6.6k sqft2446 Highlands Drive, Breckenridge, CO 80424For Sale
 MLS ID #S1069555, Marty Frank, Christie's International Real Estate CO LLC. Altitude Realtors
 - $6,750,0004 bd6 ba4.2k sqft177 Cumberland Drive, Breckenridge, CO 80424For Sale
 MLS ID #S1071425, Susan Cortright, RE/MAX Properties of the Summit. Altitude Realtors
 - $6,995,0004 bd6 ba5k sqft45 Lomax Drive, Breckenridge, CO 80424For Sale
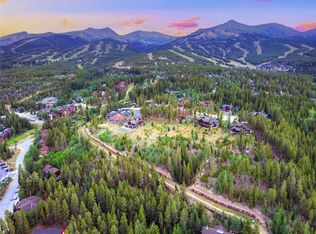 MLS ID #S1070593, Bo Palazola, Engel & Volkers Denver/Breckenridge. Altitude Realtors
 - $5,355,0004 bd5 ba5.3k sqft86 Grey Jay Lane, Breckenridge, CO 80424For SaleMLS ID #S1068506, Eric Buck, RE/MAX Properties of the Summit. Altitude Realtors
- $7,000,0005 bd7 ba9k sqft165 River Park Drive, Breckenridge, CO 80424For SaleMLS ID #S1061385, Aniela Wasmanski, LIV Sotheby's I.R.. Altitude Realtors
- $6,750,0006 bd7 ba4.8k sqft86 New England Drive, Breckenridge, CO 80424For SaleMLS ID #S1069725, Samantha Meister, Summit Resort Group. Altitude Realtors
- $6,495,0006 bd8 ba6.4k sqft637 White Cloud Drive, Breckenridge, CO 80424For SaleMLS ID #S1070149, Luke Paffrath, Paffrath & Thomas R.E.S.C. Altitude Realtors
- $8,300,0007 bd10 ba8.2k sqft189 Juniata Circle, Breckenridge, CO 80424For SaleMLS ID #S1070017, Mark Thomas, Paffrath & Thomas R.E.S.C. Altitude Realtors
- $6,495,0006 bd8 ba5.8k sqft95 Victory Lane, Breckenridge, CO 80424For SaleMLS ID #S1066134, Carolyn Gardella, Breckenridge Associates R.E.. Altitude Realtors
- $7,270,0005 bd6 ba5.7k sqft317 Timber Trail Road, Breckenridge, CO 80424For SaleMLS ID #S1068410, Jeff Moore, Slifer Smith & Frampton R.E.. Altitude Realtors
- $5,595,0005 bd7 ba6k sqft118 Gold Piece Drive, Breckenridge, CO 80424For SaleMLS ID #S1071901, Bo Palazola, Engel & Volkers Denver/Breckenridge. Altitude Realtors
- $5,500,0006 bd7 ba6.1k sqft636 Western Sky Drive, Breckenridge, CO 80424For SaleMLS ID #S1069918, Aniela Wasmanski, LIV Sotheby's I.R.. Altitude Realtors
- $5,695,0005 bd6 ba5.5k sqft511 Golden Age Drive, Breckenridge, CO 80424For SaleMLS ID #S1069062, Greg Hanson, Trelora Realty. Altitude Realtors
- $5,850,0004 bd5 ba4.9k sqft1129 Discovery Hill Drive, Breckenridge, CO 80424For SaleMLS ID #S1068254, Reilly Desantis, Slifer Smith & Frampton R.E.. Altitude Realtors
- $5,495,0004 bd4 ba4.3k sqft264 Little Sallie Barber Trail, Breckenridge, CO 80424For SaleMLS ID #S1070471, Bo Palazola, Engel & Volkers Denver/Breckenridge. Altitude Realtors
- $6,249,0005 bd7 ba5.1k sqft294 Gold Run Road, Breckenridge, CO 80424For SaleMLS ID #S1068262, Jason Himmelman, Breckenridge Associates R.E.. Altitude Realtors
- $5,695,0005 bd5 ba5.4k sqft133 Adams Way, Breckenridge, CO 80424For SaleMLS ID #S1069949, Bo Palazola, Engel & Volkers Denver/Breckenridge. Altitude Realtors
- $5,500,0005 bd7 ba4.8k sqft67 Rounds Road, Breckenridge, CO 80424For SaleMLS ID #S1063781, Stephen Brownson, RE/MAX Properties of the Summit. Altitude Realtors
- $5,900,0005 bd6 ba6.3k sqft189 Ginger Quill Lane, Breckenridge, CO 80424For Sale
 MLS ID #5265630, Brie Cosgriff, Milehimodern. REcolorado as distributed by MLS GRID
