Welcome to this charming 3-bedroom, 2-bath home featuring beautiful hardwood floors, freshly painted interiors, and timeless character throughout! The inviting living room offers a fireplace with marble surround, while the dining room is filled with natural light. The kitchen features a convenient dine-in area. The upper level includes a private primary suite with a full bath and an additional living area, ideal for a sitting room, home office, or cozy retreat. Enjoy the peace of mind of a whole-house generator and a metal roof. Additional highlights include updated windows, a main-level full bath, and a lower level with basement space offering added potential. The 1-car attached garage includes storage space and provides convenient access to the backyard. Accessed from the dining room, the covered patio provides a comfortable outdoor retreat. The fenced backyard offers room to relax, entertain, and possibly create a garden. A wonderful opportunity to make this inviting home your own.
For sale
$275,000
1420 Park Rd, Saint Albans, WV 25177
3beds
2,829sqft
Single Family Residence
Built in 1951
-- sqft lot
$271,100 Zestimate®
$97/sqft
$-- HOA
What's special
Beautiful hardwood floorsFireplace with marble surroundTimeless character throughoutUpdated windowsMetal roofFreshly painted interiors
- 1 day
- 683
- 69
Zillow last checked:
Listing updated:
Listed by:
Margo H. Teeter,
Old Colony 304-344-2581
Source: KVBR,MLS#: 286061 Originating MLS: Kanawha Valley Board of REALTORS
Facts & features
Interior
Bedrooms & bathrooms
- Bedrooms: 3
- Bathrooms: 2
- Full bathrooms: 2
Primary bedroom
- Description: Primary Bedroom
- Level: Upper
- Dimensions: 19.06x17.05
Bedroom 2
- Description: Bedroom 2
- Level: Main
- Dimensions: 14.00x14.08
Bedroom 3
- Description: Bedroom 3
- Level: Main
- Dimensions: 11.10x14.01
Dining room
- Description: Dining Room
- Level: Main
- Dimensions: 12.11x13.05
Family room
- Description: Family Room
- Level: Upper
- Dimensions: 24.11x16.10
Kitchen
- Description: Kitchen
- Level: Main
- Dimensions: 18.09x12.02
Living room
- Description: Living Room
- Level: Main
- Dimensions: 21.09x13.09
Utility room
- Description: Utility Room
- Level: Lower
- Dimensions: 04.00x08.00
Heating
- Forced Air, Gas
Cooling
- Central Air
Appliances
- Included: Dishwasher, Electric Range, Refrigerator
Features
- Separate/Formal Dining Room, Eat-in Kitchen, Cable TV
- Flooring: Hardwood
- Windows: Insulated Windows
- Basement: Full
- Number of fireplaces: 1
Interior area
- Total interior livable area: 2,829 sqft
Video & virtual tour
Property
Parking
- Total spaces: 1
- Parking features: Attached, Garage, One Car Garage
- Attached garage spaces: 1
Features
- Patio & porch: Patio, Porch
- Exterior features: Fence, Porch, Patio
- Fencing: Yard Fenced
Lot
- Dimensions: 78 x 75 x 160 x 157
Details
- Parcel number: 170018015500000000
Construction
Type & style
- Home type: SingleFamily
- Property subtype: Single Family Residence
Materials
- Brick, Drywall
- Roof: Metal
Condition
- Year built: 1951
Utilities & green energy
- Sewer: Public Sewer
- Water: Public
Community & HOA
Community
- Security: Security System, Smoke Detector(s)
- Subdivision: None
HOA
- Has HOA: No
Location
- Region: Saint Albans
Financial & listing details
- Price per square foot: $97/sqft
- Tax assessed value: $243,600
- Annual tax amount: $2,564
- Date on market: 10/21/2026
Estimated market value
$271,100
$230,000 - $309,000
$1,756/mo
Price history
| Date | Event | Price |
|---|---|---|
| 10/21/2026 | Listed for sale | $275,000$97/sqft |
Source:  KVBR #286061 Report a problem | ||
Public tax history
| Year | Property taxes | Tax assessment |
|---|---|---|
| 2025 | $2,389 | $146,160 |
| 2024 | $2,389 +5.9% | $146,160 +5.9% |
| 2023 | $2,257 | $138,060 +6.2% |
| 2022 | -- | $130,020 +12.5% |
| 2021 | -- | $115,560 |
| 2020 | -- | $115,560 |
| 2019 | $1,889 +9.4% | $115,560 |
| 2018 | $1,728 -0.2% | $115,560 |
| 2017 | $1,731 -0.1% | $115,560 |
| 2016 | $1,733 | $115,560 |
| 2015 | $1,733 +2.9% | $115,560 +1.2% |
| 2014 | $1,684 +7.5% | $114,180 +4.6% |
| 2013 | $1,566 | $109,200 +3% |
| 2012 | $1,566 -1.6% | $106,020 |
| 2011 | $1,592 +10.7% | $106,020 +12% |
| 2010 | $1,438 -3.2% | $94,620 -1.1% |
| 2009 | $1,486 -0.9% | $95,700 |
| 2008 | $1,499 +6.7% | $95,700 +6.1% |
| 2007 | $1,406 -0.7% | $90,240 |
| 2006 | $1,416 +0% | $90,240 -0.2% |
| 2005 | $1,416 | $90,420 |
| 2004 | -- | $90,420 +0.1% |
| 2003 | -- | $90,360 |
| 2002 | -- | $90,360 |
| 2001 | -- | $90,360 |
Find assessor info on the county website
Monthly payment
Est. payment
Payment breakdown
Explore the cost of this home by adjusting the details. Changes won't be saved.Climate risks
Neighborhood: 25177
Nearby schools
Schools provided by the listing agent
- Elementary: Central
- Middle: Hayes
- High: Saint Albans
Source: KVBR. This data may not be complete. We recommend contacting the local school district to confirm school assignments for this home.


Similar homes
- $280,0004 bd3 ba2.3k sqft813 Greenbrier St, Saint Albans, WV 25177For Sale
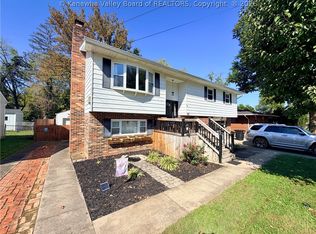 MLS ID #285952, Jason Scott Jordan. KVBR
- $284,9004 bd3 ba2.5k sqft2717 Lakeview Dr, Saint Albans, WV 25177For Sale
 MLS ID #285920, Christina DiFilippo. KVBR
- $280,0004 bd3 ba2.7k sqft1021 Sandhill Dr, Saint Albans, WV 25177For Sale
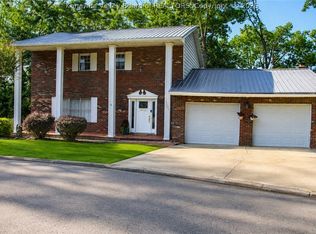 MLS ID #285086, Holly Hall. KVBR
- $299,9003 bd4 ba2.7k sqft115 Ridgewood Forest Rd, Saint Albans, WV 25177For Sale
 MLS ID #284357, Thomas Pratt. KVBR
- $215,0004 bd3 ba2.3k sqft2312 S Walnut Dr, Saint Albans, WV 25177For Sale
 MLS ID #WVKW2000020, Laura Fields, Exit Success Realty. Bright MLS
