Stunning renovation in the heart of South Hills! Beautifully transformed from top to bottom, this 4-bedroom, 3-bath brick ranch is anything but ordinary! Every detail has been thoughtfully considered, from the gorgeous kitchen & beautifully refinished hardwood floors to all the newer finishes throughout. The main level features 3 bedrooms, 2 fully renovated bathrooms, beautifully updated living space plus additional flex space, offering the convenience of 1-level living. Downstairs, the spacious walkout basement provides an entirely separate dimension of living space with a 4th bedroom, 3rd full bathroom, dedicated office, fabulous seasonal dressing room, laundry room & even more flex space ideal for a gym, workshop or hobby room. 4 year old windows, a metal roof & fresh exterior improvements add even more appeal to this beautiful home. With exceptional location, impeccable finishes & move-in ready condition, this South Hills beauty is truly something special!
For sale
$464,900
1693 Carey Pl, Charleston, WV 25314
4beds
3,116sqft
Single Family Residence
Built in 1960
10,454 Square Feet Lot
$441,400 Zestimate®
$149/sqft
$-- HOA
What's special
Spacious walkout basementGorgeous kitchenImpeccable finishesBeautifully refinished hardwood floorsMetal roofNewer finishes throughoutBeautifully updated living space
- 2 days
- 772
- 62
Zillow last checked:
Listing updated:
Listed by:
Jennifer Rice,
Old Colony 304-757-3434
Source: KVBR,MLS#: 286031 Originating MLS: Kanawha Valley Board of REALTORS
Facts & features
Interior
Bedrooms & bathrooms
- Bedrooms: 4
- Bathrooms: 3
- Full bathrooms: 3
Primary bedroom
- Description: Primary Bedroom
- Level: Main
- Dimensions: 15.5x11
Bedroom 2
- Description: Bedroom 2
- Level: Main
- Dimensions: 10.1x9.11
Bedroom 3
- Description: Bedroom 3
- Level: Main
- Dimensions: 13.3x11.8
Bedroom 4
- Description: Bedroom 4
- Level: Lower
- Dimensions: 11.10x11.8
Den
- Description: Den
- Level: Lower
- Dimensions: 11.2x11.3
Dining room
- Description: Dining Room
- Level: Main
- Dimensions: 11.9x10.7
Family room
- Description: Family Room
- Level: Lower
- Dimensions: 23.1x20.9
Kitchen
- Description: Kitchen
- Level: Main
- Dimensions: 11.3x10
Living room
- Description: Living Room
- Level: Main
- Dimensions: 26x13.4
Utility room
- Description: Utility Room
- Level: Lower
- Dimensions: 9.7x5
Heating
- Forced Air, Gas
Cooling
- Central Air, Electric, Heat Pump
Appliances
- Included: Dishwasher, Gas Range, Refrigerator
Features
- Wet Bar, Fireplace, Great Room
- Flooring: Hardwood, Laminate, Other, Tile
- Windows: Insulated Windows, Storm Window(s)
- Basement: Full
- Number of fireplaces: 1
- Fireplace features: Insert
Interior area
- Total interior livable area: 3,116 sqft
Property
Parking
- Parking features: Parking Pad
Features
- Patio & porch: Deck, Porch
- Exterior features: Deck, Porch
Lot
- Size: 10,454 Square Feet
- Dimensions: 124 x 112 x 88 x 88
- Features: Wooded
Details
- Parcel number: 19008A000800000000
Construction
Type & style
- Home type: SingleFamily
- Architectural style: Raised Ranch
- Property subtype: Single Family Residence
Materials
- Brick, Drywall
- Roof: Metal
Condition
- Year built: 1960
Utilities & green energy
- Sewer: Community/Coop Sewer
- Water: Public
Community & HOA
Community
- Security: Smoke Detector(s)
HOA
- Has HOA: No
Location
- Region: Charleston
Financial & listing details
- Price per square foot: $149/sqft
- Tax assessed value: $187,100
- Annual tax amount: $1,414
- Date on market: 10/19/2026
- Cumulative days on market: 4 days
Estimated market value
$441,400
$419,000 - $463,000
$2,649/mo
Price history
| Date | Event | Price |
|---|---|---|
| 10/20/2026 | Listed for sale | $464,900+364.9%$149/sqft |
Source:  KVBR #286031 Report a problem | ||
| 3/26/2021 | Sold | $100,000-16%$32/sqft |
Source: KVBR #245450 Report a problem | ||
| 2/9/2021 | Pending sale | $119,000$38/sqft |
Source: KVBR #245450 Report a problem | ||
| 12/3/2020 | Listed for sale | $119,000$38/sqft |
Source: KVBR #241600 Report a problem | ||
| 11/11/2020 | Pending sale | $119,000$38/sqft |
Source: Great Expectations Realty #241600 Report a problem | ||
| 9/24/2020 | Price change | $119,000-14.9%$38/sqft |
Source: Berkshire Hathaway HS GER #241600 Report a problem | ||
| 8/7/2020 | Listed for sale | $139,900-24.4%$45/sqft |
Source: Berkshire Hathaway HS GER #241600 Report a problem | ||
| 3/17/2018 | Listing removed | $185,000$59/sqft |
Source: Owner Report a problem | ||
| 11/28/2017 | Listed for sale | $185,000-2.1%$59/sqft |
Source: Owner Report a problem | ||
| 11/30/2014 | Listing removed | $189,000$61/sqft |
Source: Real Estate Central, LLC #151721 Report a problem | ||
| 5/30/2014 | Listed for sale | $189,000-5%$61/sqft |
Source: Real Estate Central, LLC #151721 Report a problem | ||
| 11/21/2013 | Listed for sale | $199,000-13.1%$64/sqft |
Source: Real Estate Central, LLC #149002 Report a problem | ||
| 4/27/2013 | Listed for sale | $229,000+42.6%$73/sqft |
Source: Real Estate Central, LLC #145447 Report a problem | ||
| 9/22/2003 | Sold | $160,611$52/sqft |
Source: Public Record Report a problem | ||
Public tax history
| Year | Property taxes | Tax assessment |
|---|---|---|
| 2025 | $1,414 | $112,260 |
| 2024 | $1,414 +5.6% | $112,260 +5.6% |
| 2023 | $1,339 | $106,320 +6% |
| 2022 | -- | $100,320 -1.2% |
| 2021 | -- | $101,520 |
| 2020 | -- | $101,520 -1.1% |
| 2019 | $1,041 +12.5% | $102,660 |
| 2018 | $926 -1.7% | $102,660 -1.2% |
| 2017 | $941 -0.2% | $103,860 |
| 2016 | $943 | $103,860 -1.1% |
| 2015 | $943 +2% | $105,000 +1.2% |
| 2014 | $924 -21% | $103,740 +0.1% |
| 2013 | $1,170 | $103,620 -1.7% |
| 2012 | $1,170 -3.7% | $105,420 -1.1% |
| 2011 | $1,215 +14.5% | $106,560 +15% |
| 2010 | $1,061 -3.6% | $92,700 -0.9% |
| 2009 | $1,101 -1.2% | $93,540 |
| 2008 | $1,115 -0.2% | $93,540 -0.9% |
| 2007 | $1,117 -1.4% | $94,380 |
| 2006 | $1,133 +0.4% | $94,380 +0.3% |
| 2005 | $1,128 | $94,080 |
| 2004 | -- | $94,080 +2.9% |
| 2003 | -- | $91,440 |
| 2002 | -- | $91,440 +4.6% |
| 2001 | -- | $87,420 |
Find assessor info on the county website
Monthly payment
Est. payment
Payment breakdown
Explore the cost of this home by adjusting the details. Changes won't be saved.Climate risks
Neighborhood: 25314
Nearby schools
Schools provided by the listing agent
- Elementary: Holz
- Middle: John Adams
- High: G. Washington
Source: KVBR. This data may not be complete. We recommend contacting the local school district to confirm school assignments for this home.

Similar homes
- $330,0003 bd4 ba2.6k sqft848 Carroll Rd, Charleston, WV 25314For Sale By Owner

- $460,0004 bd2 ba2.2k sqft55 Abney Cir, Charleston, WV 25314For Sale By Owner
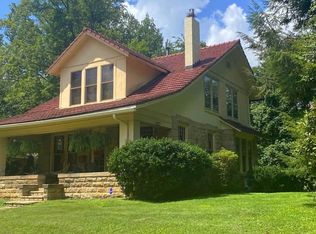
- $350,0003 bd4 ba2.5k sqft60 Abney Cir, Charleston, WV 25314For Sale
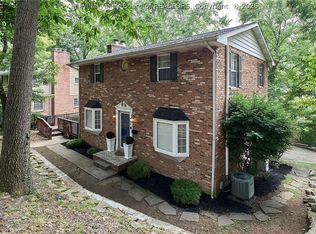 MLS ID #285995, Bridget Hill. KVBR
- $424,9004 bd4 ba3.4k sqft604 Burkewood Pl, Charleston, WV 25314For Sale
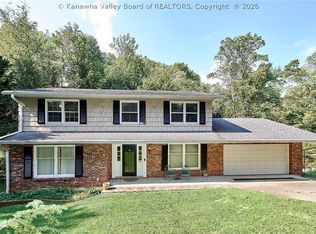 MLS ID #285627, Nichole Koenig. KVBR
