Nestled on approximately 1.37 wooded acres, this charming 4-bedroom, 2-bath home offers the perfect blend of privacy and convenience. Inside, you'll find an updated eat-in kitchen, spacious living areas, and a finished lower level complete with a recreation room and workshop-ideal for hobbies, storage, or additional living space. Two fireplaces provide warmth and character throughout the home. Step outside to enjoy the expansive deck and patio, perfect for entertaining or relaxing while taking in the peaceful wooded surroundings. Additional highlights include a two-car detached garage, fenced yard, and over 2,300 square feet of finished living space. Conveniently located near schools, shopping, and interstate access, this home offers comfort, space, and a beautiful natural setting.
For sale
Price cut: $8.6K (7/28)
$239,900
1054 Montrose Dr, South Charleston, WV 25303
4beds
2,398sqft
Single Family Residence
Built in 1940
1.37 Acres Lot
$241,800 Zestimate®
$100/sqft
$-- HOA
What's special
Peaceful wooded surroundingsFinished lower levelTwo-car detached garageFenced yardUpdated eat-in kitchenExpansive deck and patioRecreation room
- 4 days |
- 259 |
- 7 |
Zillow last checked:
Listing updated:
Listed by:
Christina Pepper,
Berkshire Hathaway Home Services Professional Real 304-346-0300
Source: KVBR,MLS#: 284956 Originating MLS: Kanawha Valley Board of REALTORS
Originating MLS: Kanawha Valley Board of REALTORSFacts & features
Interior
Bedrooms & bathrooms
- Bedrooms: 4
- Bathrooms: 2
- Full bathrooms: 2
Primary bedroom
- Description: Primary Bedroom
- Level: Main
- Dimensions: 16.02x10.11
Bedroom 2
- Description: Bedroom 2
- Level: Main
- Dimensions: 11.11x11.02
Bedroom 3
- Description: Bedroom 3
- Level: Upper
- Dimensions: 15.9x12.7
Bedroom 4
- Description: Bedroom 4
- Level: Upper
- Dimensions: 14.2x9
Den
- Description: Den
- Level: Lower
- Dimensions: 12x12
Dining room
- Description: Dining Room
- Level: Other
- Dimensions: 0X0
Kitchen
- Description: Kitchen
- Level: Main
- Dimensions: 17.02x9.03
Living room
- Description: Living Room
- Level: Main
- Dimensions: 20.02x12.04
Recreation
- Description: Rec Room
- Level: Lower
- Dimensions: 15.10x15.01
Utility room
- Description: Utility Room
- Level: Lower
- Dimensions: 17.4x11.10
Heating
- Forced Air, Gas
Cooling
- Central Air
Features
- Eat-in Kitchen
- Flooring: Carpet, Laminate
- Windows: Insulated Windows
- Basement: Full
- Number of fireplaces: 2
Interior area
- Total interior livable area: 2,398 sqft
Property
Parking
- Total spaces: 2
- Parking features: Detached, Garage, Two Car Garage
- Garage spaces: 2
Features
- Levels: Two
- Stories: 2
Lot
- Size: 1.37 Acres
Details
- Parcel number: 200022003600200000
Construction
Type & style
- Home type: SingleFamily
- Architectural style: Two Story
- Property subtype: Single Family Residence
Materials
- Drywall, Plaster, Vinyl Siding
- Roof: Composition,Shingle
Condition
- Year built: 1940
Utilities & green energy
- Sewer: Public Sewer
- Water: Public
Community & HOA
Community
- Subdivision: None
HOA
- Has HOA: No
Location
- Region: South Charleston
Financial & listing details
- Price per square foot: $100/sqft
- Tax assessed value: $165,000
- Annual tax amount: $1,618
- Date on market: 8/11/2026
Estimated market value
$241,800
$230,000 - $254,000
$1,902/mo
Price history
| Date | Event | Price |
|---|---|---|
| 7/28/2026 | Price change | $239,900-3.5%$100/sqft |
Source:  KVBR #282710 Report a problem KVBR #282710 Report a problem | ||
| 7/2/2026 | Price change | $248,500-0.4%$104/sqft |
Source: KVBR #282710 Report a problem | ||
| 4/24/2026 | Price change | $249,500-5.8%$104/sqft |
Source: KVBR #282710 Report a problem | ||
| 4/2/2026 | Listed for sale | $264,900+89.9%$110/sqft |
Source: KVBR #282710 Report a problem | ||
| 7/3/2007 | Sold | $139,500$58/sqft |
Source: Public Record Report a problem | ||
Public tax history
| Year | Property taxes | Tax assessment |
|---|---|---|
| 2025 | $1,618 +0.1% | $99,000 +0.1% |
| 2024 | $1,617 +1.5% | $98,940 +1.5% |
| 2023 | $1,594 | $97,500 |
| 2022 | -- | $97,500 +11% |
| 2021 | -- | $87,840 -0.1% |
| 2020 | -- | $87,960 |
| 2019 | $1,438 +9.6% | $87,960 |
| 2018 | $1,312 +7.6% | $87,960 +8% |
| 2017 | $1,219 -0.2% | $81,420 -0.1% |
| 2016 | $1,222 +0% | $81,480 -0.1% |
| 2015 | $1,221 +2.3% | $81,540 +0.8% |
| 2014 | $1,194 +7.6% | $80,880 |
| 2013 | $1,109 | $80,880 +8.3% |
| 2012 | $1,109 -4.4% | $74,700 -2.4% |
| 2011 | $1,160 +14.6% | $76,560 +15% |
| 2010 | $1,012 -2.1% | $66,600 -0.6% |
| 2009 | $1,034 -1.5% | $67,020 |
| 2008 | $1,050 +4.7% | $67,020 +4.2% |
| 2007 | $1,003 -1% | $64,320 +0.1% |
| 2006 | $1,013 +0.1% | $64,260 |
| 2005 | $1,012 | $64,260 |
| 2004 | -- | $64,260 |
| 2003 | -- | $64,260 -2.7% |
| 2002 | -- | $66,060 |
| 2001 | -- | $66,060 |
Find assessor info on the county website
Monthly payment
Est. payment
Payment breakdown
Explore the cost of this home by adjusting the details. Changes won't be saved.Climate risks
Neighborhood: 25303
Nearby schools
GreatSchools rating
- 6/10Montrose Elementary SchoolGrades: PK-5Distance: 0.4 mi
- 3/10South Charleston Middle SchoolGrades: 6-8Distance: 1.1 mi
- 3/10South Charleston High SchoolGrades: 9-12Distance: 3 mi
Schools provided by the listing agent
- Elementary: Montrose
- Middle: S. Charleston
- High: S. Charleston
Source: KVBR. This data may not be complete. We recommend contacting the local school district to confirm school assignments for this home.
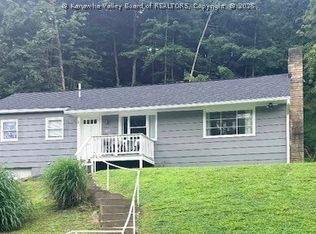
- $226,9003 bd2 ba2k sqft1052 Montrose Dr, South Charleston, WV 25303For Sale
- $397,4005 bd4 ba3k sqft1223 Ellen Dr, South Charleston, WV 25303Off Market
- $31,400-- bd-- ba-- sqft1100 Montrose Dr, Charleston, WV 25303Off Market
- $299,5004 bd3 ba2.1k sqft1100 Montrose Dr, South Charleston, WV 25303Off Market
- $247,0003 bd1 ba1.9k sqft1050 Montrose Dr, South Charleston, WV 25303Off Market
- $364,6003 bd2 ba4.1k sqft1227 Ellen Dr, South Charleston, WV 25303Off Market
- $267,9003 bd2 ba1.5k sqft1218 Ellen Dr, South Charleston, WV 25303Off Market
- $291,3003 bd3 ba2.2k sqft1055 Montrose Dr, South Charleston, WV 25303Off Market
A local agent can set up tours, give advice and negotiate with sellers.
A local lender can help you make sure your offer is ready when you are.
Similar homes
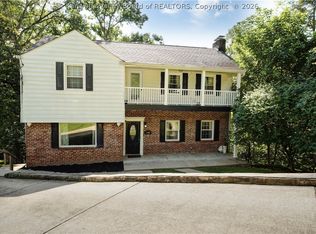
- $269,0003 bd2 ba2.4k sqft1902 Massey Cir, South Charleston, WV 25303For Sale
 MLS ID #284876, Kresta Hill. KVBR
 - $215,0004 bd3 ba2.1k sqft1814 Beechwood Dr, South Charleston, WV 25303For Sale
 MLS ID #283498, Kimberly Jarrouj. KVBR
 - $199,0003 bd2 ba1.7k sqft818 Daverton Rd, Charleston, WV 25303For Sale
 MLS ID #284638, Christopher Hoover. KVBR
 - $249,9004 bd1 ba1.8k sqft163 Myrtle Tree Rd, South Charleston, WV 25309For Sale
 MLS ID #284284, Wanda Robertson. KVBR
 - $289,9003 bd3 ba2.2k sqft1009 Rustling Rd, South Charleston, WV 25303For SaleMLS ID #284697, Marie McDavid. KVBR
- $259,5004 bd2 ba1.8k sqft1129 Emerald Rd, Charleston, WV 25314For SaleMLS ID #284018, Janet Amores. KVBR
- $193,5004 bd3 ba2.5k sqft822 Whispering Way, South Charleston, WV 25303For SaleMLS ID #282596, Elishua Brown. KVBR
- $219,5003 bd2 ba1.5k sqft1102 Thorne Rd, South Charleston, WV 25303For SaleMLS ID #284604, Amber Mouser. KVBR
- $225,0003 bd3 ba1.9k sqft5226 Linda Vista Dr, Charleston, WV 25313For SaleMLS ID #284941, Martha McClanahan. KVBR
- $290,0003 bd2 ba1.9k sqft305 Swarthmore Ave, Charleston, WV 25302For SaleMLS ID #284921, Scott Jones. KVBR
- $225,0004 bd2 ba2.1k sqft140 Swarthmore Ave, Charleston, WV 25302For SaleMLS ID #283324, Misty Harris. KVBR
- $234,0004 bd3 ba1.7k sqft68 Skidmore Ln, Poca, WV 25159For SaleMLS ID #284867, Jesse Dolin. KVBR
- $259,0004 bd3 ba2k sqft726 E Donnally Rd, Charleston, WV 25304For SaleMLS ID #284194, LORA VANCE. KVBR
- $247,5004 bd3 ba2.3k sqft6546 Roosevelt Ave #A, Charleston, WV 25304For SaleMLS ID #284648, Kresta Hill. KVBR
- $249,9003 bd2 ba2k sqft45 Pioneer Ln, Charleston, WV 25312For SaleMLS ID #283646, Suzette Pate. KVBR
- $269,0003 bd3 ba2.1k sqft5 Estill Dr, Charleston, WV 25314For SaleMLS ID #284817, Nick Campbell. KVBR
- $339,0005 bd3 ba3.2k sqft1401 New Castle Rd, Charleston, WV 25314For SaleMLS ID #284960, Vickie McLaughlin. KVBR
- $250,0003 bd3 ba1.8k sqft5202 Dellway Dr, Cross Lanes, WV 25313For SaleMLS ID #284860, Tonya Dunnavant. KVBR
- $237,4003 bd2 ba1.8k sqft1817 Huber Rd, Charleston, WV 25314For SaleMLS ID #282538, Marie McDavid. KVBR
- $200,0005 bd3 ba2.3k sqft1559 Summit Dr, Charleston, WV 25302For SaleMLS ID #283555, Megan Callaghan Bailey. KVBR
