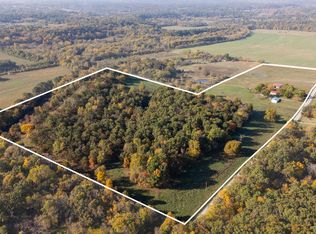
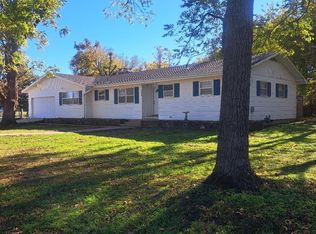
Rare opportunity - approximately 80.34 acres featuring a one-owner, 3 bed, 1 bath home, all on one level. This property is being offered for the first time and offers plenty of potential for those looking for a rural homestead, hobby farm, agricultural property. The home features a new HVAC system, hardwood floors underneath the carpeting throughout most of the home and a tiled bathroom. Stone-front fireplace with blowers adds character, although its condition and operation are unknown. 2 car attached garage. The acreage is fenced and cross-fenced with the back 40 acres divided into two approximately 20 acre pastures. A pond adds to the property's rural appeal. There are two large shops measuring approximately 50x30 and 40x40, both featuring concrete floors and large overhead doors. The larger shop has electricity, but sustained tornado damage and some electrical outlets are not functioning. The second shop does not have electricity. An additional concrete building, formerly used as a milk parlor, sustained tornado damage. Looking for even more acreage? An additional 15 acres adjoining the West end of the property is listed separately and may be purchased to increase the total acreage to approximately 95 acres.
Active
$599,999
11591 Raven Road, Granby, MO 64844
3beds
1,288sqft
Single Family Residence
Built in 1967
80.34 Acres Lot
$485,800 Zestimate®
$466/sqft
$-- HOA
What's special
Larger shop has electricityTiled bathroomStone-front fireplace with blowersNew hvac systemAll on one level
- 2 days
- 68
- 7
Likely to sell faster than
Zillow last checked:
Listing updated:
Listed by:
Karen Nagurne 417-483-5244,
PRO 100 Inc., REALTORS
Source: SOMOMLS as distributed by MLS GRID,MLS#: 60338810
Facts & features
Interior
Bedrooms & bathrooms
- Bedrooms: 3
- Bathrooms: 1
- Full bathrooms: 1
Rooms
- Room types: Master Bedroom
Bedroom 1
- Area: 168
- Dimensions: 12 x 14
Bedroom 2
- Area: 110
- Dimensions: 10 x 11
Bedroom 3
- Area: 110
- Dimensions: 10 x 11
Kitchen
- Area: 247.2
- Dimensions: 12 x 20.6
Living room
- Area: 309
- Dimensions: 15 x 20.6
Heating
- Central, Propane
Cooling
- Central Air, Ceiling Fan(s)
Appliances
- Included: Electric Cooktop, Wall Oven - Propane, Dishwasher
- Laundry: W/D Hookup
Features
- Flooring: Carpet, Tile, Hardwood
- Windows: Storm Window(s)
- Has basement: No
- Has fireplace: Yes
- Fireplace features: Living Room, Wood Burning
Interior area
- Total structure area: 1,288
- Total interior livable area: 1,288 sqft
- Finished area above ground: 1,288
- Finished area below ground: 0
Property
Parking
- Total spaces: 2
- Parking features: Driveway
- Attached garage spaces: 2
- Has uncovered spaces: Yes
Features
- Levels: One
- Stories: 1
- Fencing: Cross Fenced
Lot
- Size: 80.34 Acres
- Features: Acreage, Wooded/Cleared Combo, Rolling Slope, Pasture
Details
- Parcel number: 143.008000000011.000
Construction
Type & style
- Home type: SingleFamily
- Architectural style: Ranch
- Property subtype: Single Family Residence
Materials
- Frame, HardiPlank Type
- Foundation: Block
- Roof: Composition
Condition
- Year built: 1967
Utilities & green energy
- Sewer: Septic Tank
- Water: Private
Community & HOA
Community
- Subdivision: N/A
Location
- Region: Granby
Financial & listing details
- Price per square foot: $466/sqft
- Tax assessed value: $101,500
- Annual tax amount: $765
- Date on market: 11/20/2026
- Listing terms: Cash,Conventional
- Road surface type: Chip And Seal
Estimated market value
$485,800
$350,000 - $641,000
$1,443/mo
Price history
| Date | Event | Price |
|---|---|---|
| 11/20/2026 | Listed for sale | $599,999$466/sqft |
Source:  SOMOMLS as distributed by MLS GRID #60338810 Report a problem | ||
Public tax history
| Year | Property taxes | Tax assessment |
|---|---|---|
| 2025 | $766 +3.4% | $15,870 +3.1% |
| 2024 | $741 | $15,390 |
| 2023 | $741 +3.5% | $15,390 +932.9% |
| 2021 | $716 +6.4% | $1,490 -2% |
| 2020 | $673 +2.9% | $1,521 -89.1% |
| 2018 | $654 | $13,920 |
| 2017 | -- | $13,920 +1.9% |
| 2016 | -- | $13,660 |
| 2015 | -- | $13,660 -1.9% |
| 2014 | -- | $13,920 +8% |
| 2013 | -- | $12,890 |
| 2012 | -- | $12,890 +1.5% |
| 2011 | -- | $12,700 |
Find assessor info on the county website
Monthly payment
Est. payment
Payment breakdown
Explore the cost of this home by adjusting the details. Changes won't be saved.Climate risks
Neighborhood: 64844
Nearby schools
Schools provided by the listing agent
- Elementary: Granby
- Middle: Granby
- High: East Newton
Source: SOMOMLS as distributed by MLS GRID. This data may not be complete. We recommend contacting the local school district to confirm school assignments for this home.
Similar homes
- $599,9993 bd1 ba1.2k sqft11591 Raven Rd, Granby, MO 64844For Sale
 MLS ID #266500, Karen Nagurne, PRO 100 Inc., REALTORS. Ozark Gateway AOR
- $473,7503 bd2 ba1.8k sqft22455 Old Ritchey Road, Granby, MO 64844Active
 MLS ID #60338434, Allen Barbre, Midwest Land Group. SOMOMLS as distributed by MLS GRID
- $675,0003 bd2 ba1.2k sqft6731 Raccoon Rd, Granby, MO 64844For Sale
 MLS ID #264050, Kellen Bounous, Midwest Land Group, LLC. Ozark Gateway AOR
- $319,9003 bd2 ba1.7k sqft768 S Random Road, Granby, MO 64844Active
 MLS ID #60337720, Sally Bush, PRO 100 Inc., REALTORS. SOMOMLS as distributed by MLS GRID
- $600,0003 bd3 ba1.6k sqft3000 Carnell Road, Rocky Comfort, MO 64861ActiveMLS ID #60337100, Dallas Lacaze, Realty Mart. SOMOMLS as distributed by MLS GRID
- $470,0003 bd2 ba1.6k sqft13084 Farm Road 1040, Exeter, MO 65647ActiveMLS ID #60333728, Jan Ellen Crist, Cappy Harris REALTORS. SOMOMLS as distributed by MLS GRID
- $349,0003 bd2 ba1.6k sqft19969 Highway Vv, Wentworth, MO 64873ActiveMLS ID #60338018, Jessica Long, ReeceNichols - Mount Vernon. SOMOMLS as distributed by MLS GRID
