Welcome to 2266 Liberty Loop. This home sits near the back of the quiet Glenview Subdivision. It features a very large kitchen, with a 7 foot island, upgraded quartz counters and new stainless appliances. There is plenty of room for entertaining in this open concept home with great views from the kitchen and living room of the beautiful backyard oasis. The backyard is accessed from a slider (replaced in 2022) and centered around an inground pool that has had the pool pump and booster pump replaced in 2023/2024 and the liner and pool light in 2026. A new pool vacuum and skimmer make maintenance light work. Enjoy the peaceful yard from under the freshly painted patio cover and enjoy the two new outdoor fans with remotes. Back inside, you’ll notice the LVP floors that flow throughout the entire home as well as the ceilings that were hand textured, both in 2022. Just off the entry, is a space for a formal dining or office with beautiful French doors that were restored by the current homeowners. The Primary suite is definitely a dream with dual walk-in closets with plenty of storage due to the closet organizers and the additional linen closet all upgraded in 2022. The large bathroom with a jetted tub had a new toilet in 2022 and a new vanity, shower and lighting in 2025. This split concept home features an additional 3 bedrooms and another bathroom that has a new vanity and toilet (2022). The laundry room has additional storage and a hanging rod as well as a second pantry. The roof and water heater were replaced in 2022 and the A/C in 2026 making this home not only move – in ready, but likely nearly maintenance free for many years.
For sale
$439,000
2266 Liberty Loop Rd, Cantonment, FL 32533
4beds
2,150sqft
Single Family Residence
Built in 2006
0.26 Acres Lot
$-- Zestimate®
$204/sqft
$19/mo HOA
What's special
Inground poolUpgraded quartz countersOpen concept homeSecond pantrySplit concept homeNew stainless appliancesVery large kitchen
- 3 days
- 311
- 30
Likely to sell faster than
Zillow last checked:
Listing updated:
Listed by:
Theo Baars, Iii 850-982-3030,
Connell & Company Realty Inc.
Source: PAR,MLS#: 689944
Facts & features
Interior
Bedrooms & bathrooms
- Bedrooms: 4
- Bathrooms: 2
- Full bathrooms: 2
Primary bedroom
- Level: First
- Area: 238
- Dimensions: 14 x 17
Bedroom
- Level: First
- Area: 110
- Dimensions: 10 x 11
Bedroom 1
- Level: First
- Area: 132
- Dimensions: 11 x 12
Bedroom 2
- Level: First
- Area: 143
- Dimensions: 11 x 13
Dining room
- Level: First
- Area: 143
- Dimensions: 11 x 13
Kitchen
- Level: First
- Area: 234
- Dimensions: 13 x 18
Heating
- Central
Cooling
- Central Air, Ceiling Fan(s)
Appliances
- Included: Electric Water Heater, Built In Microwave, Dishwasher, Disposal, Refrigerator, Self Cleaning Oven
- Laundry: W/D Hookups
Features
- Ceiling Fan(s), High Ceilings, Vaulted Ceiling(s)
- Flooring: Vinyl
- Doors: Insulated Doors
- Windows: Double Pane Windows, Blinds
- Has basement: No
Interior area
- Total structure area: 2,150
- Total interior livable area: 2,150 sqft
Property
Parking
- Total spaces: 2
- Parking features: 2 Car Garage, Garage Door Opener
- Garage spaces: 2
Features
- Levels: One
- Stories: 1
- Patio & porch: Covered, Patio
- Has private pool: Yes
- Pool features: In Ground, Vinyl
- Fencing: Back Yard
Lot
- Size: 0.26 Acres
- Dimensions: 75 X 122 X 71 X 140
- Features: Interior Lot, Sprinkler
Details
- Additional structures: Yard Building
- Parcel number: 13 1n 30 5100 220 004
- Zoning description: Res Single
Construction
Type & style
- Home type: SingleFamily
- Architectural style: Traditional
- Property subtype: Single Family Residence
Materials
- Frame
- Foundation: Slab
- Roof: Composition
Condition
- Resale
- New construction: No
- Year built: 2006
Utilities & green energy
- Electric: Copper Wiring
- Sewer: Public Sewer
- Water: Public
- Utilities for property: Cable Available
Green energy
- Energy efficient items: Insulation, Insulated Walls
Community & HOA
Community
- Security: Security System, Smoke Detector(s)
- Subdivision: Glenview
HOA
- Has HOA: Yes
- Services included: Association
- HOA fee: $225 annually
Location
- Region: Cantonment
Financial & listing details
- Price per square foot: $204/sqft
- Tax assessed value: $332,337
- Annual tax amount: $3,959
- Price range: $439K - $439K
- Date on market: 10/5/2026
- Cumulative days on market: 4 days
Estimated market value
Not available
Estimated sales range
Not available
Not available
Price history
| Date | Event | Price |
|---|---|---|
| 10/5/2026 | Listed for sale | $439,000+15.5%$204/sqft |
Source:  PAR #689944 Report a problem PAR #689944 Report a problem | ||
| 7/15/2022 | Sold | $380,000-1.3%$177/sqft |
Source: PAR #609761 Report a problem | ||
| 6/16/2022 | Listed for sale | $384,990+81.2%$179/sqft |
Source: PAR #609761 Report a problem | ||
| 8/21/2014 | Listing removed | $212,500$99/sqft |
Source: Florida Investment Group LLC dba Keller Williams Realty Pensacola #462911 Report a problem | ||
| 8/1/2014 | Price change | $212,500-3.2%$99/sqft |
Source: Florida Investment Group LLC dba Keller Williams Realty Pensacola #462911 Report a problem | ||
| 5/30/2014 | Price change | $219,500-2%$102/sqft |
Source: Florida Investment Group LLC dba Keller Williams Realty Pensacola #462911 Report a problem | ||
| 5/14/2014 | Listed for sale | $224,000+31.8%$104/sqft |
Source: Florida Investment Group LLC dba Keller Williams Realty Pensacola #462911 Report a problem | ||
| 6/26/2012 | Sold | $170,000-3.7%$79/sqft |
Source: PAR #418967 Report a problem | ||
| 2/19/2012 | Listing removed | $176,500$82/sqft |
Source: 2 PARADISE REALTY #418967 Report a problem | ||
| 12/9/2011 | Listed for sale | $176,500-19.6%$82/sqft |
Source: 2 PARADISE REALTY #418967 Report a problem | ||
| 11/5/2011 | Listing removed | $219,400$102/sqft |
Source: NCI #408971 Report a problem | ||
| 5/23/2011 | Listed for sale | $219,400+13.2%$102/sqft |
Source: Sellstate Gulf Coast Realty #408971 Report a problem | ||
| 4/20/2007 | Sold | $193,900$90/sqft |
Source: Public Record Report a problem | ||
Public tax history
| Year | Property taxes | Tax assessment |
|---|---|---|
| 2024 | $3,959 +0.7% | $332,337 +3.9% |
| 2023 | $3,932 +7.4% | $319,891 +16.8% |
| 2022 | $3,660 +10.3% | $273,794 +21.7% |
| 2021 | $3,318 +11.3% | $224,913 +10.7% |
| 2020 | $2,982 +3.7% | $203,088 +4.9% |
| 2019 | $2,875 | $193,572 +9.8% |
| 2018 | $2,875 +7% | $176,375 +7.1% |
| 2017 | $2,688 +4.4% | $164,623 +1.8% |
| 2016 | $2,573 -0.8% | $161,725 +3.8% |
| 2015 | $2,593 | $155,756 +3.7% |
| 2014 | $2,593 | $150,242 +9.5% |
| 2013 | -- | $137,230 -1.1% |
| 2012 | -- | $138,748 -4.8% |
| 2011 | -- | $145,775 -4.7% |
| 2010 | -- | $152,922 -7.3% |
| 2009 | -- | $165,008 -6% |
| 2008 | -- | $175,488 +3.8% |
| 2007 | -- | $169,000 +576% |
| 2006 | -- | $25,000 |
Find assessor info on the county website
Monthly payment
Est. payment
Payment breakdown
Explore the cost of this home by adjusting the details. Changes won't be saved.Climate risks
Neighborhood: 32533
Nearby schools
Schools provided by the listing agent
- Elementary: Lipscomb
- Middle: RANSOM
- High: Tate
Source: PAR. This data may not be complete. We recommend contacting the local school district to confirm school assignments for this home.
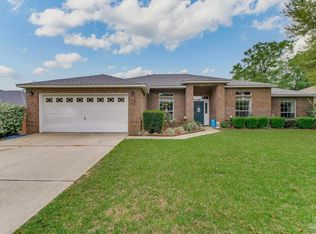
- $335,0003 bd2 ba2.3k sqft2272 Liberty Loop Rd, Cantonment, FL 32533Sold

- $305,300-- bd8 ba2.1k sqft2260 Liberty Loop Rd, Cantonment, FL 32533Off Market
- $290,8004 bd2 ba1.9k sqft2120 Liberty Loop Rd, Cantonment, FL 32533Off Market

- $30,000-- bd-- ba-- sqft2267 Liberty Loop Rd, Cantonment, FL 32533Off Market
Similar homes
- $--3 bd2 ba1.3k sqft1013 Rachel Cir, Cantonment, FL 32533Auction
 Auction.com 2
 - $450,0004 bd3 ba2.4k sqft1017 Bushwood Dr, Cantonment, FL 32533For Sale
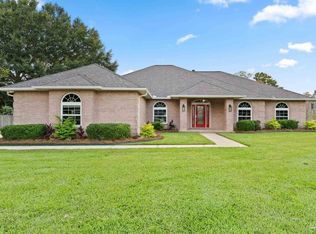 MLS ID #689170, Christy Kidney, Better Homes And Gardens Real Estate Main Street Properties. PAR
 - $375,0004 bd2 ba2.5k sqft1668 Hollow Point Dr, Cantonment, FL 32533For Sale
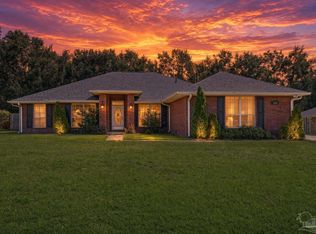 MLS ID #689634, Kathleen Batterton, Levin Rinke Realty. PAR
 - $548,0004 bd2 ba2.9k sqft1137 Oak Ridge Trl, Cantonment, FL 32533For Sale
 MLS ID #687513, Victoria Miller, Better Homes And Gardens Real Estate Main Street Properties. PAR
