
Welcome to Reserve at Brookhaven! The Kennedy plan offers 2,212 square feet of thoughtfully designed living space featuring 4 bedrooms, 3 bathrooms, and a 2-car garage. The open-concept layout includes a spacious living area and a well-appointed kitchen with quartz countertops, a center island, and a walk-in pantry. Primary Bedroom 1 is privately located at the rear of the home and features an en-suite bath with convenient access to the laundry room. This home also includes a private second suite complete with its own bedroom, bathroom, living area, and kitchenette, ideal for guests, extended family, or multi-generational living. Bedrooms 3 and 4 are located at the front of the home and share a full bathroom. Conveniently situated off Devine Farms Road with easy access to Interstate 10, this desirable location offers smooth travel and close proximity to shopping, dining, and top local destinations. Schedule your private tour today!
New construction
$421,900
3577 Crossvine Rd, Cantonment, FL 32533
4beds
2,212sqft
:
Get pre-qualified$2,799/mo
Single Family Residence
Built in 2026
5,989 Square Feet Lot
$-- Zestimate®
$191/sqft
$47/mo HOA
What's special
Center islandQuartz countertopsEn-suite bathOpen-concept layoutWell-appointed kitchenWalk-in pantry
- 2 days |
- 22 |
- 0 |
Zillow last checked:
Listing updated:
Listed by:
Whitney Johnston,
D R Horton Realty of NW Florida, LLC
Source: PAR,MLS#: 686440
Facts & features
Interior
Bedrooms & bathrooms
- Bedrooms: 4
- Bathrooms: 3
- Full bathrooms: 3
Primary bedroom
- Level: First
- Area: 179.67
- Dimensions: 14.67 x 12.25
Dining room
- Level: First
- Area: 110.17
- Dimensions: 7.92 x 13.92
Living room
- Level: First
- Area: 405
- Dimensions: 20.25 x 20
Heating
- Central
Cooling
- Central Air
Appliances
- Included: Electric Water Heater, Built In Microwave, Dishwasher
- Laundry: Inside, W/D Hookups
Features
- Baseboards, High Ceilings
- Flooring: Carpet
- Windows: Double Pane Windows, Storm Window(s), Shutters
- Has basement: No
Interior area
- Total structure area: 2,212
- Total interior livable area: 2,212 sqft
Property
Parking
- Total spaces: 2
- Parking features: 2 Car Garage, Front Entrance, Garage Door Opener
- Garage spaces: 2
Features
- Levels: One
- Stories: 1
- Patio & porch: Covered, Porch
- Pool features: None, Community
Lot
- Size: 5,989 Square Feet
- Features: Interior Lot
Details
- Parcel number: 351n312402031004
- Zoning description: Res Single
Construction
Type & style
- Home type: SingleFamily
- Architectural style: Craftsman
- Property subtype: Single Family Residence
Materials
- Frame
- Foundation: Slab
- Roof: Shingle
Condition
- Under Construction
- New construction: Yes
- Year built: 2026
Details
- Warranty included: Yes
Utilities & green energy
- Electric: Circuit Breakers, Copper Wiring
- Sewer: Public Sewer
- Water: Public
Community & HOA
Community
- Security: Smoke Detector(s)
- Subdivision: Reserve At Brookhaven
HOA
- Has HOA: Yes
- Services included: Association
- HOA fee: $560 annually
Location
- Region: Cantonment
Financial & listing details
- Price per square foot: $191/sqft
- Price range: $421.9K - $421.9K
- Date on market: 7/24/2026
- Road surface type: Paved
Estimated market value
Not available
Estimated sales range
Not available
Not available
Price history
| Date | Event | Price |
|---|---|---|
| 7/24/2026 | Listed for sale | $421,900$191/sqft |
Source:  PAR #686440 Report a problem PAR #686440 Report a problem | ||
Public tax history
Tax history is unavailable.
Monthly payment
Est. payment
Payment breakdown
Explore the cost of this home by adjusting the details. Changes won't be saved.Climate risks
Neighborhood: 32533
Nearby schools
GreatSchools rating
- 9/10KINGSFIELD ELEMENTARY SCHOOLGrades: PK-5Distance: 1.9 mi
- 6/10Ransom Middle SchoolGrades: 6-8Distance: 1.8 mi
- 5/10J. M. Tate Senior High SchoolGrades: 9-12Distance: 3.7 mi
Schools provided by the listing agent
- Elementary: Pine Meadow
- Middle: RANSOM
- High: Tate
Source: PAR. This data may not be complete. We recommend contacting the local school district to confirm school assignments for this home.
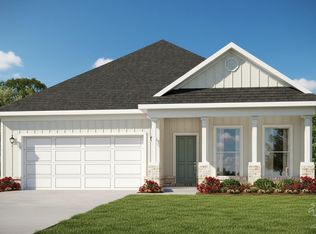
- $355,9003 bd2 ba1.6k sqft3581 Crossvine Rd, Cantonment, FL 32533New Construction
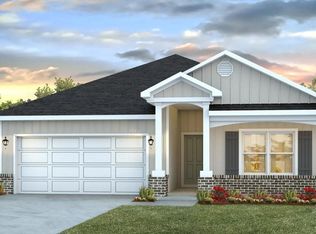
- $362,9004 bd2 ba1.7k sqft3573 Crossvine Rd, Cantonment, FL 32533New Construction
- $362,9004 bd2 ba1.7k sqft3585 Crossvine Rd, Cantonment, FL 32533New Construction
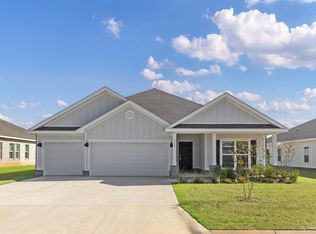
- $484,9004 bd3 ba2.3k sqft3297 Water Birch Rd, Cantonment, FL 32533New Construction
- $359,9004 bd2 ba1.7k sqft3589 Crossvine Rd, Cantonment, FL 32533New Construction
- $355,9003 bd2 ba1.6k sqft3593 Crossvine Cir, Cantonment, FL 32533New Construction
- $415,9005 bd3 ba2k sqft3597 Crossvine Rd, Cantonment, FL 32533New Construction
- $296,9003 bd2 ba1.3k sqft3005 Ironweed Cir, Cantonment, FL 32533New Construction
A local agent can set up tours, give advice and negotiate with sellers.
A local lender can help you make sure your offer is ready when you are.
Similar homes
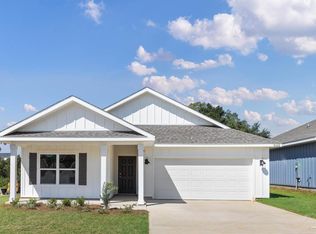
- $415,9005 bd3 ba2k sqft3597 Crossvine Rd, Cantonment, FL 32533New Construction
 MLS ID #686430, Whitney Johnston, D R Horton Realty of NW Florida, LLC. PAR
 - $362,9004 bd2 ba1.7k sqft3573 Crossvine Rd, Cantonment, FL 32533New ConstructionMLS ID #686442, Whitney Johnston, D R Horton Realty of NW Florida, LLC. PAR
- $362,9004 bd2 ba1.7k sqft3585 Crossvine Rd, Cantonment, FL 32533New ConstructionMLS ID #686438, Whitney Johnston, D R Horton Realty of NW Florida, LLC. PAR
- $359,9004 bd2 ba1.7k sqft3589 Crossvine Rd, Cantonment, FL 32533New Construction
 MLS ID #686436, Whitney Johnston, D R Horton Realty of NW Florida, LLC. PAR
 - $421,9004 bd3 ba2.2k sqft3521 Crossvine Rd, Cantonment, FL 32533New ConstructionPAR
- $399,0003 bd2 ba1.6k sqft3174 Mountain Laurel Trl, Cantonment, FL 32533For SaleMLS ID #686401, Hayley Griffith, Kuhn Realty. PAR
- $355,9003 bd2 ba1.6k sqft3581 Crossvine Rd, Cantonment, FL 32533New ConstructionMLS ID #686439, Whitney Johnston, D R Horton Realty of NW Florida, LLC. PAR
- $355,9003 bd2 ba1.6k sqft3593 Crossvine Cir, Cantonment, FL 32533New ConstructionMLS ID #686434, Whitney Johnston, D R Horton Realty of NW Florida, LLC. PAR
- $424,9004 bd3 ba1.9k sqft3501 Crossvine Rd, Cantonment, FL 32533New ConstructionMLS ID #684472, Whitney Johnston, D R Horton Realty of NW Florida, LLC. PAR
- $389,9004 bd3 ba1.9k sqft3279 Water Birch Rd, Cantonment, FL 32533New ConstructionMLS ID #682556, Whitney Johnston, D R Horton Realty of NW Florida, LLC. PAR
- $439,9004 bd3 ba2.2k sqft3287 Water Birch Rd, Cantonment, FL 32533New ConstructionMLS ID #683017, Whitney Johnston, D R Horton Realty of NW Florida, LLC. PAR
- $405,9005 bd3 ba2k sqft3546 Crossvine Cir, Cantonment, FL 32533New ConstructionMLS ID #684896, Whitney Johnston, D R Horton Realty of NW Florida, LLC. PAR
- $399,9004 bd3 ba2.2k sqft3286 Water Birch Rd, Cantonment, FL 32533New ConstructionPAR
- $419,9004 bd3 ba1.9k sqft2800 Water Birch Rd, Cantonment, FL 32533New ConstructionMLS ID #676355, Whitney Johnston, D R Horton Realty of NW Florida, LLC. PAR
- $409,9005 bd3 ba2k sqft3513 Crossvine Rd, Cantonment, FL 32533New ConstructionMLS ID #684469, Whitney Johnston, D R Horton Realty of NW Florida, LLC. PAR
- $439,0003 bd2 ba1.9k sqft1576 Sawyers Ridge Cv, Cantonment, FL 32533For SaleMLS ID #685735, Carrie Williams, Berkshire Hathaway Home Services PenFed Realty. PAR
- $410,9005 bd3 ba2k sqft2808 Water Birch Rd, Cantonment, FL 32533New ConstructionMLS ID #676351, Whitney Johnston, D R Horton Realty of NW Florida, LLC. PAR
- $484,9004 bd3 ba2.3k sqft3297 Water Birch Rd, Cantonment, FL 32533New ConstructionMLS ID #684279, Whitney Johnston, D R Horton Realty of NW Florida, LLC. PAR
- from $391,9005 bd3 ba2k sqftThe Lakeside Plan, Reserve at Brookhaven, Cantonment, FL 32533New ConstructionDR Horton
- $437,9904 bd2 ba2.3k sqft2754 W Kingsfield Rd, Cantonment, FL 32533New ConstructionMLS ID #684386, Jason Griffith, DSLD Homes Florida LLC. PAR
