Welcome to 22660 Mountain View Road, a special four-bedroom home in the highly desirable Hidden Springs community, offering a rare combination of comfort, privacy, and a true connection to nature. Ideally positioned backing to community-owned parkland, with walking, biking, and equestrian trails just beyond the property, this home provides an exceptional setting where the outdoors feels like an extension of your own backyard. A neighboring community-owned vacant lot also provides convenient access to the trail system. Inside, the home offers over 1,800 square feet of living space with a thoughtful two-story floor plan. The main level features a rear-facing island kitchen with a garden window, creating a wonderful place to enjoy views of the surrounding parkland and mountains. The living room includes a fireplace, while the separate dining area and family room provide plenty of space for everyday living and entertaining. Upstairs are four bedrooms, including a generously sized primary suite with a private bath featuring dual sinks and abundant closet space. Three additional bedrooms share a conveniently located hall bathroom. Additional highlights include wood flooring throughout, central forced-air heating and air conditioning, a two-car garage, and newer Tesla solar system for added energy efficiency and peace of mind. Built in 1989 and situated on a 6,000+ square-foot lot, this is an opportunity to enjoy a peaceful, nature-oriented setting while still having all the space and amenities you desire.
Pending
Listed by: Century 21 Coastal Properties • Mitch Graves • mitch@mitchgraves.com
$550,000
22660 Mountain View Rd, Moreno Valley, CA 92557
4beds
1,809sqft
Single Family Residence
Built in 1989
6,098 Square Feet Lot
$554,100 Zestimate®
$304/sqft
$-- HOA
What's special
- 42 days
- 577
- 62
Likely to sell faster than
Zillow last checked:
Listing updated:
Listed by:
Mitch Graves DRE #01260315 mitch@mitchgraves.com,
Century 21 Coastal Properties,
Thein Thein Hoo DRE #01712020 310-707-3600,
Century 21 Coastal Properties
Source: CRMLS,MLS#: SB26197644 Originating MLS: California Regional MLS
Facts & features
Interior
Bedrooms & bathrooms
- Bedrooms: 4
- Bathrooms: 3
- Full bathrooms: 2
- 1/2 bathrooms: 1
- Main level bathrooms: 1
Rooms
- Room types: Bedroom, Family Room, Living Room, Dining Room
Bedroom
- Features: All Bedrooms Up
Bathroom
- Features: Bathtub, Separate Shower
Kitchen
- Features: Kitchen Island
Heating
- Central
Cooling
- Central Air
Appliances
- Included: Dishwasher, Gas Oven, Microwave
- Laundry: In Garage
Features
- Ceiling Fan(s), Cathedral Ceiling(s), Separate/Formal Dining Room, Eat-in Kitchen, All Bedrooms Up
- Flooring: Laminate, Tile
- Windows: Blinds
- Has fireplace: Yes
- Fireplace features: Living Room
- Common walls with other units/homes: No Common Walls
Interior area
- Total interior livable area: 1,809 sqft
Property
Parking
- Total spaces: 2
- Parking features: Door-Single, Garage, Garage Door Opener, Side By Side
- Attached garage spaces: 2
Features
- Levels: Two
- Stories: 2
- Entry location: 1
- Patio & porch: Rear Porch, Brick, Open, Patio
- Pool features: None
- Has spa: Yes
- Spa features: Above Ground
- Fencing: Wood,Wrought Iron
- Has view: Yes
- View description: Park/Greenbelt, Mountain(s)
Lot
- Size: 6,098 Square Feet
- Features: 0-1 Unit/Acre, Back Yard, Greenbelt, Near Park
Details
- Parcel number: 260351015
- Special conditions: Standard
Construction
Type & style
- Home type: SingleFamily
- Architectural style: Contemporary
- Property subtype: Single Family Residence
Materials
- Stucco
- Foundation: Slab
- Roof: Tile
Condition
- New construction: No
- Year built: 1989
Utilities & green energy
- Sewer: Public Sewer
- Water: Public
- Utilities for property: Cable Available, Electricity Connected, Natural Gas Connected, Sewer Connected, Water Connected
Community & HOA
Community
- Features: Biking, Hiking, Rural, Sidewalks, Park
- Security: Carbon Monoxide Detector(s), Smoke Detector(s)
HOA
- Amenities included: Horse Trail(s), Trail(s)
- HOA name: Hidden Springs
Location
- Region: Moreno Valley
Financial & listing details
- Price per square foot: $304/sqft
- Tax assessed value: $396,566
- Date on market: 9/24/2026
- Cumulative days on market: 42 days
- Listing terms: Cash to New Loan,Submit
Estimated market value
$554,100
$526,000 - $582,000
$3,012/mo
Price history
| Date | Event | Price |
|---|---|---|
| 10/13/2026 | Pending sale | $550,000$304/sqft |
Source:  CRMLS #SB26197644 Report a problem | ||
| 9/24/2026 | Listed for sale | $550,000+64.2%$304/sqft |
Source: CRMLS #SB26197644 Report a problem | ||
| 9/30/2016 | Sold | $335,000+1.8%$185/sqft |
Source: Public Record Report a problem | ||
| 8/20/2016 | Pending sale | $329,000$182/sqft |
Source: Trans United Real Estate #IG16170196 Report a problem | ||
| 8/4/2016 | Listed for sale | $329,000+155%$182/sqft |
Source: Trans United Real Estate #IG16170196 Report a problem | ||
| 6/1/1994 | Sold | $129,000-17.7%$71/sqft |
Source: Public Record Report a problem | ||
| 1/26/1994 | Sold | $156,694$87/sqft |
Source: Public Record Report a problem | ||
Public tax history
| Year | Property taxes | Tax assessment |
|---|---|---|
| 2026 | -- | $396,566 +2% |
| 2025 | $5,084 +3.3% | $388,791 +2% |
| 2024 | $4,921 +2.2% | $381,169 +2% |
| 2023 | $4,814 +2.3% | $373,696 +2% |
| 2022 | $4,706 +2.5% | $366,369 +2% |
| 2021 | $4,593 +1.5% | $359,186 +1% |
| 2020 | $4,527 +1.5% | $355,504 +2% |
| 2019 | $4,459 +1.1% | $348,534 +2% |
| 2018 | $4,411 +1.9% | $341,700 +2% |
| 2017 | $4,329 | $335,000 +75.8% |
| 2016 | $4,329 +65.2% | $190,564 +1.5% |
| 2015 | $2,621 +6.2% | $187,704 +2% |
| 2014 | $2,469 | $184,030 +0.5% |
| 2013 | -- | $183,200 +2% |
| 2012 | -- | $179,609 +2% |
| 2011 | -- | $176,088 +0.8% |
| 2010 | -- | $174,774 -0.2% |
| 2009 | -- | $175,191 +2% |
| 2008 | -- | $171,757 +2% |
| 2007 | -- | $168,390 +2% |
| 2006 | -- | $165,089 +2% |
| 2005 | -- | $161,853 +3.9% |
| 2003 | -- | $155,775 +2% |
| 2002 | -- | $152,722 +2% |
| 2001 | $1,909 +8.5% | $149,729 +10.9% |
| 2000 | $1,760 | $135,000 |
Find assessor info on the county website
Monthly payment
Est. payment
Payment breakdown
Explore the cost of this home by adjusting the details. Changes won't be saved.Climate risks
Neighborhood: Hidden Springs
Nearby schools
Schools provided by the listing agent
- Elementary: Hidden Springs
- Middle: Vista Heights
- High: Canyon Springs
Source: CRMLS. This data may not be complete. We recommend contacting the local school district to confirm school assignments for this home.
- $526,4003 bd2 ba1.2k sqft22650 Mountain View Rd, Moreno Valley, CA 92557Off Market
- $507,4003 bd2 ba1.2k sqft22680 Mountain View Rd, Moreno Valley, CA 92557Off Market

- $576,9004 bd2 ba1.8k sqft22640 Mountain View Rd, Moreno Valley, CA 92557Off Market
- $565,0004 bd3 ba1.8k sqft22690 Mountain View Rd, Moreno Valley, CA 92557Sold

Similar homes
- $590,0004 bd3 ba1.8k sqft22720 Mountain View Rd, Moreno Valley, CA 92557For Sale
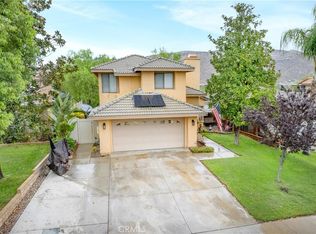 MLS ID #CV26187607, Joseph Romero, REALTY ONE GROUP MASTERS. CRMLS
- $579,9005 bd3 ba2k sqft23604 Tarara Dr, Moreno Valley, CA 92557For Sale
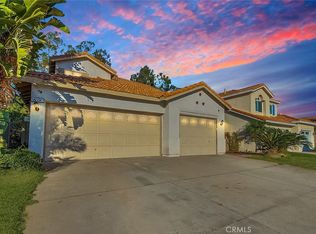 MLS ID #IV26206849, ITZEL GONZALEZ, JASON MITCHELL REAL ESTATE CALIFORNIA, INC.. CRMLS
- $559,0004 bd2 ba1.6k sqft11544 Davis St, Moreno Valley, CA 92557For Sale
 MLS ID #RS26192234, Debbie Santiago, Re/Max Masters. CRMLS
- $599,9004 bd2 ba1.5k sqft11666 Prosperity Ln, Moreno Valley, CA 92557For Sale
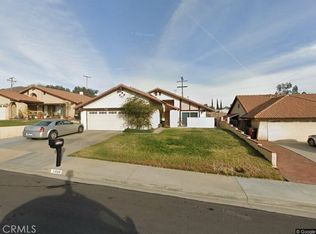 MLS ID #SW26157436, Christian Ferguson, Epique Realty. CRMLS
Local buyer's agents are ready to help
