Nestled in the serene gated community of Glenwood Village in Riverside, this beautiful two-story home offers the perfect blend of comfort, space, and convenience. Featuring 3 spacious bedrooms and 3 bathrooms, the home boasts an open and inviting layout with plenty of room for everyday living and entertaining. Enjoy a bright and airy interior with great features throughout. Conveniently located near freeway access, local shopping, dining, and the charm of historic downtown Riverside, this home delivers both tranquility and accessibility in one exceptional location.
Under contract
Listed by: The Agency • Briana Price • Contact: 909-957-9288
$585,000
4065 Garvey Way, Riverside, CA 92501
3beds
2,072sqft
Single Family Residence
Built in 2007
3,485 Square Feet Lot
$582,600 Zestimate®
$282/sqft
$202/mo HOA
What's special
- 106 days
- 314
- 10
Zillow last checked:
Listing updated:
Listed by:
Briana Price DRE #01849530 909-957-9288,
The Agency,
Sue Ann Challita DRE #01994646,
The Agency
Source: CRMLS,MLS#: CV26163105 Originating MLS: California Regional MLS
Originating MLS: California Regional MLSFacts & features
Interior
Bedrooms & bathrooms
- Bedrooms: 3
- Bathrooms: 3
- Full bathrooms: 3
- Main level bathrooms: 1
Rooms
- Room types: Bedroom
Bedroom
- Features: All Bedrooms Up
Cooling
- Central Air
Appliances
- Laundry: Inside
Features
- All Bedrooms Up
- Has fireplace: Yes
- Fireplace features: Family Room
- Common walls with other units/homes: No Common Walls
Interior area
- Total interior livable area: 2,072 sqft
Property
Parking
- Total spaces: 2
- Parking features: Garage - Attached
- Attached garage spaces: 2
Features
- Levels: Two
- Stories: 2
- Entry location: ground
- Pool features: Community, Association
- Has view: Yes
- View description: Hills
Lot
- Size: 3,485 Square Feet
- Features: 0-1 Unit/Acre
Details
- Parcel number: 207250014
- Special conditions: Short Sale
Construction
Type & style
- Home type: SingleFamily
- Property subtype: Single Family Residence
Condition
- New construction: No
- Year built: 2007
Utilities & green energy
- Sewer: Public Sewer
- Water: Public
Community & HOA
Community
- Features: Curbs, Pool
HOA
- Has HOA: Yes
- Amenities included: Pool
- HOA fee: $202 monthly
- HOA name: Glenwood Village
- HOA phone: 951-491-6866
Location
- Region: Riverside
Financial & listing details
- Price per square foot: $282/sqft
- Tax assessed value: $567,638
- Date on market: 7/26/2026
- Cumulative days on market: 107 days
- Listing terms: Cash to New Loan,Conventional,FHA,VA Loan
Estimated market value
$582,600
$553,000 - $612,000
$3,341/mo
Price history
| Date | Event | Price |
|---|---|---|
| 8/21/2026 | Contingent | $585,000$282/sqft |
Source:  CRMLS #CV26163105 Report a problem CRMLS #CV26163105 Report a problem | ||
| 7/27/2026 | Listed for sale | $585,000+9.3%$282/sqft |
Source: CRMLS #CV26163105 Report a problem | ||
| 2/17/2023 | Sold | $535,000+1.9%$258/sqft |
Source: Public Record Report a problem | ||
| 1/13/2023 | Pending sale | $524,900$253/sqft |
Source: CRMLS #IV22143519 Report a problem | ||
| 12/22/2022 | Price change | $524,900-19.2%$253/sqft |
Source: CRMLS #IV22143519 Report a problem | ||
| 7/21/2022 | Listed for sale | $650,000+220.2%$314/sqft |
Source: CRMLS #IV22143519 Report a problem | ||
| 5/10/2012 | Sold | $203,000-5.1%$98/sqft |
Source: Public Record Report a problem | ||
| 2/14/2012 | Listed for sale | $214,000+31.3%$103/sqft |
Source: Windem Real Estate #S687764 Report a problem | ||
| 1/23/2012 | Sold | $163,000-61.7%$79/sqft |
Source: Public Record Report a problem | ||
| 1/31/2007 | Sold | $426,000$206/sqft |
Source: Public Record Report a problem | ||
Public tax history
| Year | Property taxes | Tax assessment |
|---|---|---|
| 2026 | -- | $567,638 +2% |
| 2025 | $8,480 +2.5% | $556,509 +2% |
| 2024 | $8,275 +19.4% | $545,598 +31.1% |
| 2023 | $6,929 +40.8% | $416,160 +73.2% |
| 2022 | $4,923 +1% | $240,258 +2% |
| 2021 | $4,876 -0.1% | $235,548 +1% |
| 2020 | $4,883 +1% | $233,134 +2% |
| 2019 | $4,833 -16.3% | $228,564 +2% |
| 2018 | $5,773 +0.2% | $224,084 +2% |
| 2017 | $5,760 | $219,691 +2% |
| 2016 | $5,760 +8.1% | $215,385 +1.5% |
| 2015 | $5,326 +0.4% | $212,152 +2% |
| 2014 | $5,303 | $207,999 +0.5% |
| 2013 | -- | $207,060 -0.5% |
| 2012 | -- | $208,000 -6.7% |
| 2011 | -- | $223,000 -10.4% |
| 2010 | -- | $249,000 -0.4% |
| 2009 | -- | $250,000 -20.9% |
| 2008 | -- | $316,000 -0.2% |
| 2007 | -- | $316,750 |
Find assessor info on the county website
Monthly payment
Est. payment
Payment breakdown
Explore the cost of this home by adjusting the details. Changes won't be saved.Climate risks
Neighborhood: Northside

Similar homes
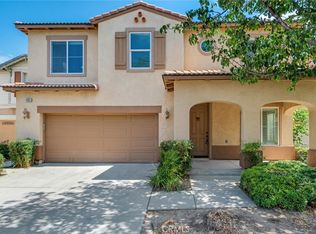
- $660,0005 bd3 ba2.7k sqft4535 Bianca Way, Riverside, CA 92501For Sale
 MLS ID #TR26157616, Min Cao, Star Max Realty. CRMLS
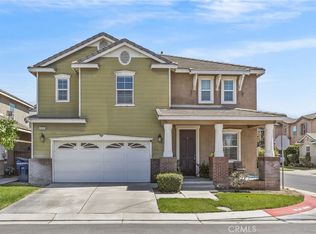
 - $725,0006 bd3 ba2.1k sqft4252 Jenkins Ln, Riverside, CA 92501For Sale
 MLS ID #PW26117802, Nam Ba Nguyen, Realty One Group West. CRMLS
 - $593,0003 bd2 ba1.4k sqft2908 Prospect Ave, Riverside, CA 92507For Sale
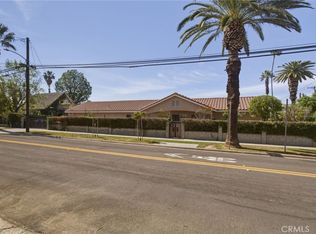 MLS ID #CV26063772, Faviola Nieves, PROSPERITY REAL ESTATE & ASSOC. CRMLS
 - $559,9003 bd3 ba1.7k sqft2252 El Capitan Dr, Riverside, CA 92506For Sale
 MLS ID #IV26200543, BRAD ALEWINE, COMPASS. CRMLS
Local buyer's agents are ready to help
