There is no Municipal Utilities District (MUD) tax on the property! This five-year-old home in Hillcrest Meadows, Decatur, Texas sits on a full acre of open space perfect for expanding the patio, building a workshop, adding a pool, or planting a large garden. Approximately a quarter acre is fenced with 4 6ft. to 12ft. rod-iron gates for easy access to the rest of the property. Inside, the 4 bedroom, 2 bath, 2,107 square foot open layout allows you to seamlessly bring outdoor gatherings indoors. The kitchen features walnut cabinetry, quartz countertops, a walk-in pantry, and a large island. Be the first to use the stone fireplace in the living room, or cool down with the ceiling fan. In the primary bedroom enjoy the aesthetic of the tray ceiling, french doors leading to the ensuite bathroom, a super-shower, linen closet, separate water closet, and a 13x9 walk-in closet. The fourth bedroom could also be used as a home office or craft room. The laundry room with built-in shelving sits conveniently adjacent to the 2-car garage. The 1.57 acres of green space to the right of the property ensures additional privacy. Located in an unincorporated neighborhood, this property combines privacy, comfort, and possibility. Step onto the patio, look out across the property, and start envisioning what could be. Your next chapter can begin right here.
For sale
$436,000
2267 County Road 4010, Decatur, TX 76234
4beds
2,107sqft
Single Family Residence
Built in 2020
1.03 Acres Lot
$428,700 Zestimate®
$207/sqft
$-- HOA
What's special
Step onto the patioQuartz countertopsSeparate water closetLinen closetCeiling fanLarge islandKitchen features walnut cabinetry
- 135 days
- 533
- 44
Zillow last checked:
Listing updated:
Listed by:
Brittany DeLaVergne 0833230 (940)969-0123,
CENTURY 21 Judge Fite Co.- Decatur 940-969-0123
Source: NTREIS,MLS#: 21287512
Facts & features
Interior
Bedrooms & bathrooms
- Bedrooms: 4
- Bathrooms: 2
- Full bathrooms: 2
Primary bedroom
- Features: Ceiling Fan(s), En Suite Bathroom
- Level: First
- Dimensions: 15 x 16
Bedroom
- Level: First
- Dimensions: 15 x 11
Bedroom
- Level: First
- Dimensions: 15 x 11
Bedroom
- Level: First
- Dimensions: 13 x 11
Primary bathroom
- Features: Built-in Features, Dual Sinks, Linen Closet
- Level: First
- Dimensions: 13 x 9
Other
- Features: Built-in Features, Dual Sinks
- Level: First
- Dimensions: 13 x 9
Kitchen
- Features: Built-in Features, Eat-in Kitchen, Granite Counters, Kitchen Island, Pantry
- Level: First
- Dimensions: 23 x 15
Laundry
- Features: Built-in Features
- Level: First
- Dimensions: 8 x 10
Living room
- Features: Ceiling Fan(s), Fireplace
- Level: First
- Dimensions: 23 x 16
Heating
- Central, Fireplace(s)
Cooling
- Central Air
Appliances
- Included: Dishwasher, Microwave, Refrigerator
- Laundry: Washer Hookup, Dryer Hookup, Laundry in Utility Room
Features
- Decorative/Designer Lighting Fixtures, Double Vanity, Eat-in Kitchen, Kitchen Island, Open Floorplan, Pantry, Walk-In Closet(s)
- Flooring: Carpet, Hardwood, Tile
- Has basement: No
- Number of fireplaces: 1
- Fireplace features: Living Room, Stone
Interior area
- Total interior livable area: 2,107 sqft
Video & virtual tour
Property
Parking
- Total spaces: 2
- Parking features: Additional Parking, Concrete, Door-Single, Driveway, Garage, Inside Entrance, Garage Faces Side
- Attached garage spaces: 2
Features
- Levels: One
- Stories: 1
- Patio & porch: Covered
- Pool features: None
- Fencing: Back Yard,Wrought Iron
Lot
- Size: 1.03 Acres
- Features: Acreage, Back Yard, Lawn, Few Trees
Details
- Parcel number: 796875
Construction
Type & style
- Home type: SingleFamily
- Architectural style: Detached
- Property subtype: Single Family Residence
Materials
- Board & Batten Siding, Brick, Rock, Stone
- Foundation: Slab
- Roof: Composition
Condition
- Resale
- Year built: 2020
Utilities & green energy
- Sewer: Aerobic Septic
- Utilities for property: Septic Available
Community & HOA
Community
- Subdivision: Hillcrest Meadows North Ph 1
HOA
- Has HOA: No
Location
- Region: Decatur
Financial & listing details
- Price per square foot: $207/sqft
- Tax assessed value: $431,104
- Annual tax amount: $5,337
- Date on market: 6/1/2026
- Cumulative days on market: 135 days
- Listing terms: Cash,Conventional,FHA,VA Loan
Estimated market value
$428,700
$407,000 - $450,000
$2,909/mo
Price history
| Date | Event | Price |
|---|---|---|
| 6/1/2026 | Listed for sale | $436,000-2.4%$207/sqft |
Source: NTREIS #21287512 Report a problem | ||
| 5/1/2026 | Listing removed | $446,900$212/sqft |
Source: NTREIS #20908622 Report a problem | ||
| 2/27/2026 | Price change | $446,900-0.7%$212/sqft |
Source: NTREIS #20908622 Report a problem | ||
| 8/4/2025 | Price change | $450,000-1.9%$214/sqft |
Source: NTREIS #20908622 Report a problem | ||
| 4/25/2025 | Listed for sale | $458,500$218/sqft |
Source: NTREIS #20908622 Report a problem | ||
Public tax history
| Year | Property taxes | Tax assessment |
|---|---|---|
| 2025 | $2,111 -28.2% | $431,104 -1.6% |
| 2024 | $2,939 +0% | $438,204 +5.2% |
| 2023 | $2,938 | $416,373 +10% |
| 2022 | -- | $378,521 +74.8% |
| 2021 | $3,471 +1763.7% | $216,550 +1763.6% |
| 2020 | $186 | $11,620 |
Find assessor info on the county website
Monthly payment
Est. payment
Payment breakdown
Explore the cost of this home by adjusting the details. Changes won't be saved.Climate risks
Neighborhood: 76234
Nearby schools
Schools provided by the listing agent
- Elementary: Rann
- Middle: Mccarroll
- High: Decatur
- District: Decatur ISD
Source: NTREIS. This data may not be complete. We recommend contacting the local school district to confirm school assignments for this home.
Similar homes
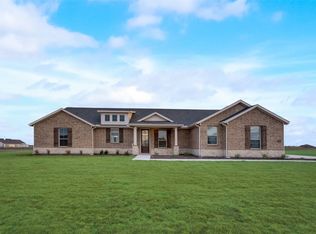
- $495,0003 bd2 ba1.8k sqft340 Red Baron Dr, Rhome, TX 76078For Sale
 MLS ID #21340156, Steven Bloomquist. NTREIS
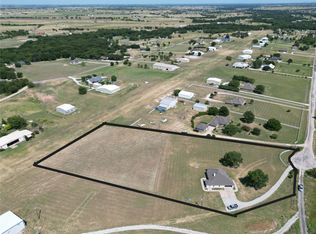
 - $220,0003 bd2 ba1.4k sqft114 Sondra Lin Blvd, Decatur, TX 76234For Sale
 MLS ID #21408254, Lucy Carleton. NTREIS
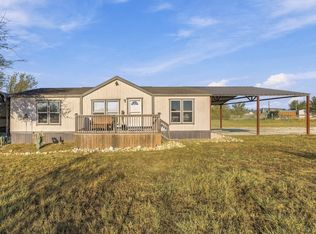
 - $594,5004 bd2 ba2.1k sqft2250 County Road 2360, Decatur, TX 76234For Sale
 MLS ID #21294921, Chelsey Yard. NTREIS
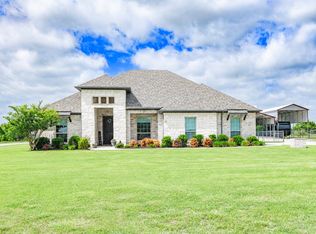
 - $635,0004 bd3 ba2.8k sqft696 Indian Trl, Decatur, TX 76234For Sale
 MLS ID #21378187, Brittney McClellan. NTREIS
