SELLER IS OFFERING UP TO $10,000 IN SELLER CONCESSIONS! Situated on 2.5 tree filled acres just minutes from Decatur, this 4 bedroom, 2.5 bath home offers peaceful country living with plenty of space inside and out. The versatile floor plan features a dedicated office, multiple living and dining areas, and updates completed in 2023, including flooring, interior paint, lighting, fixtures, remodeled bathrooms, and a new roof in 2023.
The kitchen features granite countertops, stainless steel appliances, double ovens, a glass cooktop, abundant cabinetry, breakfast bar, and reverse osmosis system. Two fireplaces add warmth and character, including one in the spacious primary suite with a sitting area, large walk in closet, soaking tub, and walk in shower. A unique hidden bonus room behind two secondary bedroom closets provides flexible space for a playroom, hobby room, or extra storage. Outside, enjoy mature trees, a wraparound covered porch, second story balcony, and fenced backyard. Additional improvements include a newer upstairs water heater, water softener installed in 2025, and recently pumped septic system.
For sale
Price cut: $20K (9/14)
$635,000
696 Indian Trl, Decatur, TX 76234
4beds
2,895sqft
Single Family Residence
Built in 1997
2.5 Acres Lot
$619,500 Zestimate®
$219/sqft
$-- HOA
What's special
Second story balconyUnique hidden bonus roomWraparound covered porchRemodeled bathroomsDedicated officeReverse osmosis systemStainless steel appliances
- 30 days
- 485
- 33
Likely to sell faster than
Zillow last checked:
Listing updated:
Listed by:
Brittney McClellan 0774305,
Agape and Associates LLC 940-393-3667
Source: NTREIS,MLS#: 21378187
Facts & features
Interior
Bedrooms & bathrooms
- Bedrooms: 4
- Bathrooms: 3
- Full bathrooms: 2
- 1/2 bathrooms: 1
Primary bedroom
- Features: Fireplace
- Level: Second
- Dimensions: 19 x 22
Bedroom
- Features: Walk-In Closet(s)
- Level: Second
- Dimensions: 15 x 11
Bedroom
- Level: Second
- Dimensions: 11 x 10
Bedroom
- Features: Walk-In Closet(s)
- Level: Second
- Dimensions: 12 x 11
Breakfast room nook
- Level: First
- Dimensions: 0 x 0
Dining room
- Level: First
- Dimensions: 13 x 11
Kitchen
- Features: Breakfast Bar, Built-in Features, Walk-In Pantry
- Level: First
- Dimensions: 12 x 10
Living room
- Features: Fireplace
- Level: First
- Dimensions: 15 x 14
Office
- Level: First
- Dimensions: 14 x 11
Heating
- Central
Cooling
- Central Air, Ceiling Fan(s)
Appliances
- Included: Double Oven, Dishwasher, Electric Cooktop, Electric Water Heater, Microwave
Features
- Walk-In Closet(s)
- Flooring: Carpet, Ceramic Tile, Laminate
- Has basement: No
- Number of fireplaces: 2
- Fireplace features: Primary Bedroom, See Through
Interior area
- Total interior livable area: 2,895 sqft
Video & virtual tour
Property
Parking
- Total spaces: 2
- Parking features: Garage
- Attached garage spaces: 2
Features
- Levels: Two
- Stories: 2
- Patio & porch: Balcony, Covered
- Exterior features: Balcony
- Pool features: None
- Fencing: Back Yard
Lot
- Size: 2.5 Acres
- Features: Many Trees
Details
- Parcel number: 761255
Construction
Type & style
- Home type: SingleFamily
- Architectural style: Detached
- Property subtype: Single Family Residence
Materials
- Board & Batten Siding
- Foundation: Slab
- Roof: Composition
Condition
- Year built: 1997
Utilities & green energy
- Sewer: Aerobic Septic, Septic Tank
- Water: Well
- Utilities for property: Septic Available, Water Available
Community & HOA
Community
- Security: Smoke Detector(s)
- Subdivision: Indian Trails Ph1
HOA
- Has HOA: No
Location
- Region: Decatur
Financial & listing details
- Price per square foot: $219/sqft
- Tax assessed value: $597,294
- Annual tax amount: $7,173
- Date on market: 9/4/2026
- Cumulative days on market: 92 days
Estimated market value
$619,500
$589,000 - $650,000
$3,814/mo
Price history
| Date | Event | Price |
|---|---|---|
| 9/14/2026 | Price change | $635,000-3.1%$219/sqft |
Source: NTREIS #21378187 Report a problem | ||
| 9/4/2026 | Listed for sale | $655,000-2.1%$226/sqft |
Source: NTREIS #21378187 Report a problem | ||
| 9/1/2026 | Listing removed | $669,000$231/sqft |
Source: NTREIS #21316247 Report a problem | ||
| 8/7/2026 | Price change | $669,000-0.9%$231/sqft |
Source: NTREIS #21316247 Report a problem | ||
| 7/2/2026 | Listed for sale | $675,000+12.5%$233/sqft |
Source: NTREIS #21316247 Report a problem | ||
| 9/16/2022 | Sold | -- |
Source: Ebby Halliday solds #20040356_76234 Report a problem | ||
| 8/17/2022 | Pending sale | $599,900$207/sqft |
Source: NTREIS #20040356 Report a problem | ||
| 7/31/2022 | Contingent | $599,900$207/sqft |
Source: NTREIS #20040356 Report a problem | ||
| 7/31/2022 | Listed for sale | $599,900$207/sqft |
Source: NTREIS #20040356 Report a problem | ||
| 7/29/2022 | Contingent | $599,900$207/sqft |
Source: NTREIS #20040356 Report a problem | ||
| 6/24/2022 | Listed for sale | $599,900$207/sqft |
Source: NTREIS #20040356 Report a problem | ||
| 6/22/2022 | Contingent | $599,900$207/sqft |
Source: NTREIS #20040356 Report a problem | ||
| 6/3/2022 | Price change | $599,900-4%$207/sqft |
Source: NTREIS #20040356 Report a problem | ||
| 5/20/2022 | Price change | $625,000-3.8%$216/sqft |
Source: NTREIS #20040356 Report a problem | ||
| 5/9/2022 | Listed for sale | $650,000$225/sqft |
Source: NTREIS #20040356 Report a problem | ||
Public tax history
| Year | Property taxes | Tax assessment |
|---|---|---|
| 2025 | $5,600 +1.1% | $597,294 +7.8% |
| 2024 | $5,541 -2% | $554,224 -2.4% |
| 2023 | $5,657 | $567,992 +34.3% |
| 2022 | -- | $423,084 +10% |
| 2021 | $4,213 +0% | $384,630 +6% |
| 2020 | $4,211 0% | $362,830 +1.3% |
| 2019 | $4,212 +0.1% | $358,260 +9.1% |
| 2018 | $4,209 +0% | $328,300 +8.3% |
| 2017 | $4,209 | $303,140 +1.8% |
| 2016 | -- | $297,720 +16.6% |
| 2015 | -- | $255,320 +11.6% |
| 2014 | -- | $228,870 -0.9% |
| 2013 | -- | $230,920 |
| 2012 | -- | $230,920 -3.4% |
| 2011 | -- | $239,010 -5.7% |
| 2010 | -- | $253,400 0% |
| 2009 | -- | $253,410 |
| 2008 | -- | $253,410 |
| 2007 | -- | $253,410 +8.5% |
| 2006 | -- | $233,640 |
| 2005 | -- | $233,640 +4.6% |
| 2004 | -- | $223,360 |
Find assessor info on the county website
Monthly payment
Est. payment
Payment breakdown
Explore the cost of this home by adjusting the details. Changes won't be saved.Climate risks
Neighborhood: 76234
Nearby schools
Schools provided by the listing agent
- Elementary: Rann
- Middle: Mccarroll
- High: Decatur
- District: Decatur ISD
Source: NTREIS. This data may not be complete. We recommend contacting the local school district to confirm school assignments for this home.
Similar homes
- $825,0004 bd2 ba3.3k sqft286 W Ridge St, Decatur, TX 76234For Sale
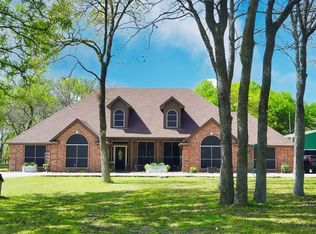 MLS ID #21374438, William Lane. NTREIS
 - $725,0004 bd3 ba2.6k sqft465 Hlavek Rd, Decatur, TX 76234For Sale
 MLS ID #21388775, Erin Murphy. NTREIS
 - $499,9004 bd3 ba2.5k sqft778 County Road 3141, Decatur, TX 76234For Sale
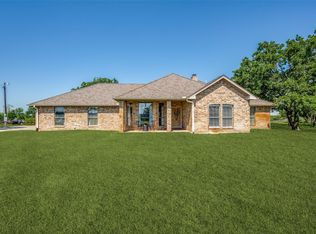 MLS ID #21273560, Jared Smith. NTREIS
 - $705,0004 bd3 ba2.6k sqft181 Fairview Ct, Decatur, TX 76234For Sale
 MLS ID #21215679, Tristyn Smith. NTREIS
