Discover the perfect combination of privacy, seclusion, and lake living with this beautiful wooded lake house situated on over 3 acres near Laurel Lake. Surrounded by mature trees and tucked away from the road, this property offers a peaceful setting where you can truly enjoy the outdoors and escape the hustle and bustle. The home features three bedrooms and two full bathrooms, providing plenty of space for a full-time residence, weekend getaway, or vacation home. A private driveway leads you into your own secluded retreat, where the wooded acreage creates a wonderful sense of privacy in every direction. One of the highlights of this property is its proximity to Laurel Lake—simply take a walk through the woods and enjoy everything the lake has to offer. The outdoor kitchen area provides a great space for entertaining, grilling, relaxing with family and friends, or enjoying quiet evenings surrounded by nature. With over three acres to explore, a private wooded setting, lake access within walking distance, and a great location, this property offers a rare opportunity for anyone searching for a peaceful Kentucky lake lifestyle. Whether you're looking for your permanent home or a private retreat near the water, this secluded property is one you'll want to see in person.
For sale
Price increase: $20K (8/15)
$300,000
291 Edgewater Forest Rd, Corbin, KY 40701
3beds
1,520sqft
Cabin
Built in 2003
3.24 Acres Lot
$262,000 Zestimate®
$197/sqft
$-- HOA
What's special
Beautiful wooded lake housePrivate wooded settingPrivate drivewaySurrounded by mature treesOutdoor kitchen areaThree bedrooms
- 3 days |
- 1,247 |
- 147 |
Zillow last checked:
Listing updated:
Listed by:
Michelle Fairhurst 606-261-4335,
Revolution Realty, LLC
Source: Imagine MLS,MLS#: 26021744
Facts & features
Interior
Bedrooms & bathrooms
- Bedrooms: 3
- Bathrooms: 2
- Full bathrooms: 2
Primary bedroom
- Level: Lower
Kitchen
- Level: Lower
Heating
- Electric
Cooling
- Electric
Appliances
- Included: Dryer, Dishwasher, Refrigerator, Washer, Oven
Features
- Flooring: Carpet, Vinyl
- Has basement: No
- Number of fireplaces: 1
- Fireplace features: Living Room, Wood Burning
Interior area
- Total structure area: 1,520
- Total interior livable area: 1,520 sqft
- Finished area above ground: 1,520
- Finished area below ground: 0
Property
Parking
- Total spaces: 2
- Parking features: Detached Garage, Driveway
- Garage spaces: 2
- Has uncovered spaces: Yes
Accessibility
- Accessibility features: Accessible Approach with Ramp
Features
- Levels: Two
- Exterior features: Outdoor Grill
Lot
- Size: 3.24 Acres
- Features: Secluded, Wooded, Many Trees
Details
- Additional structures: Outdoor Kitchen
- Parcel number: 121000009900
Construction
Type & style
- Home type: SingleFamily
- Architectural style: Cabin
- Property subtype: Cabin
Materials
- Wood Siding
- Foundation: Concrete Perimeter
- Roof: Metal
Condition
- Year built: 2003
Utilities & green energy
- Sewer: Septic Tank
- Water: Public
Community & HOA
Community
- Subdivision: Rural
HOA
- Has HOA: No
Location
- Region: Corbin
Financial & listing details
- Price per square foot: $197/sqft
- Tax assessed value: $149,000
- Annual tax amount: $1,149
- Date on market: 8/12/2026
Estimated market value
$262,000
$228,000 - $293,000
$1,562/mo
Price history
| Date | Event | Price |
|---|---|---|
| 8/15/2026 | Price change | $300,000+7.1%$197/sqft |
Source:  Imagine MLS #26021744 Report a problem Imagine MLS #26021744 Report a problem | ||
| 8/12/2026 | Listed for sale | $280,000$184/sqft |
Source: Imagine MLS #26021744 Report a problem | ||
Public tax history
| Year | Property taxes | Tax assessment |
|---|---|---|
| 2024 | $1,149 -2.5% | $149,000 |
| 2023 | $1,179 -0.6% | $149,000 |
| 2022 | $1,186 +11.4% | $149,000 +15.5% |
| 2021 | $1,064 | $129,000 |
| 2020 | -- | $129,000 |
| 2019 | $1,075 +0.2% | $129,000 |
| 2018 | $1,073 +0.1% | $129,000 |
| 2017 | $1,072 | $129,000 |
| 2015 | $1,072 +3.6% | $129,000 |
| 2012 | $1,035 +7.8% | $129,000 |
| 2010 | $959 | $129,000 |
Find assessor info on the county website
Monthly payment
Est. payment
Payment breakdown
Explore the cost of this home by adjusting the details. Changes won't be saved.Climate risks
Neighborhood: 40701
Nearby schools
GreatSchools rating
- 8/10Keavy Elementary SchoolGrades: PK-5Distance: 2.4 mi
- 8/10South Laurel Middle SchoolGrades: 6-8Distance: 10 mi
- NAMcdaniel Learning CenterGrades: 9-12Distance: 9.9 mi
Schools provided by the listing agent
- Elementary: Keavy
- Middle: South Laurel
- High: South Laurel
Source: Imagine MLS. This data may not be complete. We recommend contacting the local school district to confirm school assignments for this home.
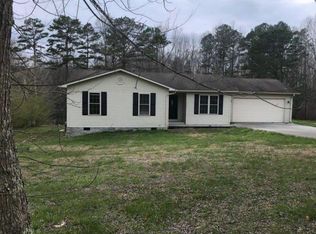
- $228,7003 bd2 ba1.2k sqft257 Edgewater Forest Rd, Corbin, KY 40701Off Market
- $186,0003 bd2 ba1.1k sqft275 Edgewater Rd, Corbin, KY 40701Off Market
- $177,1003 bd2 ba1.1k sqft331 Edgewater Forest Rd, Corbin, KY 40701Off Market
- $44,500-- bd1 ba-- sqft270 Edgewater Forest Rd, Corbin, KY 40701Off Market
- $21,000-- bd-- ba980 sqft246 Edgewater Forest Rd, CORBIN, KY 40701Off Market
- $21,000-- bd1 ba980 sqft246 Edgewater Forest Rd, Corbin, KY 40701Off Market
- $21,000-- bd-- ba1k sqft246 Edgewater Forest Rd, Corbin, KY 40701Off Market
- $27,500-- bd-- ba1.1k sqft268 Edgewater Forest Rd, Corbin, KY 40701Off Market
A local agent can set up tours, give advice and negotiate with sellers.
A local lender can help you make sure your offer is ready when you are.
Similar homes
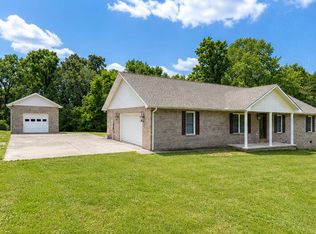
- $299,0003 bd2 ba1.9k sqft229 Cherry Ave, Corbin, KY 40701For Sale
 MLS ID #26011567, Chris McHargue, Huddleston Real Estate. Imagine MLS
 - $259,9003 bd3 ba1.6k sqft2308 E Highway 312, Corbin, KY 40701For Sale
 MLS ID #26007711, Elizabeth Mills, Huddleston Real Estate. Imagine MLS
 - $269,9003 bd3 ba1.6k sqft322 Spring Cut Cir, Corbin, KY 40701For Sale
 MLS ID #26019307, Marcus D Kuhl, Sallie Davidson, Realtors. Imagine MLS
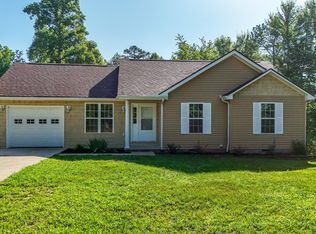
 - $257,0003 bd2 ba1.3k sqft1673 Oak Ridge Church Rd, Corbin, KY 40701For Sale
 MLS ID #26017012, H Geral Wells, WEICHERT REALTORS - Ford Brothers. Imagine MLS
 - $230,0003 bd2 ba1.4k sqft1968 Holly Grove Rd, Corbin, KY 40701For SaleMLS ID #26018581, Tiffany Edmondson, KY Real Estate Professionals, LLC. Imagine MLS
- $269,9003 bd3 ba1.8k sqft3183 N State Highway 1223, Corbin, KY 40701For SaleMLS ID #25506735, Paula R Chadwell, Huddleston Real Estate. Imagine MLS
- $299,0003 bd3 ba2.1k sqft9468 Keavy Rd, Keavy, KY 40737For SaleMLS ID #26020153, Sherry J Cloud, Lockhart Realty Group, LLC. Imagine MLS
- $239,9003 bd2 ba1.9k sqft1933 Holly Grove Rd, Corbin, KY 40701For SaleMLS ID #26004283, Tiffany King, WEICHERT REALTORS - Ford Brothers. Imagine MLS
- $235,0004 bd3 ba2k sqft1584 State Highway 3437, Gray, KY 40734For SaleMLS ID #26021566, Shawn W Rogers, Shawn Rogers Realty, Inc. Imagine MLS
- $264,5002 bd2 ba1.6k sqft935 Whippoorwill Rd, Corbin, KY 40701For SaleMLS ID #26019135, Bobby Joe Monhollen, Reliance One Realty. Imagine MLS
- $324,9005 bd3 ba2.1k sqft45 Hopewell Church Rd, Corbin, KY 40701For SaleMLS ID #26009693, Jason French, Revolution Realty, LLC. Imagine MLS
- $229,9003 bd2 ba1.5k sqft354 Campbell Rd, Corbin, KY 40701For SaleMLS ID #26019658, Chris McHargue, Huddleston Real Estate. Imagine MLS
- $249,9003 bd3 ba1.8k sqft71 Renee St, Corbin, KY 40701For SaleMLS ID #26001676, Timothy Petro, RE/MAX On Main, Inc. Imagine MLS
- $245,0003 bd2 ba1.2k sqft17 Cecelia Dr, Corbin, KY 40701For SaleMLS ID #26013272, Cynthia K Spicer, Kentucky Hometown Realty. Imagine MLS
- $162,0003 bd2 ba2k sqft500 Idaho St, Corbin, KY 40701For SaleMLS ID #26015973, Gloria Scott, WEICHERT REALTORS - Ford Brothers. Imagine MLS
- $185,9003 bd2 ba1.6k sqft656 Barton Mill Cutoff Rd, Corbin, KY 40701For SaleMLS ID #26014283, Sheila Reeves, Revolution Realty, LLC. Imagine MLS
- $285,0002 bd2 ba1.4k sqft5386 High St #25, Williamsburg, KY 40769For SaleMLS ID #26020778, Nathan Nolan, Shawn Rogers Realty, Inc. Imagine MLS
- $169,9002 bd2 ba1.4k sqft13 Sanderlin Dr, Corbin, KY 40701For SaleMLS ID #26015031, Tina Eaton Trosper, Shawn Rogers Realty, Inc. Imagine MLS
- $219,9002 bd1 ba1.2k sqft67 Johnson Ln, Corbin, KY 40701For SaleMLS ID #26020864, Sean Disney, USA Realty. Imagine MLS
- $199,9003 bd2 ba1.4k sqft176 Marsee Trl, Corbin, KY 40701For SaleMLS ID #26014129, Rachel Brown, Reliance One Realty. Imagine MLS
