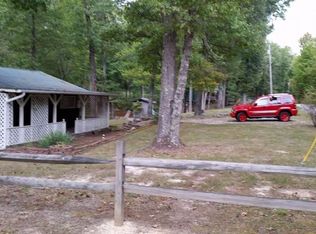
Waterfront cabin retreat just minutes from Laurel Lake! This charming 1,600 sq. ft. two-story cabin offers the flexibility of 2 possible 3 bedrooms and sits on 1.37 acres overlooking a fully stocked pond. Enjoy peaceful water views, excellent fishing, and the perfect blend of privacy and convenience. The property also features two oversized garages, three carports, and a full camper hookup, providing plenty of room for vehicles, boats, RVs, and outdoor gear. Whether you're looking for a full-time residence, weekend getaway, or vacation rental opportunity, this property has it all. Located just minutes from Laurel Lake, you'll have easy access to boating, fishing, hiking, and endless outdoor recreation. Don't miss this rare opportunity to own your own Kentucky cabin retreat! Schedule your private showing today.
For sale
$264,500
935 Whippoorwill Rd, Corbin, KY 40701
2beds
1,601sqft
Cabin
Built in 1968
1.37 Acres Lot
$-- Zestimate®
$165/sqft
$-- HOA
What's special
Peaceful water viewsFull camper hookupThree carportsTwo oversized garages
- 86 days
- 2,064
- 173
Zillow last checked:
Listing updated:
Listed by:
Bobby Joe Monhollen 606-620-2650,
Reliance One Realty,
W Jean Angel 606-304-6746,
Reliance One Realty
Source: Imagine MLS,MLS#: 26019135
Facts & features
Interior
Bedrooms & bathrooms
- Bedrooms: 2
- Bathrooms: 2
- Full bathrooms: 2
Primary bedroom
- Level: Lower
Bathroom 1
- Description: Full Bath
- Level: Lower
Bathroom 2
- Description: Full Bath
- Level: First
Family room
- Level: Lower
Family room
- Level: Lower
Foyer
- Level: First
Foyer
- Level: First
Kitchen
- Level: First
Living room
- Level: First
Living room
- Level: First
Recreation room
- Level: Lower
Recreation room
- Level: Lower
Heating
- Heat Pump
Cooling
- Heat Pump
Appliances
- Included: Refrigerator, Range
- Laundry: Electric Dryer Hookup, Washer Hookup
Features
- Eat-in Kitchen
- Flooring: Hardwood
- Basement: Finished,Walk-Out Access
- Has fireplace: No
Interior area
- Total structure area: 1,601
- Total interior livable area: 1,601 sqft
- Finished area above ground: 601
- Finished area below ground: 1,000
Property
Parking
- Total spaces: 5
- Parking features: Detached Carport, Detached Garage, Driveway
- Garage spaces: 4
- Carport spaces: 1
- Covered spaces: 5
- Has uncovered spaces: Yes
Features
- Levels: Two
- Fencing: Wood
- Has view: Yes
- View description: Rural, Trees/Woods, Mountain(s), Water
- Has water view: Yes
- Water view: Water
- Body of water: Other
Lot
- Size: 1.37 Acres
Details
- Additional structures: Shed(s)
- Parcel number: 0500000062.02 and 062.02A
Construction
Type & style
- Home type: SingleFamily
- Architectural style: Cabin
- Property subtype: Cabin
Materials
- Log, Wood Siding
- Foundation: Block
- Roof: Shingle
Condition
- Year built: 1968
Utilities & green energy
- Sewer: Septic Tank
- Water: Well
- Utilities for property: Electricity Connected, Water Available
Community & HOA
Community
- Subdivision: Rural
HOA
- Has HOA: No
Location
- Region: Corbin
Financial & listing details
- Price per square foot: $165/sqft
- Tax assessed value: $75,000
- Date on market: 7/20/2026
Estimated market value
Not available
Estimated sales range
Not available
Not available
Price history
| Date | Event | Price |
|---|---|---|
| 7/20/2026 | Listed for sale | $264,500$165/sqft |
Source:  Imagine MLS #26019135 Report a problem Imagine MLS #26019135 Report a problem | ||
| 7/18/2026 | Listing removed | $264,500$165/sqft |
Source: Imagine MLS #26002035 Report a problem | ||
| 7/16/2026 | Price change | $264,500+1.7%$165/sqft |
Source: Imagine MLS #26002035 Report a problem | ||
| 7/6/2026 | Price change | $260,000-3.3%$162/sqft |
Source: Imagine MLS #26002035 Report a problem | ||
| 4/10/2026 | Price change | $269,000-2.2%$168/sqft |
Source: Imagine MLS #26002035 Report a problem | ||
| 2/2/2026 | Listed for sale | $275,000$172/sqft |
Source: Imagine MLS #26002035 Report a problem | ||
| 2/1/2026 | Listing removed | $275,000$172/sqft |
Source: Imagine MLS #25016014 Report a problem | ||
| 11/17/2025 | Listed for sale | $275,000$172/sqft |
Source: Imagine MLS #25016014 Report a problem | ||
| 10/6/2025 | Pending sale | $275,000$172/sqft |
Source: Imagine MLS #25016014 Report a problem | ||
| 9/13/2025 | Price change | $275,000-6.8%$172/sqft |
Source: Imagine MLS #25016014 Report a problem | ||
| 7/23/2025 | Listed for sale | $295,000$184/sqft |
Source: Imagine MLS #25016014 Report a problem | ||
Public tax history
| Year | Property taxes | Tax assessment |
|---|---|---|
| 2015 | -- | $75,000 |
| 2014 | $571 | $75,000 |
Find assessor info on the county website
Monthly payment
Est. payment
Payment breakdown
Explore the cost of this home by adjusting the details. Changes won't be saved.Climate risks
Neighborhood: 40701
Nearby schools
Schools provided by the listing agent
- Elementary: Oak Grove
- Middle: Whitley County
- High: Whitley County
Source: Imagine MLS. This data may not be complete. We recommend contacting the local school district to confirm school assignments for this home.
Similar homes
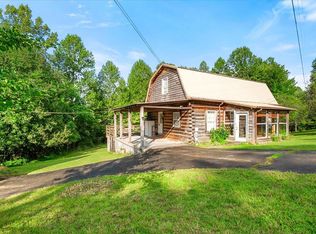
- $269,9003 bd2 ba1.6k sqft520 Singing Hills Rd, Corbin, KY 40701For Sale
 MLS ID #26020997, Jeff Gibbs, Reliance One Realty. Imagine MLS
 - $267,0003 bd2 ba1.4k sqft155 Martin Rd, Corbin, KY 40701For Sale
 MLS ID #26025545, Amanda M Heuser, CENTURY 21 Advantage Realty. Imagine MLS
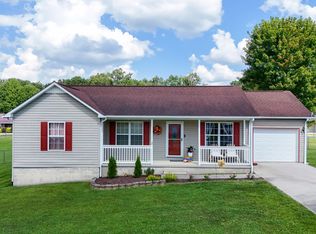
 - $218,0003 bd2 ba1.3k sqft36 Speed Dr, Corbin, KY 40701For Sale
 MLS ID #26027107, Michelle Fairhurst, Revolution Realty, LLC. Imagine MLS
 - $289,9003 bd2 ba2k sqft903 W 7th St, Corbin, KY 40701For Sale
 MLS ID #26017244, Sean Disney, USA Realty. Imagine MLS
 - $259,9004 bd2 ba1.7k sqft1406 Oak Ridge Rd, Corbin, KY 40701For SaleMLS ID #26020564, Rachel Brown, Reliance One Realty. Imagine MLS
- $195,0003 bd1 ba1.2k sqft4091 Bee Creek Rd, Corbin, KY 40701For SaleMLS ID #26024878, Shawn W Rogers, Shawn Rogers Realty, Inc. Imagine MLS
- $259,9003 bd3 ba1.6k sqft322 Spring Cut Cir, Corbin, KY 40701For SaleMLS ID #26019307, Marcus D Kuhl, Sallie Davidson, Realtors. Imagine MLS
- $205,0002 bd1 ba1k sqft410 Laurel Lake Resort Rd, Corbin, KY 40701For SaleMLS ID #26015743, Shawn J Fisher, WEICHERT REALTORS - Ford Brothers. Imagine MLS
- $194,9003 bd2 ba1.4k sqft176 Marsee Trl, Corbin, KY 40701For SaleMLS ID #26014129, Rachel Brown, Reliance One Realty. Imagine MLS
- $249,9003 bd3 ba2.1k sqft304 Northland Dr, Corbin, KY 40701For SaleMLS ID #26026207, Robin S Jones, Keller Williams Legacy Group. Imagine MLS
- $257,0003 bd2 ba1.3k sqft1673 Oak Ridge Church Rd, Corbin, KY 40701For SaleMLS ID #26017012, H Geral Wells, WEICHERT REALTORS - Ford Brothers. Imagine MLS
- $249,0003 bd2 ba1.9k sqft1798 Paris Karr Rd, Keavy, KY 40737For SaleMLS ID #26027278, Larry A Freeman, CENTURY 21 Advantage Realty. Imagine MLS
- $275,0003 bd2 ba2.3k sqft2792 N Highway 1223, Corbin, KY 40701For SaleMLS ID #26018646, Paul R Blackburn, Century 21 Pinnacle. Imagine MLS
- $220,0003 bd2 ba1.5k sqft354 Campbell Rd, Corbin, KY 40701For SaleMLS ID #26019658, Chris McHargue, Huddleston Real Estate. Imagine MLS
- $229,5003 bd2 ba2k sqft710 Bryant St, Corbin, KY 40701For SaleMLS ID #26007126, Heather M Barrineau, CENTURY 21 Advantage Realty. Imagine MLS
- $209,9003 bd2 ba1.1k sqft859 Holly Grove Rd, Corbin, KY 40701For SaleMLS ID #26028329, Shawn J Fisher, WEICHERT REALTORS - Ford Brothers. Imagine MLS
- $249,9003 bd3 ba1.8k sqft71 Renee St, Corbin, KY 40701For SaleMLS ID #26001676, Timothy Petro, RE/MAX On Main, Inc. Imagine MLS
- $215,0004 bd2 ba2k sqft23 Animal Farm Rd, Corbin, KY 40701For SaleMLS ID #26027263, Chris McHargue, Huddleston Real Estate. Imagine MLS
- $250,0003 bd1 ba1.8k sqft6306 State Highway 26 #6306, Rockholds, KY 40759For SaleMLS ID #26023224, Cindy Creech, Sester & Co Realty. Imagine MLS
- $139,0003 bd2 ba1k sqft94 Vine View Dr, Corbin, KY 40701For SaleMLS ID #26027404, Sheila Reeves, Revolution Realty, LLC. Imagine MLS
