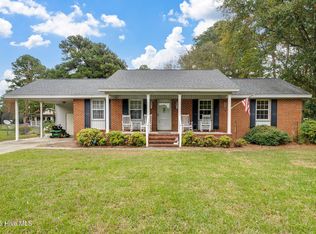
Welcome home to this stunning new construction! This beautifully designed 3-bedroom, 2-bath home offers an open-concept layout that creates a bright, spacious feel, perfect for everyday living and entertaining. Enjoy durable LVP flooring throughout--no carpet! Stylish kitchen features granite countertops, stainless steel appliances, and a convenient eat-at bar overlooking the living area. The private primary suite includes a walk-in shower, dual-sink vanity, and a spacious walk-in closet with custom wood shelving. Situated on a generous 0.52-acre lot, you'll have plenty of room to enjoy the outdoors. Relax or entertain on the rear patio, the perfect space for grilling, gathering with family and friends, or simply unwinding after a long day.
New construction
$199,900
227 Rae Street, Warsaw, NC 28398
3beds
1,113sqft
:
Get pre-qualified$1,224/mo
Single Family Residence
Built in 2026
0.52 Acres Lot
$-- Zestimate®
$180/sqft
$-- HOA
What's special
- 2 days |
- 20 |
- 2 |
Zillow last checked:
Listing updated:
Listed by:
Cynthia Heffron 919-418-5463,
RE/MAX Southland Realty II
Source: Hive MLS,MLS#: 100591120 Originating MLS: Johnston County Association of REALTORS
Originating MLS: Johnston County Association of REALTORSFacts & features
Interior
Bedrooms & bathrooms
- Bedrooms: 3
- Bathrooms: 2
- Full bathrooms: 2
Rooms
- Room types: Family Room, Master Bedroom, Bedroom 2, Bedroom 3, Laundry, Other
Primary bedroom
- Level: Main
- Dimensions: 12.6 x 11.2
Bedroom 2
- Level: Main
- Dimensions: 12 x 11.3
Bedroom 3
- Level: Main
- Dimensions: 10.6 x 11.6
Family room
- Level: Main
- Dimensions: 16 x 11.6
Kitchen
- Level: Main
- Dimensions: 16 x 8.3
Laundry
- Level: Main
- Dimensions: 5.7 x 5
Other
- Description: Patio
- Level: Main
- Dimensions: 12 x 10
Heating
- Heat Pump, Electric, Forced Air
Cooling
- Central Air, Heat Pump
Appliances
- Included: Built-In Microwave, Range, Dishwasher, Electric Range
- Laundry: Laundry Room
Features
- Master Downstairs, Walk-in Closet(s), Ceiling Fan(s), Walk-in Shower, Walk-In Closet(s)
- Flooring: LVT/LVP
- Basement: None
Interior area
- Total structure area: 1,113
- Total interior livable area: 1,113 sqft
Video & virtual tour
Property
Parking
- Parking features: Concrete
Features
- Levels: One
- Patio & porch: Patio, Front Porch
- Fencing: None
- Has view: Yes
- View description: See Remarks
- Frontage type: See Remarks
Lot
- Size: 0.52 Acres
- Dimensions: 90 x 249.99 x 89.74 x 249.99
- Features: Level
Details
- Parcel number: 247506393046
- Zoning: res
- Special conditions: Standard
Construction
Type & style
- Home type: SingleFamily
- Property subtype: Single Family Residence
Materials
- Vinyl Siding, Wood Frame
- Foundation: Slab
- Roof: Shingle
Condition
- New Construction
- New construction: Yes
- Year built: 2026
Details
- Warranty included: Yes
Utilities & green energy
- Sewer: Public Sewer
- Water: Public
- Utilities for property: Sewer Connected, Water Connected
Community & HOA
Community
- Subdivision: Wade Street Subdivision
HOA
- Has HOA: No
- Amenities included: None
Location
- Region: Warsaw
Financial & listing details
- Price per square foot: $180/sqft
- Date on market: 7/23/2026
- Cumulative days on market: 2 days
- Listing agreement: Exclusive Right To Sell
- Listing terms: Cash,Conventional,FHA,USDA Loan,VA Loan
- Road surface type: Paved
Estimated market value
Not available
Estimated sales range
Not available
Not available
Price history
| Date | Event | Price |
|---|---|---|
| 7/23/2026 | Listed for sale | $199,900$180/sqft |
Source:  Hive MLS #100591120 Report a problem Hive MLS #100591120 Report a problem | ||
Public tax history
Tax history is unavailable.
Monthly payment
Est. payment
Payment breakdown
Explore the cost of this home by adjusting the details. Changes won't be saved.Climate risks
Neighborhood: 28398
Nearby schools
GreatSchools rating
- 2/10Warsaw ElementaryGrades: PK-8Distance: 0.9 mi
- 2/10James Kenan HighGrades: 9-12Distance: 2.9 mi
Schools provided by the listing agent
- Elementary: Warsaw
- Middle: Warsaw
- High: James Kenan
Source: Hive MLS. This data may not be complete. We recommend contacting the local school district to confirm school assignments for this home.
- $199,9003 bd2 ba1.1k sqft237 Rae St, Warsaw, NC 28398New Construction

- $207,0003 bd2 ba1.1k sqft232 Rae St, Warsaw, NC 28398Sold
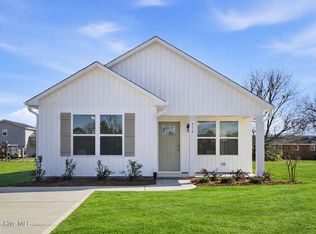
- $223,0003 bd2 ba1.3k sqft236 Rae St, Warsaw, NC 28398Sold
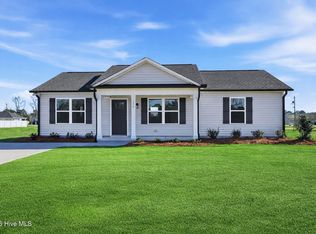
- $210,0003 bd2 ba1.1k sqft226 Rae St, Warsaw, NC 28398Sold
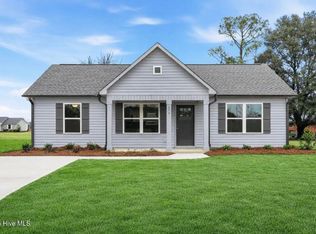
- $223,0003 bd2 ba1.3k sqft222 Rae St, Warsaw, NC 28398Sold
- $155,6003 bd2 ba1.3k sqft210 Rae St, Warsaw, NC 28398Off Market
- $142,6003 bd2 ba1.1k sqft203 Rae St, Warsaw, NC 28398Off Market
- $205,0003 bd2 ba1.1k sqft218 Rae St, Warsaw, NC 28398Sold
A local agent can set up tours, give advice and negotiate with sellers.
A local lender can help you make sure your offer is ready when you are.
Similar homes
- $199,9003 bd2 ba1.1k sqft237 Rae Street, Warsaw, NC 28398New Construction
 MLS ID #100591087, Cynthia Heffron, RE/MAX Southland Realty II. Hive MLS
 - $187,0003 bd2 ba1k sqft114 Short Street #1, Warsaw, NC 28398For Sale
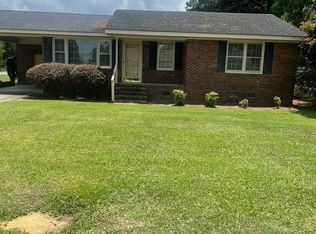 MLS ID #100589406, Sue S Mills, Associated Realty of Wallace, Inc. Hive MLS
 - $199,0003 bd2 ba1.4k sqft214 Elm Street, Warsaw, NC 28398For Sale
 MLS ID #100538535, Norwood West, West Agency LLC. Hive MLS
 - $225,0003 bd2 ba1.5k sqft419 Forrest Road, Warsaw, NC 28398For Sale
 MLS ID #100580466, LaKesha Faison, REAL Broker LLC. Hive MLS
 - $214,9003 bd2 ba1k sqft316 S Gum Street, Warsaw, NC 28398New ConstructionMLS ID #100573466, Georgina G Zeng, ELC Real Estate Inc.. Hive MLS
- $170,0003 bd2 ba1.2k sqft109 Dogwood Circle, Warsaw, NC 28398For SaleMLS ID #100584296, Jennifer Bullock Team, RE/MAX Executive. Hive MLS
- $185,0003 bd2 ba1.2k sqft4025 Beulah Road, Clinton, NC 28328For SaleMLS ID #100591211, Alex C Tyndall, Southern Heritage Realty LLC. Hive MLS
- $169,0002 bd1 ba945 sqft146 Chicken Neck Road, Teachey, NC 28464For SaleMLS ID #100590910, Jamie Lynn Crist, BlueCoast Realty Corporation. Hive MLS
- $185,0003 bd2 ba1.4k sqft122 Faison St, Magnolia, NC 28453For Sale By Owner
- $210,0003 bd2 ba1.5k sqft2301 S Nc 903 Highway, Magnolia, NC 28453For SaleMLS ID #100580172, Carly B Forman, Coastal Green Properties, Inc.. Hive MLS
- $205,0003 bd2 ba1.4k sqft131 Thomas Roberts Road, Magnolia, NC 28453For SaleMLS ID #100584380, Elisabeth Johnston, Johnston & Company Real Estate. Hive MLS
- $218,0003 bd2 ba1.4k sqft735 Faison Highway, Clinton, NC 28328For SaleMLS ID #100583317, Bryson N Worley, NorthGroup Real Estate LLC. Hive MLS
- $235,9002 bd2 ba1.2k sqft910 Beasleys Mill Road, Warsaw, NC 28398For SaleMLS ID #100570533, Trista K Jones, Berkshire Hathaway HomeServices Carolina Premier Properties. Hive MLS
- $120,0003 bd2 ba1.4k sqft587 Carlton Chapel Church Road, Warsaw, NC 28398For SaleMLS ID #100566539, Jaylin Dick, Watermark Realty Group LLC. Hive MLS
- $169,9002 bd2 ba1.2k sqft2426 Sarecta Road, Pink Hill, NC 28572For SaleMLS ID #100590144, Marvelous Realty LLC, Coldwell Banker Sea Coast Advantage. Hive MLS
- $208,9003 bd2 ba1.2k sqft703 W Main St, Clinton, NC 28328For Sale
 MLS ID #10152859, Tom Bohlmann. Doorify MLS
 - $190,0003 bd1 ba1.3k sqft1011 Raleigh Road, Clinton, NC 28328For SaleMLS ID #100571317, Suzi F Matthews, Clinton Realty Co.. Hive MLS
- $199,9003 bd2 ba1.3k sqft1310 Sarecta Road, Pink Hill, NC 28572For SaleMLS ID #100587648, Curt W Simpson, Simpson Real Estate Group Inc. Hive MLS
- $175,0003 bd1 ba1.1k sqft1181 Reedsford Road, Clinton, NC 28328For SaleMLS ID #100583994, Christie N Hargrove, Naylor Realty. Hive MLS
- $215,0003 bd2 ba1.3k sqft989 Garner Chapel Road, Mount Olive, NC 28365For SaleMLS ID #100574912, Kimberly Dewey, Legacy Builder, LLC. Hive MLS
