This recently completed, custom built legacy property is a 6 bedroom, 7 bathroom mountain modern home spanning 4,946 square feet. It backs directly to the Snake River, with views of Buffalo Mountain to the west, the ski slopes are about 3 minutes away, and the residence is on the free shuttle route for Keystone Resort. This remarkable residence was designed for the mountain lifestyle: mornings by the river, sunsets around the fire, and evenings under the stars. Every detail has been meticulously thought out and no expense was spared, so the home feels effortless to live in. Outdoor living is the centerpiece, with more than 1,500 square feet of space. The main level deck features an outdoor kitchen and fireplace, while the lower level patio adds a fire pit and hot tub. Gas overhead heaters, a $150,000+ investment, extend outdoor comfort year round. The chef’s kitchen features a 6-burner Viking range with griddle and double oven, a double wall oven, and two dishwashers, plus a prep kitchen with freezer, beverage cooler, and Viking cooktop. The great room’s floor to ceiling glass floods the space with light, and the wet bar offers backlit onyx, a wine cooler, kegerator, and temperature controlled wine display. The main-floor primary suite overlooks the river and mountain, with a marble spa bath, steam shower, and walk-in closet. Upstairs, a loft with private deck and en-suite bedroom. The lower level is a home within the home, with a full kitchen and four bedrooms with four baths. It can be divided into two 2 bed, 2 bath suites with separate entrances, ideal for multigenerational living. One closet is designed for a future elevator and solar panels add to it energy efficiency. Life here follows the seasons, and each one has its own adventure. Summer is for trails, bike rides, tee times, tennis, and days on the water with a fishing rod in hand, while winter opens the door to skiing, snowboarding, and snowmobiling. Both short- and long-term rentals are allowed.
For sale
$5,900,000
227 Wild Irishman Road, Keystone, CO 80435
6beds
4,946sqft
Single Family Residence
Built in 2024
0.39 Acres Lot
$-- Zestimate®
$1,193/sqft
$-- HOA
What's special
Views of buffalo mountainMarble spa bathSteam showerWalk-in closet
- 1 day
- 194
- 28
Zillow last checked:
Listing updated:
Listed by:
Doyle Richmond (970)453-0550,
LIV Sotheby's I.R.
Source: Altitude Realtors,MLS#: S1072033 Originating MLS: Summit Association of Realtors
Facts & features
Interior
Bedrooms & bathrooms
- Bedrooms: 6
- Bathrooms: 7
- Full bathrooms: 6
- 1/2 bathrooms: 1
Heating
- Radiant Floor, Radiant
Appliances
- Included: Bar Fridge, Built-In Oven, Double Oven, Dishwasher, Electric Cooktop, Freezer, Disposal, Gas Range, Humidifier, Microwave, Refrigerator, Range Hood, Dryer, Washer
Features
- Fireplace, Vaulted Ceiling(s), Wine Cellar
- Flooring: Marble, Tile, Wood
- Basement: Finished
- Has fireplace: Yes
- Fireplace features: Gas
- Furnished: Yes
Interior area
- Total interior livable area: 4,946 sqft
Property
Parking
- Total spaces: 3
- Parking features: Attached, Garage, Parking Pad
- Attached garage spaces: 3
Features
- Levels: Three Or More,Multi/Split
- Patio & porch: Deck
- Has spa: Yes
- Spa features: Hot Tub, Steam Room
- Has view: Yes
- View description: Mountain(s), River, Creek/Stream, Water
- Has water view: Yes
- Water view: River,Creek/Stream,Water
- Waterfront features: River Front
- Frontage type: River
Lot
- Size: 0.39 Acres
- Features: Near Public Transit
Details
- Parcel number: 4200083
- Zoning description: Single Family
Construction
Type & style
- Home type: SingleFamily
- Property subtype: Single Family Residence
Materials
- Steel
- Foundation: Poured
- Roof: Asphalt
Condition
- Resale
- Year built: 2024
Utilities & green energy
- Sewer: Connected
- Water: Public
- Utilities for property: Cable Connected, Electricity Available, Natural Gas Available, Municipal Utilities, Snow Removal, Trash Collection, Water Available, Sewer Connected
Community & HOA
Community
- Features: Club Membership Available, Equestrian Facilities, Golf, Trails/Paths, Public Transportation
- Subdivision: Wild Irishman Sub
HOA
- Has HOA: No
Location
- Region: Dillon
Financial & listing details
- Price per square foot: $1,193/sqft
- Tax assessed value: $4,143,900
- Annual tax amount: $14,812
- Date on market: 10/23/2026
- Listing agreement: Exclusive Right To Sell
- Exclusions: No
- Road surface type: Paved
Estimated market value
Not available
Estimated sales range
Not available
Not available
Price history
| Date | Event | Price |
|---|---|---|
| 10/23/2026 | Listed for sale | $5,900,000+793.9%$1,193/sqft |
Source:  Altitude Realtors #S1072033 Report a problem | ||
| 6/17/2021 | Sold | $660,000+1.5%$133/sqft |
Source: Altitude Realtors #S1025915 Report a problem | ||
| 5/1/2021 | Pending sale | $650,000-6.5%$131/sqft |
Source: Local MLS #S1025915 Report a problem | ||
| 3/24/2021 | Listing removed | -- |
Source: Owner Report a problem | ||
| 7/22/2018 | Listing removed | $695,000$141/sqft |
Source: Owner Report a problem | ||
| 4/23/2018 | Listed for sale | $695,000$141/sqft |
Source: Owner Report a problem | ||
Public tax history
| Year | Property taxes | Tax assessment |
|---|---|---|
| 2025 | $10,838 +122.5% | $258,994 +21.5% |
| 2024 | $4,872 -37.1% | $213,241 +125% |
| 2023 | $7,751 +2% | $94,789 -30.1% |
| 2022 | $7,600 +22.5% | $135,662 -29.6% |
| 2021 | $6,202 +1.4% | $192,647 +62.9% |
| 2019 | $6,116 -98.5% | $118,264 -3.3% |
| 2017 | $406,849 +6713.3% | $122,314 +49% |
| 2016 | $5,971 +46.8% | $82,083 |
| 2015 | $4,068 +3.2% | $82,083 +50.7% |
| 2014 | $3,941 +48.8% | $54,464 |
| 2013 | $2,649 | $54,464 -18.2% |
| 2012 | -- | $66,563 |
| 2011 | -- | $66,563 -55.2% |
| 2010 | -- | $148,439 |
Find assessor info on the county website
Monthly payment
Est. payment
Payment breakdown
Explore the cost of this home by adjusting the details. Changes won't be saved.Climate risks
Neighborhood: 80435
Similar homes
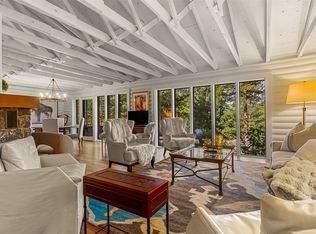
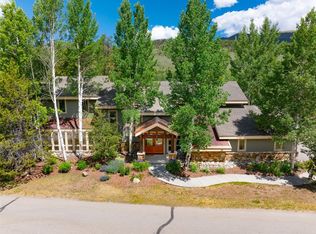
- $5,500,0005 bd5 ba5.1k sqft22 E Trade Court, Keystone, CO 80435For Sale
 MLS ID #7177184, Rachel Sartin, Corken + Company Real Estate Group, LLC. REcolorado as distributed by MLS GRID
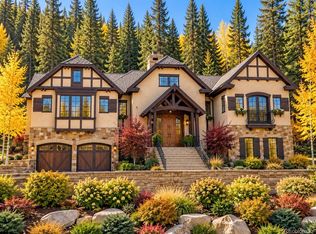
- $5,450,0006 bd7 ba4.8k sqft87 Independence Lane, Keystone, CO 80435For Sale
 MLS ID #S1069702, Doyle Richmond, LIV Sotheby's I.R.. Altitude Realtors
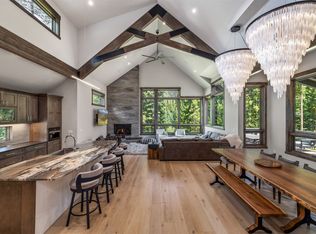
- $3,495,0006 bd8 ba5.8k sqft31 Wild Irishman Lane, Keystone, CO 80435For Sale
 MLS ID #S1070810, Kelly Short Lloyd CRS GRI, The Lloyd Group. Altitude Realtors
- $5,200,0005 bd7 ba5.2k sqft90 W Trade Court, Keystone, CO 80435New Construction
 MLS ID #S1071629, Bo Palazola, Engel & Volkers Denver/Breckenridge. Altitude Realtors
- $3,800,0005 bd5 ba5.5k sqft59 Mountain Bluebell Road, Keystone, CO 80435For SaleMLS ID #S1071871, Doyle Richmond, LIV Sotheby's I.R.. Altitude Realtors
- $4,875,0005 bd6 ba3.3k sqft224 Trailhead Drive UNIT 3081, Keystone, CO 80435For SaleMLS ID #S1070483, Jason Smith, Colorado R.E. Summit County. Altitude Realtors
- $5,595,0005 bd7 ba6k sqft118 Gold Piece Drive, Breckenridge, CO 80424For SaleMLS ID #S1071901, Bo Palazola, Engel & Volkers Denver/Breckenridge. Altitude Realtors
- $5,700,0004 bd5 ba3k sqft91 Alcove Court, Keystone, CO 80435For SaleMLS ID #1557575, Jeff Scroggins, LIV Sothebys International Realty- Breckenridge. REcolorado as distributed by MLS GRID
- $3,500,0004 bd4 ba4.8k sqft510 Elk Circle, Keystone, CO 80435For SaleMLS ID #S1070912, Scott Anderson, Slifer Smith & Frampton R.E.. Altitude Realtors
- $5,900,0005 bd6 ba6.3k sqft189 Ginger Quill Lane, Breckenridge, CO 80424For SaleMLS ID #5265630, Brie Cosgriff, Milehimodern. REcolorado as distributed by MLS GRID
- $4,700,0004 bd5 ba4.1k sqft113 N Gold Flake Terrace, Breckenridge, CO 80424For SaleMLS ID #S1071699, Louis Cirillo, Cirillo Group. Altitude Realtors
- $5,795,0004 bd6 ba4.8k sqft1624 Ruby Road, Silverthorne, CO 80498For SaleMLS ID #S1071621, Anne Marie Ohly, Omni Real Estate. Altitude Realtors
- $6,259,0005 bd7 ba5.8k sqft35 Mayfly Drive, Silverthorne, CO 80498For SaleMLS ID #S1068933, Henry E. Barr, RE/MAX Properties of the Summit. Altitude Realtors
- $4,250,0004 bd6 ba5.6k sqft204 Clover Lane, Keystone, CO 80435For SaleMLS ID #S1069820, Kelly Short Lloyd CRS GRI, The Lloyd Group. Altitude Realtors
- $6,050,0006 bd7 ba4.8k sqft992 S 7th Avenue, Frisco, CO 80443For SaleMLS ID #S1070165, Amy Smits, eXp Realty LLC - Resort Experts. Altitude Realtors
- $5,695,0005 bd6 ba5.5k sqft511 Golden Age Drive, Breckenridge, CO 80424For SaleMLS ID #S1069062, Greg Hanson, Trelora Realty. Altitude Realtors
- $5,850,0004 bd5 ba4.9k sqft1129 Discovery Hill Drive, Breckenridge, CO 80424For SaleMLS ID #S1068254, Reilly Desantis, Slifer Smith & Frampton R.E.. Altitude Realtors
- $3,995,0004 bd5 ba4k sqft180 Elk Circle, Keystone, CO 80435New ConstructionMLS ID #S1069540, Maria Teodoru, Slifer Smith & Frampton R.E.. Altitude Realtors
- $6,249,0005 bd7 ba5.1k sqft294 Gold Run Road, Breckenridge, CO 80424For SaleMLS ID #S1068262, Jason Himmelman, Breckenridge Associates R.E.. Altitude Realtors
- $5,700,0004 bd5 ba3k sqft91 ALCOVE Court UNIT 91, Keystone, CO 80435For SaleMLS ID #S1070093, Jeffrey E. Scroggins, LIV Sotheby's I.R.. Altitude Realtors
