Set well back from the road and nestled among 5.23 wooded acres along scenic Keystone Road, this extraordinary Colonial-inspired estate offers a rare blend of privacy, timeless architecture, and enduring craftsmanship. A long private drive leads to beautifully landscaped grounds where winding brick pathways, mature gardens, and a picturesque white brick gazebo create an unforgettable sense of arrival. Built in 1980 with a commitment to lasting quality, the stately brick residence offers 5 bedrooms, 3 full baths, and 1 half bath across 2,744 square feet of thoughtfully designed living space. Rich architectural details including extensive brickwork, intricate millwork, crown molding, stained glass accents, period-inspired lighting, decorative brass appointments, and a striking double-sided fireplace create an atmosphere that is warm, inviting, and rich in character. A welcoming covered porch and full-length second-story brick balcony further enhance the home’s timeless appeal. An attached Florida room provides a peaceful place to enjoy the surrounding landscape. Pathways throughout the grounds lead to a classic red barn and additional outbuildings tucked deeper within the property, adding to the charm of this Southern country retreat. Surrounded by mature trees and conveniently located near the East Lake corridor’s shopping, dining, parks, and everyday conveniences, this remarkable residence offers a rare opportunity to own a home defined by craftsmanship, character, and tranquility.
For sale
$1,299,000
2271 KEYSTONE ROAD, TARPON SPRINGS, FL 34688
5beds
2,744sqft
Single Family Residence
Built in 1980
5.23 Acres Lot
$-- Zestimate®
$473/sqft
$-- HOA
What's special
Striking double-sided fireplaceClassic red barnAdditional outbuildingsLong private driveStained glass accentsStately brick residenceBeautifully landscaped grounds
- 110 days
- 748
- 44
Zillow last checked:
Listing updated:
Listed by:
Robert Bender 813-252-0200,
KELLER WILLIAMS TAMPA CENTRAL 813-865-0700
Source: Stellar MLS,MLS#: TB8516903 Originating MLS: Suncoast Tampa
Originating MLS: Suncoast Tampa
Facts & features
Interior
Bedrooms & bathrooms
- Bedrooms: 5
- Bathrooms: 4
- Full bathrooms: 3
- 1/2 bathrooms: 1
Rooms
- Room types: Florida Room
Primary bedroom
- Features: No Closet
- Level: Second
- Area: 240.66 Square Feet
- Dimensions: 12.6x19.1
Bedroom 2
- Features: Built-in Closet
- Level: Second
- Area: 137.5 Square Feet
- Dimensions: 13.6x10.11
Bedroom 3
- Features: No Closet
- Level: Second
- Area: 95.04 Square Feet
- Dimensions: 10.8x8.8
Bedroom 4
- Features: Built-in Closet
- Level: First
- Area: 199.08 Square Feet
- Dimensions: 12.6x15.8
Bedroom 5
- Features: Built-in Closet
- Level: First
- Area: 140.3 Square Feet
- Dimensions: 11.5x12.2
Primary bathroom
- Features: Walk-In Closet(s)
- Level: Second
- Area: 98.62 Square Feet
- Dimensions: 19.3x5.11
Bathroom 2
- Level: Second
- Area: 37.63 Square Feet
- Dimensions: 5.3x7.1
Bathroom 3
- Level: First
- Area: 50.02 Square Feet
- Dimensions: 4.1x12.2
Bathroom 4
- Level: First
- Area: 24.15 Square Feet
- Dimensions: 6.9x3.5
Dining room
- Level: First
- Area: 195.34 Square Feet
- Dimensions: 13.11x14.9
Florida room
- Level: First
- Area: 246.72 Square Feet
- Dimensions: 25.7x9.6
Kitchen
- Level: First
- Area: 324.52 Square Feet
- Dimensions: 12.2x26.6
Laundry
- Level: First
- Area: 42.88 Square Feet
- Dimensions: 6.7x6.4
Living room
- Level: First
- Area: 253.44 Square Feet
- Dimensions: 19.8x12.8
Heating
- Central
Cooling
- Central Air
Appliances
- Included: Convection Oven, Cooktop, Dishwasher, Disposal, Dryer, Electric Water Heater, Microwave, Refrigerator, Washer
- Laundry: Electric Dryer Hookup, Laundry Room, Washer Hookup
Features
- Ceiling Fan(s), Crown Molding, Eating Space In Kitchen, High Ceilings, PrimaryBedroom Upstairs, Walk-In Closet(s)
- Flooring: Brick/Stone, Carpet, Hardwood
- Doors: French Doors, Outdoor Grill, Sliding Doors
- Windows: Window Treatments, Hurricane Shutters
- Has fireplace: Yes
- Fireplace features: Living Room, Masonry, Wood Burning
Interior area
- Total structure area: 3,691
- Total interior livable area: 2,744 sqft
Property
Parking
- Total spaces: 2
- Parking features: Garage - Attached
- Attached garage spaces: 2
Features
- Levels: Two
- Stories: 2
- Patio & porch: Covered, Front Porch
- Exterior features: Balcony, Garden, Irrigation System, Lighting, Outdoor Grill, Private Entrance, Private Yard, Rain Gutters, Sidewalk, Sprinkler Metered, Storage
- Fencing: Chain Link,Wood
- Has view: Yes
- View description: Trees/Woods
Lot
- Size: 5.23 Acres
- Features: Private, Unincorporated
- Residential vegetation: Mature Landscaping, Oak Trees, Wooded
Details
- Additional structures: Barn(s), Gazebo
- Parcel number: 082716894060000110
- Zoning: RR
- Special conditions: None
Construction
Type & style
- Home type: SingleFamily
- Architectural style: Colonial
- Property subtype: Single Family Residence
Materials
- Brick
- Foundation: Slab
- Roof: Metal
Condition
- Completed
- New construction: No
- Year built: 1980
Utilities & green energy
- Sewer: Septic Tank
- Water: Public, Well
- Utilities for property: BB/HS Internet Available, Cable Available, Cable Connected, Electricity Available, Electricity Connected, Phone Available, Public, Sprinkler Well, Water Available, Water Connected
Community & HOA
Community
- Security: Security System
- Pet fee: $0 monthly
- Subdivision: TAMPA & TARPON SPGS LAND CO
HOA
- Has HOA: No
Location
- Region: Tarpon Springs
Financial & listing details
- Price per square foot: $473/sqft
- Tax assessed value: $640,513
- Annual tax amount: $5,039
- Date on market: 6/10/2026
- Cumulative days on market: 50 days
- Ownership: Fee Simple
- Total actual rent: 0
- Electric utility on property: Yes
- Road surface type: Paved, Asphalt
Estimated market value
Not available
Estimated sales range
Not available
Not available
Price history
| Date | Event | Price |
|---|---|---|
| 6/10/2026 | Listed for sale | $1,299,000-13.4%$473/sqft |
Source:  Stellar MLS #TB8516903 Report a problem Stellar MLS #TB8516903 Report a problem | ||
| 3/24/2026 | Listing removed | $1,500,000$547/sqft |
Source: Stellar MLS #T3543701 Report a problem | ||
| 5/20/2025 | Pending sale | $1,500,000$547/sqft |
Source: Stellar MLS #T3543701 Report a problem | ||
| 1/3/2025 | Listed for sale | $1,500,000$547/sqft |
Source: Stellar MLS #T3543701 Report a problem | ||
| 9/28/2024 | Listing removed | $1,500,000$547/sqft |
Source: Stellar MLS #T3543701 Report a problem | ||
| 7/23/2024 | Listed for sale | $1,500,000+4802%$547/sqft |
Source: Stellar MLS #T3543701 Report a problem | ||
| 1/1/1978 | Sold | $30,600$11/sqft |
Source: Agent Provided Report a problem | ||
Public tax history
| Year | Property taxes | Tax assessment |
|---|---|---|
| 2025 | $5,040 +5.8% | $318,541 +2.9% |
| 2024 | $4,763 +1.9% | $309,564 +3% |
| 2023 | $4,675 +0.9% | $300,548 +3% |
| 2022 | $4,633 -1.2% | $291,794 +3% |
| 2021 | $4,689 +0.2% | $283,295 +1.4% |
| 2020 | $4,679 +1.7% | $279,384 +2.3% |
| 2019 | $4,600 | $273,103 +21.6% |
| 2018 | $4,600 +24.6% | $224,565 +2.1% |
| 2017 | $3,692 +1.7% | $219,946 +2.1% |
| 2016 | $3,628 -1.5% | $215,422 +0.7% |
| 2015 | $3,684 +0.5% | $213,925 +0.8% |
| 2014 | $3,665 +1.7% | $212,227 +1.5% |
| 2013 | $3,604 +5.8% | $209,091 +1.7% |
| 2012 | $3,406 | $205,596 +3% |
| 2011 | -- | $199,608 +1.2% |
| 2010 | -- | $197,197 +2.7% |
| 2009 | -- | $192,013 +0.1% |
| 2008 | $2,979 | $191,821 +3% |
| 2007 | -- | $186,234 -43.2% |
| 2005 | -- | $328,000 +10.8% |
| 2004 | $3,178 +1.9% | $296,100 +3.5% |
| 2003 | $3,120 +6.4% | $286,000 +31.3% |
| 2002 | $2,933 | $217,900 +11% |
| 2001 | $2,933 +5.3% | $196,300 -0.7% |
| 2000 | $2,785 | $197,600 |
Find assessor info on the county website
Monthly payment
Est. payment
Payment breakdown
Explore the cost of this home by adjusting the details. Changes won't be saved.Climate risks
Neighborhood: 34688

Similar homes
- $1,295,0005 bd4 ba3.7k sqft2805 BERWICK DRIVE, TARPON SPRINGS, FL 34688For Sale
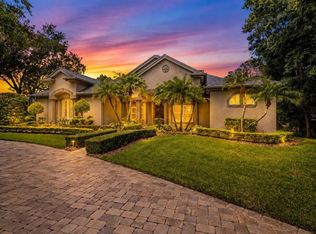
 MLS ID #TB8541045, Helen Spanos, KELLER WILLIAMS REALTY PORTFOLIO COLLECTION. Stellar MLS
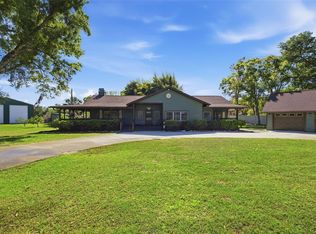
 - $1,250,0006 bd4 ba3.7k sqft3752 OLD KEYSTONE ROAD, TARPON SPRINGS, FL 34688For Sale
 MLS ID #TB8461683, Ashli James, KELLER WILLIAMS TAMPA PROPERTIES. Stellar MLS
 - $760,0004 bd4 ba3.2k sqft1055 RIVERSIDE RIDGE ROAD, TARPON SPRINGS, FL 34688For Sale
 MLS ID #TB8533873, Joseph Lee Morris, BHHS FLORIDA PROPERTIES GROUP. Stellar MLS
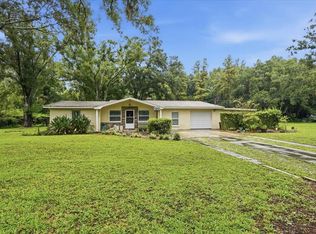
 - $699,0004 bd2 ba2k sqft3500 OLD KEYSTONE ROAD, TARPON SPRINGS, FL 34688For Sale
 MLS ID #TB8536558, Lauren Gause PA, RE/MAX ALLIANCE GROUP. Stellar MLS
 - $722,0003 bd3 ba2.9k sqft2950 ST ANDREWS BOULEVARD, TARPON SPRINGS, FL 34688For SaleMLS ID #TB8533401, Eric West, MARK SPAIN REAL ESTATE. Stellar MLS
- $1,040,0003 bd3 ba2.4k sqft5 VENETIAN COURT, TARPON SPRINGS, FL 34689For SaleMLS ID #A4705049, Ty Paulk, CHARLES RUTENBERG REALTY INC. Stellar MLS
- $1,124,0004 bd3 ba3.7k sqft1705 MEYERS COVE DRIVE, TARPON SPRINGS, FL 34689For SaleMLS ID #TB8472464, Lori West, RE/MAX MARKETING SPECIALISTS. Stellar MLS
- $1,290,0004 bd4 ba3.2k sqft7102 MANDY LANE, NEW PORT RICHEY, FL 34652For SaleMLS ID #TB8494488, Danielle Angel, 444 REALTY GROUP LLC. Stellar MLS
- $689,9003 bd2 ba2k sqft6812 RIDGE TOP DRIVE, NEW PORT RICHEY, FL 34655For SaleMLS ID #TB8522973, Shawna Liotine, RE/MAX CHAMPIONS. Stellar MLS
- $1,316,0003 bd3 ba2.2k sqft121 CARLYLE DRIVE, PALM HARBOR, FL 34683For SaleMLS ID #TB8521898, Carol Bradshaw, BRADSHAW & BRADSHAW REALTY SER. Stellar MLS
- $684,9005 bd3 ba3.1k sqft6706 WALDORF COURT, NEW PORT RICHEY, FL 34655For SaleMLS ID #W7887450, Keith Mathias, RE/MAX CHAMPIONS. Stellar MLS
- $795,0004 bd4 ba3.4k sqft6341 GOVERNORS DRIVE, NEW PORT RICHEY, FL 34655For SaleMLS ID #TB8510387, Virginia Werneken, PA, FUTURE HOME REALTY INC. Stellar MLS
- $1,295,0004 bd4 ba3.2k sqft9815 BAY ISLAND DRIVE, TAMPA, FL 33615For SaleMLS ID #TB8524923, John LaRocca, FUTURE HOME REALTY INC. Stellar MLS
- $729,9995 bd4 ba2.4k sqft3040 WINDRIDGE OAKS DRIVE, PALM HARBOR, FL 34684For SaleMLS ID #TB8542553, Stephanie Bell, SANCTUARY REAL ESTATE GROUP, LLC. Stellar MLS
- $1,330,0004 bd3 ba3k sqft771 WEATHERSFIELD DRIVE, DUNEDIN, FL 34698For SaleMLS ID #TB8478005, Mayra Roland, KELLER WILLIAMS REALTY- PALM HARBOR. Stellar MLS
- $749,9003 bd3 ba2.2k sqft510 WIDEVIEW AVENUE, TARPON SPRINGS, FL 34689For SaleMLS ID #TB8533714, Bradley Uline, RE/MAX REALTEC GROUP INC. Stellar MLS
- $1,050,0004 bd3 ba2.5k sqft1361 PINELLAS ROAD, CLEARWATER, FL 33756For SaleMLS ID #TB8537981, Bart Hanchey, LIPPLY REAL ESTATE. Stellar MLS
- $685,0006 bd3 ba2.9k sqft8929 GARNER COURT, TRINITY, FL 34655For SaleMLS ID #TB8541850, Lexi Coggin, FOUNDATION REALTY GROUP. Stellar MLS
- $724,9954 bd4 ba3.1k sqft928 OAKVIEW ROAD, TARPON SPRINGS, FL 34689For SaleMLS ID #TB8461310, Stephen Johnson, MIHARA & ASSOCIATES INC.. Stellar MLS
- $799,0005 bd4 ba3.1k sqft1109 BELCHER ROAD, PALM HARBOR, FL 34683For SaleMLS ID #T3551452, Darleen DePoalo, ABI ROAD REALTY LLC. Stellar MLS
