Welcome to 718 Country Club Rd, Fairmont, WV, a stunning fully reimagined 4-bedroom, 2-bath home where virtually everything is brand new. This turn-key showpiece has been completely renovated from top to bottom, showcasing modern design, quality craftsmanship, and spacious living throughout. Step inside to bright, open-concept living spaces accented by stylish finishes, a beautifully updated kitchen, and tastefully remodeled bathrooms. The main-floor primary suite offers a luxurious retreat featuring Bluetooth-enabled lighting and a Bluetooth shower for a spa-like experience. New flooring, lighting, fixtures, and finishes can be found throughout the home, creating a fresh, contemporary feel in every room. Thoughtfully upgraded with attention to detail, this move-in-ready home offers the perfect blend of comfort, style, convenience, and worry-free living.
For sale
$375,000
718 Country Club Rd, Fairmont, WV 26554
4beds
1,834sqft
Single Family Residence
Built in 1920
10,018 Square Feet Lot
$357,400 Zestimate®
$204/sqft
$-- HOA
What's special
Main-floor primary suiteLuxurious retreatBeautifully updated kitchenTastefully remodeled bathroomsModern designStylish finishesSpacious living throughout
- 9 days
- 1,016
- 67
Likely to sell faster than
Zillow last checked:
Listing updated:
Listed by:
WAYNE YODER 304-931-1285,
KAUFMAN REALTY AND AUCTIONS
Source: NCWV REIN,MLS#: 10167370
Facts & features
Interior
Bedrooms & bathrooms
- Bedrooms: 4
- Bathrooms: 2
- Full bathrooms: 2
Primary bedroom
- Level: First
- Area: 138.86
- Dimensions: 13.1 x 10.6
Bedroom 2
- Features: Ceiling Fan(s), Luxury Vinyl Plank
- Level: Second
- Area: 115.25
- Dimensions: 10.11 x 11.4
Bedroom 3
- Features: Ceiling Fan(s), Luxury Vinyl Plank
- Level: Second
- Area: 112.27
- Dimensions: 10.3 x 10.9
Bedroom 4
- Features: Ceiling Fan(s), Luxury Vinyl Plank
- Level: Fourth
- Area: 137.5
- Dimensions: 10.11 x 13.6
Dining room
- Features: Luxury Vinyl Plank
- Level: First
- Area: 77.77
- Dimensions: 7 x 11.11
Kitchen
- Features: Luxury Vinyl Plank
- Level: First
- Area: 170.3
- Dimensions: 13 x 13.1
Living room
- Features: Ceiling Fan(s), Luxury Vinyl Plank
- Level: First
- Area: 216
- Dimensions: 18 x 12
Basement
- Level: Basement
Heating
- Central, Natural Gas
Cooling
- Central Air
Appliances
- Included: Range, Microwave, Dishwasher
Features
- Flooring: Luxury Vinyl Plank
- Basement: Full,Walk-Out Access,Concrete
- Attic: None
- Has fireplace: No
- Fireplace features: None
Interior area
- Total structure area: 2,950
- Total interior livable area: 1,834 sqft
- Finished area above ground: 1,834
- Finished area below ground: 0
Property
Parking
- Total spaces: 3
- Parking features: 3+ Cars
Features
- Levels: Two
- Stories: 2
- Patio & porch: Porch
- Fencing: None
- Has view: Yes
- View description: Neighborhood
- Waterfront features: None
Lot
- Size: 10,018 Square Feet
- Dimensions: .23 Acre
- Features: Corner Lot
Details
- Parcel number: 2403 80068.0000
- Other equipment: Other
Construction
Type & style
- Home type: SingleFamily
- Property subtype: Single Family Residence
Materials
- Frame, Block, Wood Siding, Vinyl Siding
- Foundation: Block
- Roof: Shingle
Condition
- Year built: 1920
Utilities & green energy
- Electric: 200 Amps
- Sewer: Public Sewer
- Water: Public
Community & HOA
Community
- Features: Other
HOA
- Has HOA: No
Location
- Region: Fairmont
Financial & listing details
- Price per square foot: $204/sqft
- Tax assessed value: $147,400
- Annual tax amount: $2,639
- Date on market: 10/13/2026
- Electric utility on property: Yes
Estimated market value
$357,400
$340,000 - $375,000
$1,523/mo
Price history
| Date | Event | Price |
|---|---|---|
| 10/13/2026 | Listed for sale | $375,000$204/sqft |
Source:  NCWV REIN #10167370 Report a problem | ||
Public tax history
| Year | Property taxes | Tax assessment |
|---|---|---|
| 2025 | $1,021 -3.6% | $88,440 -3.5% |
| 2024 | $1,060 +3.3% | $91,620 +2.9% |
| 2023 | $1,026 +3.7% | $89,040 +3% |
| 2022 | $989 | $86,460 +4% |
| 2021 | -- | $83,100 +3.9% |
| 2020 | -- | $79,980 +3.7% |
| 2019 | $857 -7.3% | $77,100 -5.9% |
| 2018 | $924 +9.2% | $81,960 +6.1% |
| 2017 | $846 +5.6% | $77,220 +3.9% |
| 2016 | $801 | $74,340 +1.1% |
| 2015 | $801 -0.8% | $73,560 -1% |
| 2014 | $807 | $74,340 -0.5% |
| 2013 | -- | $74,700 +4.4% |
| 2012 | -- | $71,580 +4.2% |
| 2011 | $716 +9.3% | $68,700 +2.4% |
| 2010 | $655 +9.1% | $67,080 +6.2% |
| 2009 | $600 +2.2% | $63,180 |
| 2008 | $587 -0.3% | $63,180 +1.6% |
| 2007 | $589 +77.5% | $62,160 +46.3% |
| 2006 | $332 -0.8% | $42,480 +0.7% |
| 2005 | $335 | $42,180 +0.4% |
| 2004 | -- | $42,000 +8.5% |
| 2003 | -- | $38,700 |
| 2002 | -- | $38,700 +1.7% |
| 2001 | -- | $38,040 |
Find assessor info on the county website
Monthly payment
Est. payment
Payment breakdown
Explore the cost of this home by adjusting the details. Changes won't be saved.Climate risks
Neighborhood: 26554
Nearby schools
Schools provided by the listing agent
- Elementary: Watson Elementary
- Middle: West Fairmont Middle
- High: Fairmont Sr. High
- District: Marion
Source: NCWV REIN. This data may not be complete. We recommend contacting the local school district to confirm school assignments for this home.

Similar homes
- $279,9003 bd2 ba1.8k sqft604 Country Club Rd, Fairmont, WV 26554For Sale
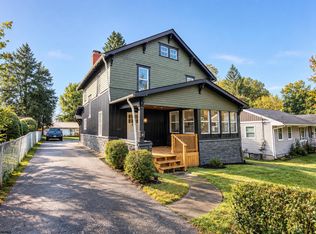 MLS ID #10167428, NEIL AUVIL. NCWV REIN
- $399,0003 bd3 ba2.6k sqft1 Circle Dr, Fairmont, WV 26554For Sale
 MLS ID #10167161, DJ NUNAN. NCWV REIN
- $369,9003 bd2 ba1.9k sqft7 Rundle Way, Fairmont, WV 26554For Sale
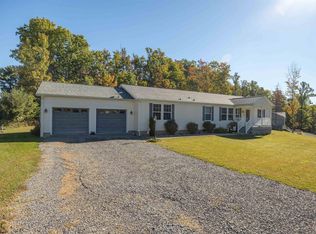 MLS ID #10167421, SUSIE LEHMANN. NCWV REIN
- $349,5004 bd3 ba2k sqft502 Ohio Ave, Fairmont, WV 26554For Sale
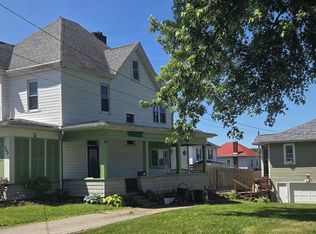 MLS ID #10165978, RALPH HARVEY. NCWV REIN
