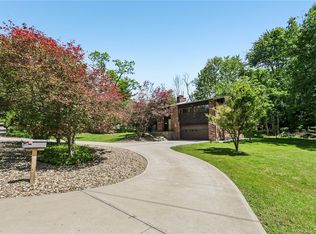
Escape the ordinary and enjoy the uniqueness of 2273 Gray Ridge Road, a truly hidden gem tucked away on nearly an acre in Hampton Township. If you are looking to break free from cookie-cutter designs, this expansive contemporary-style brick home offers a unique, sprawling layout with undeniable mid-century modern character. Approach the home via the charming brick walkway and prepare to be wowed by a space designed for both grand entertaining and cozy, everyday living. The immense living room is the absolute heart of the home, featuring stunning exposed wood ceiling beams, a brick accent wall with a warming gas fireplace, and gorgeous built-in closets. Host with ease in the formal dining room, complete with a convenient pass-through to the updated kitchen, which boasts rich cherry cabinetry, a crisp tile backsplash, and under-cabinet lighting. The home's sleeping quarters and flex spaces are equally impressive. Connected to the primary bedroom and accessible from the main hall, a flexible wood-paneled den serves as a true mid-century dream—perfect for a home office, library, or private retreat. The layout also features two additional versatile bedrooms, a hall bath with newly updated shower, a handy powder room, and a unique lighted display niche just around the corner from the main living area. Beyond the stylish interiors, this property is incredibly practical, offering an oversized laundry and utility room with massive amounts of storage space, plus an extra-wide attached two-car garage with two separate doors. With sprawling open and wooded grounds, there is ample potential to bring your vision and expand the home's footprint upwards or outwards. Set in a sublime location, you are just a short drive away from fantastic shopping, delicious dining, and beautiful local parks, all while being served by the Hampton Township School District.
For sale
$450,000
2273 Gray Ridge Rd, Allison Park, PA 15101
3beds
2,537sqft
Single Family Residence
Built in 1955
0.92 Acres Lot
$434,200 Zestimate®
$177/sqft
$-- HOA
What's special
Charming brick walkwayExpansive contemporary-style brick homeUnique sprawling layoutRich cherry cabinetryFlexible wood-paneled denUnique lighted display nicheCrisp tile backsplash
- 11 days
- 3,210
- 271
Likely to sell faster than
Zillow last checked:
Listing updated:
Listed by:
Betsy Wotherspoon 412-367-8000,
BERKSHIRE HATHAWAY THE PREFERRED REALTY 412-367-8000
Source: WPMLS,MLS#: 1771240 Originating MLS: West Penn Multi-List
Originating MLS: West Penn Multi-ListFacts & features
Interior
Bedrooms & bathrooms
- Bedrooms: 3
- Bathrooms: 2
- Full bathrooms: 1
- 1/2 bathrooms: 1
Primary bedroom
- Level: Main
- Dimensions: 15x10
Bedroom 2
- Level: Main
- Dimensions: 12x12
Bedroom 3
- Level: Main
- Dimensions: 12x11
Den
- Level: Main
- Dimensions: 15x10
Dining room
- Level: Main
- Dimensions: 15x10
Entry foyer
- Level: Main
- Dimensions: 09x08
Kitchen
- Level: Main
- Dimensions: 15x10
Laundry
- Level: Main
- Dimensions: 17x11
Living room
- Level: Main
- Dimensions: 24x19
Heating
- Gas, Hot Water
Appliances
- Included: Some Electric Appliances, Dryer, Dishwasher, Microwave, Refrigerator, Stove, Washer
Features
- Flooring: Carpet, Other
- Has basement: No
- Number of fireplaces: 1
- Fireplace features: Gas, Family/Living/Great Room
Interior area
- Total structure area: 2,537
- Total interior livable area: 2,537 sqft
Video & virtual tour
Property
Parking
- Total spaces: 2
- Parking features: Attached, Garage, Garage Door Opener
- Has attached garage: Yes
Features
- Levels: One
- Stories: 1
Lot
- Size: 0.92 Acres
- Dimensions: 0.9175
Details
- Parcel number: 0718K00143000000
Construction
Type & style
- Home type: SingleFamily
- Architectural style: Contemporary,Ranch
- Property subtype: Single Family Residence
Materials
- Brick
- Roof: Other
Condition
- Resale
- Year built: 1955
Utilities & green energy
- Sewer: Public Sewer
- Water: Well
Community & HOA
Location
- Region: Allison Park
Financial & listing details
- Price per square foot: $177/sqft
- Tax assessed value: $155,000
- Annual tax amount: $5,286
- Date on market: 8/24/2026
Estimated market value
$434,200
$412,000 - $456,000
$2,370/mo
Price history
| Date | Event | Price |
|---|---|---|
| 8/24/2026 | Listed for sale | $450,000$177/sqft |
Source:  WPMLS #1771240 Report a problem WPMLS #1771240 Report a problem | ||
Public tax history
| Year | Property taxes | Tax assessment |
|---|---|---|
| 2025 | $4,415 +9.2% | $137,000 |
| 2024 | $4,042 +523.8% | $137,000 |
| 2023 | $648 | $137,000 |
| 2022 | $648 | $137,000 |
| 2021 | $648 +2% | $137,000 |
| 2020 | $635 -2% | $137,000 |
| 2019 | $648 -81.8% | $137,000 |
| 2018 | $3,561 +1.5% | $137,000 |
| 2017 | $3,509 +441.4% | $137,000 |
| 2016 | $648 -81.1% | $137,000 |
| 2015 | $3,422 +872.9% | $137,000 |
| 2014 | $352 | $137,000 -13.5% |
| 2013 | -- | $158,300 +111.1% |
| 2012 | -- | $75,000 |
| 2011 | -- | $75,000 |
| 2010 | -- | $75,000 |
| 2009 | -- | $75,000 |
| 2008 | -- | $75,000 |
| 2007 | -- | $75,000 |
| 2006 | -- | $75,000 |
| 2005 | -- | $75,000 |
| 2004 | -- | $75,000 -16.7% |
| 2003 | -- | $90,000 |
| 2002 | -- | $90,000 |
Find assessor info on the county website
Monthly payment
Est. payment
Payment breakdown
Explore the cost of this home by adjusting the details. Changes won't be saved.Climate risks
Neighborhood: 15101
Nearby schools
Schools provided by the listing agent
- District: Hampton Twp
Source: WPMLS. This data may not be complete. We recommend contacting the local school district to confirm school assignments for this home.
- $17,600-- bd-- ba-- sqft2285 Gray Ridge Rd, Allison park, PA 15101Off Market
- $403,7003 bd3 ba1.8k sqft2271 Gray Ridge Rd, Allison Park, PA 15101Off Market
- $379,9003 bd3 ba1.6k sqft2261 Gray Ridge Rd, Allison Park, PA 15101For Sale
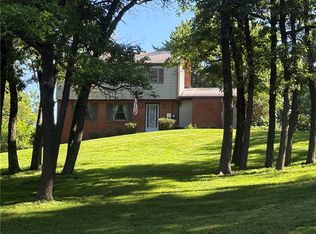
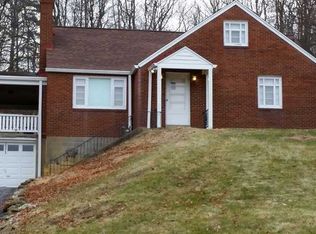
- $298,2003 bd1 ba1.6k sqft2273 Wyland Ave, Allison Park, PA 15101Off Market
Similar homes
- $469,0005 bd3 ba2.5k sqft1852 Stage Dr, Allison Park, PA 15101For Sale
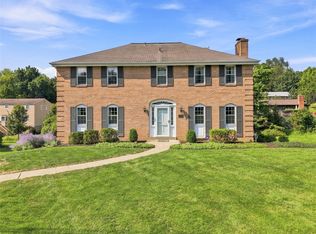 MLS ID #1772983, Linda Honeywill. WPMLS
 - $460,0003 bd3 ba1.7k sqft4106 Lee Manor Dr, Allison Park, PA 15101For Sale
 MLS ID #1770154, Mary Pat Petrarca. WPMLS
 - $525,0004 bd3 ba2k sqft4355 Rosanna Dr, Allison Park, PA 15101For Sale
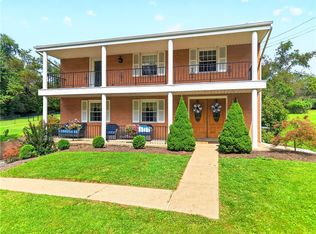 MLS ID #1772439, Dan Reed. WPMLS
 - $549,0005 bd3 ba2.2k sqft2772 Clearview Rd, Allison Park, PA 15101For Sale
 MLS ID #1772678, Melissa Faulkner. WPMLS
