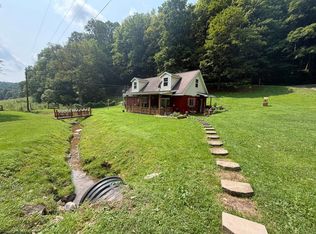
This well-maintained single level living home offers the ease and convenience of one floor living in a peaceful country setting. Featuring two spacious bedrooms and a functional floor plan with both a comfortable living room and bonus gathering room with a fireplace. Step inside a refreshed and open kitchen providing updated appliances which buyers are always looking for. The attached garage provides convenient parking and extra storage to this beautiful property. Step outside onto the porch that's covered overlooking the fenced in backyard. A detached storage building offers even more room for your tools, equipment, hobbies, or outdoor essentials! This home is perfect for first-time homebuyers, downsizers, or anyone seeking low maintenance living. Call today to schedule your showing! All taxes and measurements are approximate.
For sale
$179,500
1726 Flaggy Meadow Rd, Mannington, WV 26582
2beds
1,624sqft
Single Family Residence
Built in 1975
0.49 Acres Lot
$186,400 Zestimate®
$111/sqft
$-- HOA
What's special
Refreshed and open kitchenWell-maintained single level livingPeaceful country settingUpdated appliancesTwo spacious bedrooms
- 3 days |
- 388 |
- 21 |
Likely to sell faster than
Zillow last checked:
Listing updated:
Listed by:
ROBERTO PATTISON 814-521-6017,
SPRINGSTON REAL ESTATE
Source: NCWV REIN,MLS#: 10166394
Facts & features
Interior
Bedrooms & bathrooms
- Bedrooms: 2
- Bathrooms: 2
- Full bathrooms: 1
- 1/2 bathrooms: 1
Primary bedroom
- Level: First
- Area: 209.25
- Dimensions: 13.5 x 15.5
Bedroom 2
- Level: First
- Area: 147.25
- Dimensions: 15.5 x 9.5
Dining room
- Features: Ceiling Fan(s)
- Level: First
- Area: 172.5
- Dimensions: 15 x 11.5
Family room
- Level: First
- Area: 287.5
- Dimensions: 25 x 11.5
Kitchen
- Features: Pantry
- Level: First
- Area: 149.5
- Dimensions: 13 x 11.5
Living room
- Level: First
- Area: 253.5
- Dimensions: 13 x 19.5
Basement
- Level: Basement
Heating
- Heat Pump, Electric
Cooling
- Heat Pump, Central Air, Ceiling Fan(s), Electric
Appliances
- Included: Range, Wall Oven, Microwave, Dishwasher, Trash Compactor, Refrigerator, Washer, Dryer, Gas Stove Connection
Features
- Single Level Living
- Flooring: Carpet, Other
- Basement: None
- Attic: None
- Number of fireplaces: 1
- Fireplace features: Wood Burning Stove
Interior area
- Total structure area: 1,624
- Total interior livable area: 1,624 sqft
- Finished area above ground: 1,624
- Finished area below ground: 0
Property
Parking
- Total spaces: 3
- Parking features: Garage Door Opener, 3+ Cars
- Attached garage spaces: 2
Features
- Levels: 1
- Stories: 1
- Patio & porch: Porch, Patio
- Fencing: Chain Link
- Has view: Yes
- View description: Other
- Waterfront features: None
Lot
- Size: 0.49 Acres
- Dimensions: .4916
- Features: Level, Flood Plain, Rural
Details
- Additional structures: Storage Shed/Outbuilding
- Parcel number: 2412006100070001
- Other equipment: Whole House Gen. - Hookup
Construction
Type & style
- Home type: SingleFamily
- Architectural style: Ranch
- Property subtype: Single Family Residence
Materials
- Brick, Brick/Vinyl
- Foundation: Brick/Mortar
- Roof: Metal
Condition
- Year built: 1975
Utilities & green energy
- Electric: 200 Amps
- Sewer: Septic Tank
Community & HOA
Community
- Features: Other
- Security: Security System
HOA
- Has HOA: No
Location
- Region: Mannington
Financial & listing details
- Price per square foot: $111/sqft
- Tax assessed value: $167,300
- Annual tax amount: $972
- Date on market: 8/12/2026
- Electric utility on property: Yes
Estimated market value
$186,400
$155,000 - $214,000
$1,212/mo
Price history
| Date | Event | Price |
|---|---|---|
| 8/12/2026 | Listed for sale | $179,500+79.5%$111/sqft |
Source:  NCWV REIN #10166394 Report a problem NCWV REIN #10166394 Report a problem | ||
| 5/5/2016 | Sold | $100,000$62/sqft |
Source: Public Record Report a problem | ||
Public tax history
| Year | Property taxes | Tax assessment |
|---|---|---|
| 2025 | $999 +4.1% | $100,380 +2.4% |
| 2024 | $959 +4.4% | $97,980 +3.9% |
| 2023 | $918 +14.4% | $94,320 +11.2% |
| 2022 | $803 | $84,840 +2.8% |
| 2021 | -- | $82,500 +4.3% |
| 2020 | -- | $79,080 +5.5% |
| 2019 | $687 +14.6% | $74,940 +9.8% |
| 2018 | $599 +4% | $68,280 +2.1% |
| 2017 | $576 +109.9% | $66,900 +3.1% |
| 2016 | $275 | $64,860 +2.7% |
| 2015 | $275 +9.4% | $63,180 +4.3% |
| 2014 | $251 | $60,600 +3% |
| 2013 | -- | $58,860 |
| 2012 | -- | $58,860 +5.6% |
| 2011 | $443 +13.9% | $55,740 +4.7% |
| 2010 | $389 -1.6% | $53,220 -1% |
| 2009 | $395 +2.5% | $53,760 |
| 2008 | $386 +112.3% | $53,760 +52.1% |
| 2007 | $182 -6.3% | $35,340 -0.8% |
| 2006 | $194 -0.1% | $35,640 +0.8% |
| 2005 | $194 | $35,340 -0.8% |
| 2004 | -- | $35,640 +2.1% |
| 2003 | -- | $34,920 |
| 2002 | -- | $34,920 +2.5% |
| 2001 | -- | $34,080 |
Find assessor info on the county website
Monthly payment
Est. payment
Payment breakdown
Explore the cost of this home by adjusting the details. Changes won't be saved.Climate risks
Neighborhood: 26582
Getting around
0 / 100
Car-DependentNearby schools
GreatSchools rating
- 7/10Monongah Elementary SchoolGrades: PK-4Distance: 7 mi
- 8/10Monongah Middle SchoolGrades: 5-8Distance: 7.3 mi
- 7/10North Marion High SchoolGrades: 9-12Distance: 3.6 mi
Schools provided by the listing agent
- Elementary: Blackshere Elementary
- Middle: Barrackville Middle
- High: North Marion High
- District: Marion
Source: NCWV REIN. This data may not be complete. We recommend contacting the local school district to confirm school assignments for this home.
- $303,5003 bd2 ba2.2k sqft1714 Flaggy Meadow Rd, Mannington, WV 26582Off Market
- $81,6002 bd1 ba988 sqftFlaggy Meadow Rd, Mannington, WV 26582Off Market
- $71,1002 bd1 ba1.6k sqftLittle Bingamon, Mannington, WV 26582Off Market
- $113,8002 bd1 ba1k sqft1644 Flaggy Meadow Rd, Mannington, WV 26582Off Market
- $78,3002 bd1 ba1k sqft1757 Flaggy Meadow Rd, Mannington, WV 26582Off Market
- $92,0003 bd1 ba1.1k sqft18 Stringtown Rd, Mannington, WV 26582Off Market
- $26,400-- bd-- ba-- sqft1757 Flaggy Meadow Rd, Mannington, WV 26582Off Market
- $48,7003 bd1 ba1.1k sqft1615 Flaggy Meadow Rd, Mannington, WV 26582Off Market
Similar homes
- $230,0003 bd2 ba1.5k sqft252 Gateway Rd, Wallace, WV 26448For Sale
 MLS ID #10166412, KAYLA ALLEN. NCWV REIN
 - $200,0002 bd2 ba1.1k sqft146 Hecks Run Rd, Fairmont, WV 26554For Sale By Owner

- $135,9003 bd2 ba1.2k sqft210 Poolside Dr, Mannington, WV 26582For Sale
 MLS ID #10166202, MARY ANNE MULLENAX. NCWV REIN
 - $107,8601 bd1 ba1k sqft7816 Husky Hwy, Mannington, WV 26582For Sale
 MLS ID #10166400, TRE KERNS. NCWV REIN
 - $200,0003 bd2 ba1.7k sqft1293 Flag Run Rd, Clarksburg, WV 26301For SaleMLS ID #10166396, NICHOLE MARTIN. NCWV REIN
- $155,0003 bd1 ba1.5k sqft984 W Pike St, Clarksburg, WV 26301For SaleMLS ID #10166352, CANDICE KESSELMAN. NCWV REIN
- $--2 bd1 ba1.2k sqft1525 Pennsylvania Ave, Fairmont, WV 26554AuctionAuction.com 1
- $93,0005 bd2 ba2.3k sqft103 Washington St, Mannington, WV 26582For SaleMLS ID #10164729, MIKE STIVERS. NCWV REIN
- $119,9003 bd2 ba1.5k sqft309 E Main St, Mannington, WV 26582For SaleMLS ID #10164952, DENISE EVERSON. NCWV REIN
- $219,0003 bd2 ba1.2k sqft80 Herald Dr, Fairmont, WV 26554For SaleMLS ID #11855486, Joe Pyle, Joe R. Pyle Complete Auction and Realty Service. My State MLS
- $159,9003 bd1 ba1.7k sqft630 Bunner Ridge Rd, Fairmont, WV 26554For SaleMLS ID #10166210, LACY UEBEL. NCWV REIN
- $190,0003 bd3 ba1.2k sqft266 Taylor School Rd, Bridgeport, WV 26330For SaleMLS ID #10166194, EMILY DAUGHERTY. NCWV REIN
- $225,5003 bd2 ba1.7k sqft799 Long St, Bridgeport, WV 26330AuctionMLS ID #11912898, Jordan Kiger, Joe R. Pyle Complete Auction and Realty Service. My State MLS
- $129,6002 bd4 ba1.7k sqft127 Bridge St, Monongah, WV 26554For SaleMLS ID #10163783, NICHOLE MARTIN. NCWV REIN
- $135,0005 bd2 ba1.8k sqft317 E Park Ave, Fairmont, WV 26554For SaleMLS ID #10166443, KATRINA BONFILI. NCWV REIN
- $182,9002 bd1 ba922 sqft904 Pinchgut Hollow Rd, Fairmont, WV 26554For SaleMLS ID #10161840, LEIREN WENTZ. NCWV REIN
- $185,0003 bd2 ba1.3k sqft38 Seth Ct, Bridgeport, WV 26330For SaleMLS ID #10164371, BRIAN ARNETT. NCWV REIN
- $200,0003 bd2 ba1.2k sqft1846 Owens Ave, Fairmont, WV 26554For SaleMLS ID #10166230, MICHAEL SNYDER. NCWV REIN
- $--3 bd1 ba1.1k sqft1799 Hillcrest Rd, Fairmont, WV 26554AuctionServiceLink Auction
- $--3 bd2 ba1.1k sqft501 E Grafton Rd, Fairmont, WV 26554AuctionServiceLink Auction
