One-of-a-kind exceptional 58-acre secluded mountain paradise in Pickens County, Georgia. This rare property is ideal for a premier family compound, organic farm, or ultimate homestead. It seamlessly blends breathtaking scenery and abundant wildlife with the convenience of nearby restaurants, grocery store, and shops; located just three miles north of Gibbs Gardens and three miles south of Big Canoe. The land unfolds into rolling forest framed by mountain laurel, dogwood, oak, hickory, beech, maple and pine trees with four year-round streams. Natural beauty has been preserved with underground utilities and underground propane. Completely fenced perimeter with an electric gate; paved driveway with two DOT engineered concrete bridges crossing the streams. The 1400 sq ft 2 bedroom/2 bath home features cedar siding, Andersen windows, Velux skylights, two-story stacked stone fireplace, southern yellow pine tongue and groove 28-ft cathedral ceiling, newly refinished wide plank pine flooring, and walls are freshly painted. Hunter fans, track lighting, and custom millwork highlight the great room. Live in the smaller home while you complete the second home - a 3700 sq ft cedar house with Andersen windows and Velux skylights, 18-ft screenhouse, as well as a two-car garage. This larger home is partially finished to complete as you like, or use the floor plans provided by the current owner. Other buildings include a 2-story cypress sided barn with 3 garage doors plus open bays for equipment and two lofts upstairs, a 33-ft Solar Geodesic Dome Greenhouse, a 12x16 ft greenhouse, a storage building with 500-gallon diesel tank, two large sheds for equipment storage, a Finnish wood-fired sauna, outhouse with composting toilet for use when working outside, and an orchard building. Approximately five acres are cleared for terraced farming, including 110 mature blueberry bushes. Apple orchard has 50+ mature apple trees and is surrounded by an 8-foot-tall fence. A 24-panel solar PV system provides off-grid power for part of the larger house and currently powers two wells plus the dome greenhouse pumps and fans. Three additional solar panels power the third well and irrigation system in the orchard. The property is available as a turnkey farm with 43 HP Kubota tractor, Kubota RTV, and a wide assortment of farming equipment. This is an extraordinary property that offers an opportunity to build a lasting legacy in a gorgeous natural setting unlike anything else in the North Georgia market.
Active
$2,300,000
464 Poole Rd, Ball Ground, GA 30107
2beds
--sqft
Single Family Residence
Built in 1996
58.24 Acres Lot
$852,100 Zestimate®
$--/sqft
$-- HOA
What's special
Two-story stacked stone fireplaceTwo-car garageFinnish wood-fired saunaVelux skylightsCedar sidingOrchard buildingHunter fans
- 11 days |
- 107 |
- 12 |
Zillow last checked:
Listing updated:
Listed by:
Douglas M Hosmer 7703357675,
RE/MAX Five Star,
Maggie Hosmer 706-273-4256,
RE/MAX Five Star
Source: GAMLS,MLS#: 10824199
Facts & features
Interior
Bedrooms & bathrooms
- Bedrooms: 2
- Bathrooms: 2
- Full bathrooms: 2
- Main level bathrooms: 1
- Main level bedrooms: 1
Rooms
- Room types: Laundry, Other
Dining room
- Features: Dining Rm/Living Rm Combo
Kitchen
- Features: Breakfast Bar
Heating
- Electric, Heat Pump
Cooling
- Ceiling Fan(s), Central Air, Electric, Heat Pump
Appliances
- Included: Dishwasher, Dryer, Microwave, Refrigerator, Washer
- Laundry: Mud Room
Features
- Beamed Ceilings, High Ceilings, Sauna, Split Bedroom Plan, Vaulted Ceiling(s)
- Flooring: Hardwood, Wood, Tile
- Windows: Skylight(s)
- Basement: None
- Number of fireplaces: 1
- Fireplace features: Factory Built, Family Room
- Common walls with other units/homes: No Common Walls
Interior area
- Total structure area: 0
- Finished area above ground: 0
- Finished area below ground: 0
Video & virtual tour
Property
Parking
- Parking features: Garage, Garage Door Opener, Kitchen Level
- Has garage: Yes
Features
- Levels: One and One Half
- Stories: 1
- Patio & porch: Deck
- Exterior features: Garden
- Fencing: Fenced
- Has view: Yes
- View description: Mountain(s), Seasonal View
- Waterfront features: Stream
- Body of water: None
Lot
- Size: 58.24 Acres
- Features: Pasture, Private
- Residential vegetation: Cleared, Grassed, Partially Wooded, Wooded
Details
- Additional structures: Barn(s), Greenhouse, Outbuilding, Shed(s)
- Parcel number: 068 048
Construction
Type & style
- Home type: SingleFamily
- Architectural style: A-Frame
- Property subtype: Single Family Residence
Materials
- Concrete, Wood Siding
- Foundation: Slab
- Roof: Composition
Condition
- Resale
- New construction: No
- Year built: 1996
Utilities & green energy
- Electric: 220 Volts
- Sewer: Septic Tank
- Water: Well
- Utilities for property: Electricity Available, Phone Available, Underground Utilities, Water Available
Green energy
- Energy generation: Solar
Community & HOA
Community
- Features: None
- Security: Gated Community, Smoke Detector(s)
- Subdivision: NA
HOA
- Has HOA: No
- Services included: None
Location
- Region: Ball Ground
Financial & listing details
- Tax assessed value: $781,030
- Annual tax amount: $5,116
- Date on market: 8/4/2026
- Cumulative days on market: 11 days
- Listing agreement: Exclusive Agency
- Electric utility on property: Yes
Estimated market value
$852,100
$682,000 - $1.02M
$2,097/mo
Price history
| Date | Event | Price |
|---|---|---|
| 8/6/2026 | Listed for sale | $2,300,000+2234.6% |
Source:  FMLS GA #7815511 Report a problem FMLS GA #7815511 Report a problem | ||
| 4/18/2005 | Sold | $98,520 |
Source: Public Record Report a problem | ||
Public tax history
| Year | Property taxes | Tax assessment |
|---|---|---|
| 2025 | $5,116 +46.1% | $312,412 +9.5% |
| 2024 | $3,501 +69.9% | $285,229 +35.7% |
| 2023 | $2,061 -2.2% | $210,204 |
| 2022 | $2,108 -6.2% | $210,204 |
| 2021 | $2,249 -4.7% | $210,204 |
| 2020 | $2,359 -0.5% | $210,204 |
| 2019 | $2,372 -1.2% | $210,204 |
| 2018 | $2,400 +0.4% | $210,204 |
| 2017 | $2,390 | $210,204 +2.9% |
| 2016 | $2,390 -0.9% | $204,295 |
| 2015 | $2,412 +2.8% | $204,295 +0.5% |
| 2014 | $2,347 -0.3% | $203,198 +0.7% |
| 2013 | $2,354 | $201,716 |
| 2012 | -- | -- |
| 2011 | -- | -- |
| 2010 | -- | -- |
Find assessor info on the county website
Monthly payment
Est. payment
Payment breakdown
Explore the cost of this home by adjusting the details. Changes won't be saved.Climate risks
Neighborhood: 30107
Nearby schools
GreatSchools rating
- 9/10Tate Elementary SchoolGrades: PK-4Distance: 4.8 mi
- 3/10Pickens County Middle SchoolGrades: 7-8Distance: 7.5 mi
- 7/10Pickens County High SchoolGrades: 9-12Distance: 6.5 mi
Schools provided by the listing agent
- Elementary: Tate
- Middle: Jasper
- High: Pickens
Source: GAMLS. This data may not be complete. We recommend contacting the local school district to confirm school assignments for this home.
- $552,7003 bd2 ba2k sqft581 Wilkie Rd, Ball Ground, GA 30107Off Market
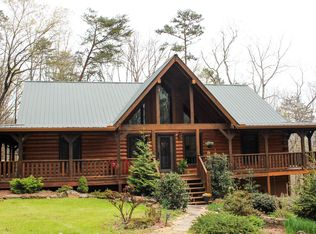
- $698,0004 bd4 ba3.3k sqft381 Wilkie Rd, Ball Ground, GA 30107Off Market
- $204,800-- bd1 ba1.2k sqft231 Wilkie Rd, Ball Ground, GA 30107Off Market
- $377,3003 bd2 ba1.4k sqft153 Wilkie Rd, Ball Ground, GA 30107Off Market
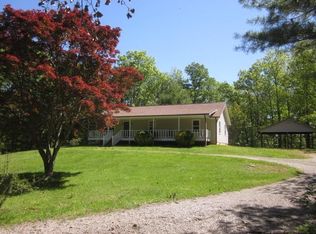
- $246,300-- bd2 ba1.2k sqft263 Wilkie Rd, Ball Ground, GA 30107Off Market
- $531,500-- bd3 ba1.8k sqft305 Wilkie Rd, Ball Ground, GA 30107Off Market
- $113,517-- bd-- ba-- sqftWilkie Rd, Ball Ground, GA 30107Off Market
- $227,2003 bd2 ba-- sqft120 Cloudland Dr, Marble Hill, GA 30148Off Market
A local agent can set up tours, give advice and negotiate with sellers.
Similar homes
- $2,650,0004 bd3 ba2.9k sqft116 Hidden Cove Dr, Ball Ground, GA 30107For Sale
 MLS ID #434630, Toni Turner, Atlanta Communities - Woodstock. NGBOR
 - $1,575,0005 bd5 ba4.1k sqft145 London Rd, Ball Ground, GA 30107Active

 MLS ID #10822270, Wanda Stewart, RE/MAX Five Star. GAMLS
 - $2,599,9993 bd4 ba-- sqft9975 Ball Ground Hwy, Ball Ground, GA 30107Active
 MLS ID #10365496, Johanna Sullivan, Engel & V?lkers Atlanta. GAMLS
 - $2,123,0005 bd6 ba-- sqft210 Etowah Lndg, Ball Ground, GA 30107For Sale
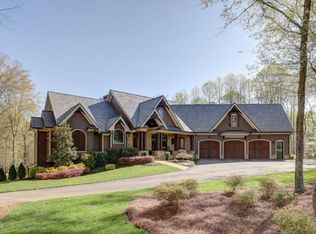 MLS ID #434036, Marty Bosworth, Atlanta Communities - East Cobb. NGBOR
 - $2,099,0003 bd5 ba4.1k sqft802 Old Mill Trl, Ball Ground, GA 30107For SaleMLS ID #431139, Kalie Wood, Alco Realty Inc. NGBOR
- $2,268,8885 bd5 ba6.8k sqft5352 Franklin Goldmine Rd, Cumming, GA 30028ActiveMLS ID #10813006, Hunter Kirkman, Real Broker, LLC. GAMLS
- $2,350,0002 bd1 ba1k sqft196 Creek Camp Rd, Ellijay, GA 30536For SaleMLS ID #434570, Cat Benitez, REMAX Town & Country - Ellijay. NGBOR
- $2,300,0005 bd7 ba8.4k sqft15838 Winterfield Way, Milton, GA 30004ActiveMLS ID #10790849, Lisa Simpson, I Heart Atlanta Brokerage. GAMLS
- $2,000,0005 bd5 ba6.1k sqft261 Falcon Hts, Jasper, GA 30143ActiveMLS ID #10724234, Laura C Adams, Ansley RE|Christie's Int'l RE. GAMLS
- $2,199,0005 bd7 ba4.7k sqft1380 Newt Green Rd, Cumming, GA 30028ActiveMLS ID #10807491, Pam Gillig, Ansley RE|Christie's Int'l RE. GAMLS
- $1,525,0004 bd5 ba-- sqft4577 Yellow Creek Rd, Ball Ground, GA 30107ActiveMLS ID #10770551, Fiona J Wheeler, Keller Williams Realty Consultants. GAMLS
- $1,500,0004 bd4 ba4.2k sqft341 Blackberry Trl, Ball Ground, GA 30107For SaleMLS ID #432877, William Kyle Keesee, Fathom Realty. NGBOR
- $2,430,0005 bd6 ba6.5k sqft130 Von Lake Dr, Milton, GA 30004ActiveMLS ID #10818401, Jennifer Barnas, eXp Realty. GAMLS
- $1,150,0005 bd5 ba6.7k sqft8365 Hurakan Creek Xing, Cumming, GA 30028ActiveMLS ID #10825055, Natalie Trupia, HomeSmart. GAMLS
- $1,600,0005 bd6 ba7.4k sqft729 Huckleberry Way, Jasper, GA 30143ActiveMLS ID #10697674, Virginia Moran, Keller Williams Realty Atlanta North. GAMLS
- $1,995,0005 bd4 ba5.1k sqft4218 Roy Rd, Ellijay, GA 30536For SaleMLS ID #434248, Kelly Bening, Harry Norman Realtors. NGBOR
- $1,250,0003 bd2 ba-- sqft2969 Upper Bethany Rd, Ball Ground, GA 30107ActiveMLS ID #10765782, Megan Maltman, Atlanta Communities. GAMLS
- $1,575,0004 bd7 ba5.4k sqft150 Summit Dr, Jasper, GA 30143For SaleMLS ID #432889, Meg Rooney, Ansley Real Estate Christie's Int. Real Estate. NGBOR
- $2,800,0005 bd5 ba6.2k sqft53 Winterhawk Cv, Dawsonville, GA 30534ActiveMLS ID #10823128, Susan Verlander, Southcreek Luxury Properties. GAMLS
- $1,574,9994 bd3 ba3.8k sqft864 Blackberry Trl, Ball Ground, GA 30107ActiveMLS ID #10728086, Bruce Robinson, Keller Williams Greater Athens. GAMLS
