Tucked away on 10 picturesque acres in sought-after Ball Ground, this charming farmhouse-style property offers the perfect blend of privacy, functionality, and peaceful country living. Surrounded by rolling pasture, mature trees, and beautiful North Georgia scenery, this one of a kind property is ideal for anyone dreaming of a farm, homestead or private retreat. The home features warm and inviting living spaces, spacious bedrooms, and timeless country charm throughout. Outside, the possibilities are endless with ample open land for horses, livestock, gardening, a sweet little pond, and room for future expansion. An insulated and wired shop provides the perfect space for hobbies, equipment storage, or workshop setup. Enjoy quiet mornings on the front or back porch with wide open views, but the convenience of being just minutes from downtown Ball Ground, Canton, and Jasper! Properties like this rarely come available- acreage, privacy, usable land, and charm all in one exceptional setting!
Active
$1,250,000
2969 Upper Bethany Rd, Ball Ground, GA 30107
3beds
1,972sqft
Single Family Residence
Built in 1950
10.01 Acres Lot
$1,176,000 Zestimate®
$634/sqft
$-- HOA
What's special
Beautiful north georgia scenerySweet little pondWide open viewsInsulated and wired shopMature treesSurrounded by rolling pastureSpacious bedrooms
- 154 days
- 249
- 7
Zillow last checked:
Listing updated:
Listed by:
Megan Maltman 910-650-8842,
Atlanta Communities
Source: GAMLS,MLS#: 10765782
Facts & features
Interior
Bedrooms & bathrooms
- Bedrooms: 3
- Bathrooms: 2
- Full bathrooms: 2
- Main level bathrooms: 2
- Main level bedrooms: 3
Rooms
- Room types: Den, Family Room, Laundry, Other
Kitchen
- Features: Country Kitchen
Heating
- Central, Propane
Cooling
- Central Air
Appliances
- Included: Dishwasher
- Laundry: Other
Features
- Master On Main Level, Roommate Plan, Split Bedroom Plan, Vaulted Ceiling(s)
- Flooring: Carpet, Hardwood
- Basement: None
- Number of fireplaces: 1
- Fireplace features: Wood Burning Stove
- Common walls with other units/homes: No Common Walls
Interior area
- Total structure area: 1,972
- Total interior livable area: 1,972 sqft
- Finished area above ground: 1,972
- Finished area below ground: 0
Property
Parking
- Total spaces: 4
- Parking features: Detached, Garage
- Has garage: Yes
Features
- Levels: One
- Stories: 1
- Patio & porch: Deck, Screened
- Fencing: Back Yard,Fenced,Wood
- On waterfront: Yes
- Waterfront features: Creek, No Dock Or Boathouse, Pond
- Body of water: None
Lot
- Size: 10.01 Acres
- Features: Pasture, Private
Details
- Additional structures: Garage(s), Outbuilding, Workshop
- Parcel number: 13N07 026
Construction
Type & style
- Home type: SingleFamily
- Architectural style: Country/Rustic,Ranch
- Property subtype: Single Family Residence
Materials
- Brick
- Roof: Composition
Condition
- Resale
- New construction: No
- Year built: 1950
Utilities & green energy
- Sewer: Septic Tank
- Water: Well
- Utilities for property: Cable Available, Electricity Available
Community & HOA
Community
- Features: None
- Security: Carbon Monoxide Detector(s), Smoke Detector(s)
- Subdivision: None
HOA
- Has HOA: No
- Services included: None
Location
- Region: Ball Ground
Financial & listing details
- Price per square foot: $634/sqft
- Tax assessed value: $842,800
- Annual tax amount: $1,224
- Date on market: 5/13/2026
- Cumulative days on market: 154 days
- Listing agreement: Exclusive Right To Sell
- Electric utility on property: Yes
Estimated market value
$1,176,000
$1.12M - $1.23M
$2,736/mo
Price history
| Date | Event | Price |
|---|---|---|
| 5/15/2026 | Listed for sale | $1,250,000+101.6%$634/sqft |
Source:  FMLS GA #7769910 Report a problem FMLS GA #7769910 Report a problem | ||
| 6/9/2022 | Sold | $620,000+1115.7%$314/sqft |
Source: Public Record Report a problem | ||
| 3/22/2022 | Sold | $51,000$26/sqft |
Source: Public Record Report a problem | ||
Public tax history
| Year | Property taxes | Tax assessment |
|---|---|---|
| 2025 | $1,225 -1.4% | $337,120 +15.1% |
| 2024 | $1,243 +13.1% | $292,960 +19.4% |
| 2023 | $1,099 -65% | $245,280 +105.6% |
| 2022 | $3,136 +168.7% | $119,320 +8.7% |
| 2021 | $1,167 +9.4% | $109,720 +3.1% |
| 2020 | $1,067 +3% | $106,400 +0.8% |
| 2019 | $1,035 +7.4% | $105,520 +25.2% |
| 2018 | $964 +230.1% | $84,300 -1.2% |
| 2017 | $292 +1.7% | $85,300 +4.5% |
| 2016 | $287 | $81,600 +20.9% |
| 2015 | $287 +22.4% | $67,500 +1.7% |
| 2014 | $235 -0.8% | $66,400 -0.4% |
| 2013 | $236 -1.9% | $66,700 -1.2% |
| 2012 | $241 -0.2% | $67,500 -8% |
| 2011 | $241 | $73,400 |
Find assessor info on the county website
Monthly payment
Est. payment
Payment breakdown
Explore the cost of this home by adjusting the details. Changes won't be saved.Climate risks
Neighborhood: 30107
Nearby schools
Schools provided by the listing agent
- Elementary: Clayton
- Middle: Teasley
- High: Cherokee
Source: GAMLS. This data may not be complete. We recommend contacting the local school district to confirm school assignments for this home.
- $404,8002 bd1 ba1.7k sqft3073 Upper Bethany Rd, Ball Ground, GA 30107Off Market
- $641,1004 bd2 ba2.2k sqft2901 Upper Bethany Rd, Ball Ground, GA 30107Off Market
- $342,6003 bd2 ba2.2k sqft161 Whitfield Ln, Ball Ground, GA 30107Off Market
- $199,00017.69 acresUpper Bethany Rd, Ball Ground, GA 30107Off Market
Similar homes
- $649,9003 bd3 ba2.4k sqft3099 Hornage Rd, Ball Ground, GA 30107Active
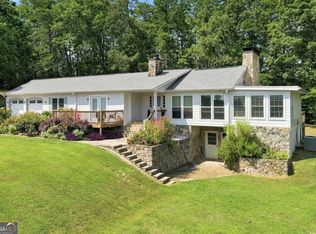
 MLS ID #10869542, Zack Bobo, ERA Sunrise Realty. GAMLS
 - $925,0004 bd3 ba2.7k sqft14402 Fincher Rd, Canton, GA 30114For Sale
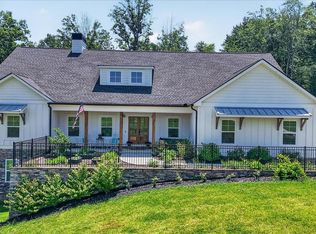 MLS ID #435789, Jaime Brock, ERA Sunrise Realty. NGBOR
 - $1,350,0003 bd2 ba2.5k sqft1060 Birmingham Rd, Milton, GA 30004For Sale
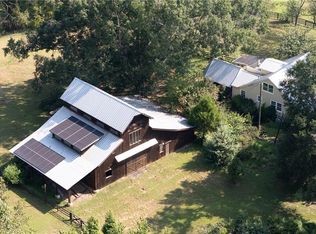
 MLS ID #7841322, Abbe Laboda, Atlanta Fine Homes Sotheby's International. FMLS GA
 - $674,9994 bd3 ba2.6k sqft261 Clayton Trl, Canton, GA 30114Active
 MLS ID #10833077, Tara T Miller, Atlanta Communities. GAMLS
 - $1,375,0003 bd2 ba1.9k sqft290 Knucklesville Rd, Rydal, GA 30171For SaleMLS ID #7838208, Bailey Cornelison, ERA Sunrise Realty. FMLS GA
- $700,0006 bd4 ba2.9k sqft8805 Saddle Trl, Ball Ground, GA 30107ActiveMLS ID #10869971, Summer Berg, Keller Williams Realty Atl. Partners. GAMLS
- $850,0003 bd2 ba2.3k sqft182 Henry Mack Hill Rd, Rydal, GA 30171ActiveMLS ID #10846942, Lane Martin-Peters, Atlanta Communities. GAMLS
- $699,9993 bd4 ba2.6k sqft1725 Cherokee Gold Trail Ball, Ground, GA 30107ActiveMLS ID #10842151, Joe Smith, Atlanta Communities. GAMLS
- $665,0003 bd3 ba2.2k sqft627 Ammons Dr, Waleska, GA 30183ActiveMLS ID #10833174, Karen M Lance, Atlanta Communities. GAMLS
- $950,0003 bd2 ba1.7k sqft13480 New Providence Rd, Milton, GA 30004ActiveMLS ID #10870807, Daniel P Rohrer, One Nest Georgia Inc.. GAMLS
- $1,399,0003 bd3 ba2.7k sqft15970 Freemanville Rd, Milton, GA 30004For SaleMLS ID #7817705, Norris Bishop, Norris Bishop Realty, LLC. FMLS GA
- $650,0003 bd3 ba2.1k sqft499 London Rd, Ball Ground, GA 30107ActiveMLS ID #10777457, Robin McWalters, Coldwell Banker Realty. GAMLS
- $999,0004 bd2 ba2.2k sqft285 Air Acres Way, Woodstock, GA 30188For SaleMLS ID #7835529, Nick LaMonte, Ansley Real Estate | Christie's International Real Estate. FMLS GA
- $875,0003 bd2 ba1.8k sqft728 S McCollum Dr, Canton, GA 30114For SaleMLS ID #7824926, COLMAN BIASETTI, Drake Realty of GA, Inc.. FMLS GA
- $999,0004 bd4 ba2.8k sqft279 Seven Springs Rd, Talking Rock, GA 30175For SaleMLS ID #7844084, GAYLON P BRINSON, Century 21 Lindsey and Pauley. FMLS GA
- $949,5004 bd2 ba2k sqft511 Bart Manous Rd, Canton, GA 30115For SaleMLS ID #7816600, ANGELA SMITH, Crown Realty Inc.. FMLS GA
- $899,9003 bd3 ba2.5k sqft1684 Fairview Rd, Jasper, GA 30143ActiveMLS ID #10798777, Patsy Carver, RE/MAX Town & Country Jasper. GAMLS
- $999,0004 bd2 ba2.2k sqft285 Air Acres Way, Woodstock, GA 30188Active Under ContractMLS ID #10843266, Nicholas LaMonte, Ansley RE | Christie's Int'l RE. GAMLS
- $1,100,0004 bd3 ba2.8k sqft161 White Antelope St, Waleska, GA 30183For SaleMLS ID #7768634, Dave Pastush, RE/MAX Town and Country. FMLS GA
- $694,5004 bd4 ba2.9k sqft115 Brighton Rd, Ball Ground, GA 30107Active Under ContractMLS ID #10855601, Patty Medina, Century 21 Results. GAMLS
