Beautiful Home at the TOP of College Heights! Under construction by Aspen II Homes, this thoughtfully designed residence will offer 2,382 square feet of modern living space. With form and function in mind, the home will feature quartz countertops in both the kitchen and bathrooms, along with laminate plank flooring throughout the high-traffic areas and carpet flooring in the bedrooms for added comfort. The kitchen will be beautifully appointed with stainless steel appliances, including a stove, microwave-hood, dishwasher and a walk-in pantry. 10ft ceilings enhance the spacious feel of the design. The primary suite will include a dual-sink vanity, large walk-in closet, and stylish finishes to create a relaxing retreat. Additional features include an indoor laundry room with overhead cabinetry, and a three-car finished garage equipped with automatic openers and insulated vehicle doors. Built for efficiency and comfort, the home will include R-38 attic insulation and R-19 wall insulation, a heat pump system and ground-mounted SEER 14 AC unit. It will also feature energy-efficient windows and lighting, a solar system with battery, 2x6 construction, and a fire suppression system for added safety and peace of mind.
Pending
$649,900
228 Javis Ave, Ridgecrest, CA 93555
5beds
2,382sqft
Single Family Residence
Built in 2026
2.54 Acres Lot
$649,500 Zestimate®
$273/sqft
$-- HOA
What's special
Solar system with batteryEnergy-efficient windows and lightingWalk-in pantry
- 216 days
- 47
- 0
Zillow last checked:
Listing updated:
Listed by:
Rachel Bennett (760)793-3483,
Coldwell Banker Frontier
Source: Southern Sierra,MLS#: 2608194
Facts & features
Interior
Bedrooms & bathrooms
- Bedrooms: 5
- Bathrooms: 3
- Full bathrooms: 3
Heating
- Heat Pump, Ducted to All Rooms, Forced Air-Elec.
Cooling
- Central Air: Multi-room Ducting
Appliances
- Included: Electric Water Heater, Dishwasher, Disposal, Microwave, Oven/Range
- Laundry: Washer Hookup
Features
- Ceiling Fan(s), Soaking Tub, Walk-In Closet(s)
- Flooring: Laminate
- Basement: None
Interior area
- Total structure area: 2,382
- Total interior livable area: 2,382 sqft
Property
Parking
- Total spaces: 3
- Parking features: Auto Door(s), Attached
- Attached garage spaces: 3
Features
- Patio & porch: Patio- Covered
- Pool features: No-Pool
- Has view: Yes
- View description: City, Mountain(s)
Lot
- Size: 2.54 Acres
- Features: Borders BLM
Details
- Additional structures: RV/Boat Storage
- Parcel number: 34328022
- Zoning description: E 2 1/2, RS Combining
- Horses can be raised: Yes
Construction
Type & style
- Home type: SingleFamily
- Property subtype: Single Family Residence
Materials
- Stucco
- Foundation: Slab on Grade
- Roof: Composition,Shingle
Condition
- New construction: Yes
- Year built: 2026
Utilities & green energy
- Electric: Power: On Meter, Photovoltaics Seller Owned
- Sewer: Septic: Hooked-up
- Water: Water: IWVWD
Community & HOA
Location
- Region: Ridgecrest
Financial & listing details
- Price per square foot: $273/sqft
- Tax assessed value: $83,232
- Date on market: 3/13/2026
Estimated market value
$649,500
$617,000 - $682,000
$2,769/mo
Price history
| Date | Event | Price |
|---|---|---|
| 7/23/2026 | Pending sale | $649,900$273/sqft |
Source:  Southern Sierra #2608194 Report a problem Southern Sierra #2608194 Report a problem | ||
| 3/13/2026 | Listed for sale | $649,900+712.4%$273/sqft |
Source: Southern Sierra #2608194 Report a problem | ||
| 3/29/2024 | Sold | $80,000+12.7%$34/sqft |
Source: Public Record Report a problem | ||
| 5/31/2016 | Sold | $71,000$30/sqft |
Source: Public Record Report a problem | ||
Public tax history
| Year | Property taxes | Tax assessment |
|---|---|---|
| 2026 | -- | $83,232 +2% |
| 2025 | $944 +4.1% | $81,600 -1% |
| 2024 | $907 +3.3% | $82,397 +2% |
| 2023 | $878 +2.1% | $80,782 +2% |
| 2022 | $860 | $79,199 +2% |
| 2021 | -- | $77,647 +1% |
| 2020 | $837 +2% | $76,851 |
| 2019 | $820 +2.3% | $76,851 +4% |
| 2018 | $802 +0.4% | $73,868 +2% |
| 2017 | $799 +101.1% | $72,420 +96.4% |
| 2016 | $397 +1.2% | $36,873 +1.5% |
| 2015 | $392 +2.8% | $36,320 +2% |
| 2014 | $382 | $35,609 +0.5% |
| 2013 | -- | $35,449 +2% |
| 2012 | $370 +1.8% | $34,754 +2% |
| 2011 | $364 +0.8% | $34,073 +0.8% |
| 2010 | $361 +0.4% | $33,819 -0.2% |
| 2009 | $360 +3% | $33,900 +2% |
| 2008 | $349 +1.9% | $33,236 +2% |
| 2007 | $342 +2.3% | $32,585 +2% |
| 2006 | $335 +5.8% | $31,947 +2% |
| 2005 | $316 +2% | $31,321 |
| 2004 | $310 +4.9% | $31,321 +1.9% |
| 2003 | $296 | $30,747 +4% |
| 2002 | $296 +2% | $29,554 +2% |
| 2001 | $290 | $28,975 |
| 2000 | -- | $28,975 |
Find assessor info on the county website
Monthly payment
Est. payment
Payment breakdown
Explore the cost of this home by adjusting the details. Changes won't be saved.Climate risks
Neighborhood: 93555
Similar homes
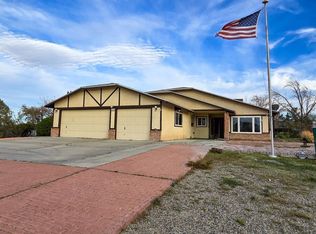
- $530,0004 bd2 ba2.8k sqft1520 S Fire Opal St, Ridgecrest, CA 93555For Sale
 MLS ID #2608138, Michelle Harris, Keller Williams Realty. Southern Sierra
 - $595,0005 bd4 ba3.2k sqft120 W Franklin Ave, Ridgecrest, CA 93555For Sale
 MLS ID #2608751, Becca O'Donnell, Realty 178. Southern Sierra
 - $--4 bd2 ba1.9k sqft630 Trisha Ct, Ridgecrest, CA 93555Auction
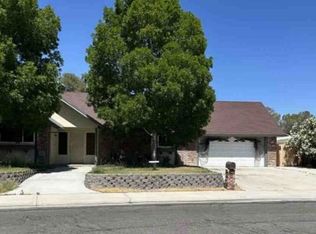 Xome
Xome - $425,0004 bd3 ba2.4k sqft1766 S Garth St, Ridgecrest, CA 93555For Sale
 MLS ID #2608749, Rachel Bennett, Coldwell Banker Frontier. Southern Sierra
Local buyer's agents are ready to help
