Deadline for all offers: Monday, Nov 2nd at 12 PM. Classic Colonial Charm Meets Comfortable Boston Living!Welcome to 228 Manthorne Road, a charming Center-Entrance Colonial in desirable West Roxbury, offering the space, flexibility, and outdoor living today's buyers want. With 4 bedrooms, 2 bathrooms, and inviting living spaces, this home blends classic character with everyday functionality. The sun-filled front-to-back living room features hardwood floors and a cozy fireplace, flowing into a spacious sunroom ideal for a home office, reading nook, or additional gathering space. At the heart of the home, the expansive open-concept kitchen and dining area features granite countertops, stainless steel appliances, a center island, and peninsula seating — perfect for casual meals, entertaining, and everyday connection.A convenient mudroom leads to the outdoor retreat, where a composite deck, patio, fenced-in yard, and garden shed create space for summer barbecues, gardening, pets, play, or simply unwinding outdoors. Upstairs, four corner bedrooms and an updated full bathroom offer comfortable accommodations and versatility for changing needs. The partially finished basement adds even more possibilities, with a three-quarter bathroom, workout area, and laundry space. Freshly painted inside and out in 2024, this home offers a welcoming blend of charm, functionality, and room to make it your own.Enjoy all that West Roxbury has to offer, including neighborhood restaurants, cafés, shopping, parks, walking trails, the YMCA, and three Commuter Rail stations. Millennium Park and Hynes Field provide wonderful opportunities to enjoy the outdoors, while nearby Chestnut Hill shopping and Legacy Place offer even more dining and retail options. Convenient access to public transportation and routes toward the Longwood Medical Area makes this an appealing home base for a variety of lifestyles. Discover the space, convenience, and neighborhood charm that make West Roxbury such a wonderful place to call home!
For sale
$849,000
228 Manthorne Rd, West Roxbury, MA 02132
4beds
1,566sqft
Single Family Residence
Built in 1940
5,000 Square Feet Lot
$841,700 Zestimate®
$542/sqft
$-- HOA
What's special
Cozy fireplaceGarden shedCharming center-entrance colonialHardwood floorsConvenient mudroomFour corner bedroomsGranite countertops
- 10 days
- 2,420
- 201
Likely to sell faster than
Zillow last checked:
Listing updated:
Listed by:
Mary Forde 617-823-3146,
Insight Realty Group, Inc. 617-323-2300
Source: MLS PIN,MLS#: 73595727
Facts & features
Interior
Bedrooms & bathrooms
- Bedrooms: 4
- Bathrooms: 2
- Full bathrooms: 2
Primary bedroom
- Features: Flooring - Hardwood
- Level: Second
Bedroom 2
- Features: Flooring - Hardwood
- Level: Second
Bedroom 3
- Features: Flooring - Hardwood
- Level: Second
Bedroom 4
- Features: Flooring - Hardwood, Attic Access
- Level: Second
Primary bathroom
- Features: No
Bathroom 1
- Features: Bathroom - Full
- Level: Second
Dining room
- Features: Flooring - Hardwood
- Level: First
Kitchen
- Features: Flooring - Hardwood, Countertops - Stone/Granite/Solid, Kitchen Island, Deck - Exterior, Exterior Access, Open Floorplan, Stainless Steel Appliances, Peninsula, Lighting - Pendant
- Level: First
Living room
- Features: Ceiling Fan(s), Flooring - Hardwood
- Level: First
Heating
- Baseboard
Cooling
- Window Unit(s)
Appliances
- Included: Gas Water Heater, Range, Dishwasher, Disposal, Refrigerator
- Laundry: In Basement
Features
- Bathroom - 3/4, 3/4 Bath, Sun Room, Mud Room, Walk-up Attic
- Flooring: Hardwood, Flooring - Hardwood
- Windows: Insulated Windows
- Basement: Full,Partially Finished
- Number of fireplaces: 1
- Fireplace features: Living Room
Interior area
- Total structure area: 1,566
- Total interior livable area: 1,566 sqft
Video & virtual tour
Property
Parking
- Total spaces: 2
- Parking features: Paved Drive, Off Street, Tandem
- Uncovered spaces: 2
Features
- Patio & porch: Deck
- Exterior features: Deck, Fenced Yard
- Fencing: Fenced
Lot
- Size: 5,000 Square Feet
Details
- Parcel number: 1428704
- Zoning: RES
Construction
Type & style
- Home type: SingleFamily
- Architectural style: Colonial
- Property subtype: Single Family Residence
Materials
- Frame
- Foundation: Concrete Perimeter
- Roof: Shingle
Condition
- Year built: 1940
Utilities & green energy
- Electric: Circuit Breakers
- Sewer: Public Sewer
- Water: Public
- Utilities for property: for Gas Range
Community & HOA
Community
- Features: Public Transportation, Shopping, Park, Walk/Jog Trails
HOA
- Has HOA: No
Location
- Region: West Roxbury
Financial & listing details
- Price per square foot: $542/sqft
- Tax assessed value: $739,100
- Annual tax amount: $4,846
- Date on market: 10/27/2026
Estimated market value
$841,700
$800,000 - $884,000
$4,505/mo
Price history
| Date | Event | Price |
|---|---|---|
| 10/27/2026 | Listed for sale | $849,000+3.9%$542/sqft |
Source: MLS PIN #73595727 Report a problem | ||
| 3/1/2024 | Sold | $817,500+5.5%$522/sqft |
Source: MLS PIN #73193711 Report a problem | ||
| 1/23/2024 | Contingent | $775,000$495/sqft |
Source: MLS PIN #73193711 Report a problem | ||
| 1/16/2024 | Listed for sale | $775,000$495/sqft |
Source: MLS PIN #73193711 Report a problem | ||
Public tax history
| Year | Property taxes | Tax assessment |
|---|---|---|
| 2025 | $8,159 +14.7% | $704,600 +7.9% |
| 2024 | $7,116 +7.6% | $652,800 +6% |
| 2023 | $6,613 +8.6% | $615,700 +10% |
| 2022 | $6,090 +8.3% | $559,700 +6.2% |
| 2021 | $5,625 +1.5% | $527,200 +0.5% |
| 2020 | $5,540 +7.2% | $524,600 +7% |
| 2019 | $5,167 +4.6% | $490,200 +4% |
| 2018 | $4,941 +597% | $471,500 +1% |
| 2017 | $709 -85.2% | $466,700 +7% |
| 2016 | $4,797 -3.4% | $436,100 +6.4% |
| 2015 | $4,965 -2.3% | $410,000 +6% |
| 2013 | $5,083 +7.2% | $386,800 +6.4% |
| 2012 | $4,741 +2% | $363,600 |
| 2011 | $4,650 +6.6% | $363,600 -1% |
| 2010 | $4,364 +0.9% | $367,300 -9.7% |
| 2009 | $4,323 -3.7% | $406,700 -0.7% |
| 2008 | $4,491 -7.3% | $409,400 -7.1% |
| 2007 | $4,843 | $440,700 |
Find assessor info on the county website
Monthly payment
Est. payment
Payment breakdown
Explore the cost of this home by adjusting the details. Changes won't be saved.Climate risks
Neighborhood: West Roxbury
- $808,6004 bd1 ba1.5k sqft232 Manthorne Rd, West Roxbury, MA 02132Off Market
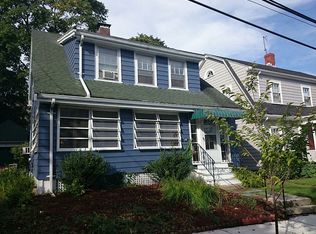
- $839,8004 bd1 ba1.9k sqft224 Manthorne Rd, West Roxbury, MA 02132Off Market

- $954,3003 bd2 ba1.8k sqft236 Manthorne Rd, West Roxbury, MA 02132Off Market
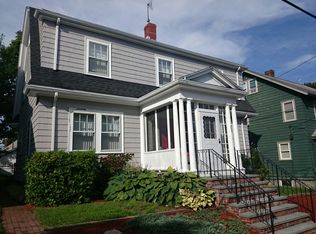
- $791,5004 bd1 ba1.6k sqft220 Manthorne Rd, West Roxbury, MA 02132Off Market

Similar homes
- $849,9003 bd1 ba1.2k sqft363 Corey St, West Roxbury, MA 02132For Sale
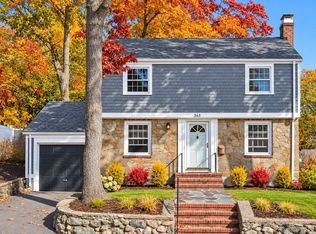 MLS ID #73597837, Anne Darling, Keller Williams Elite. MLS PIN
- $825,0004 bd2 ba1.4k sqft63 Vermont St, West Roxbury, MA 02132For Sale
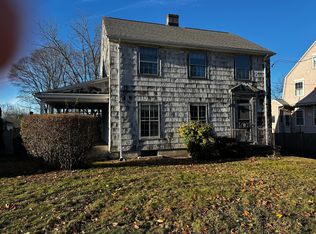 MLS ID #73594666, Ned Mahoney, eXp Realty LLC - Corporate Office. MLS PIN
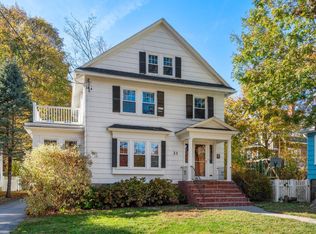
- $975,0004 bd3 ba1.5k sqft21 Sidley Rd, West Roxbury, MA 02132For Sale
 MLS ID #73598604, Shannon Sisk, Cameron Prestige, LLC. MLS PIN
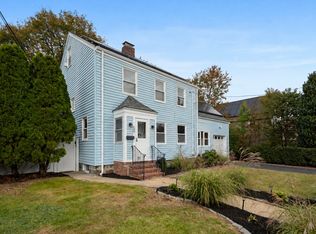
- $899,0004 bd3 ba2.2k sqft50 Lasell St, West Roxbury, MA 02132For Sale
 MLS ID #73591613, Chris Kostopoulos Group, Keller Williams Realty. MLS PIN
