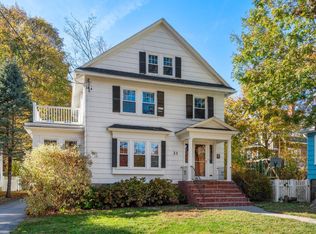
Welcome Home! Built in 1926, this lovingly cared for home offers timeless character, solid construction, and wonderful potential for its next chapter. Full of yesteryear charm, this home features, hardwood floors, high ceilings, welcoming living room with fireplace, dedicated office area, and a dining room with charming built-in. The spacious kitchen offers plenty of room to make it your own! Upstairs, the main bedroom features a walk-in closet, along with two generously sized bedrooms. Enjoy the enclosed porch, perfect for relaxing or step out onto the rear deck overlooking the level, fenced yard. A one-car garage adds convenience, while the peaceful neighborhood and highly convenient location make this home an especially appealing find with easy access to train, bus etc....Ready for thoughtful updating to suit todays tastes, this solid character filled home is a wonderful opportunity to bring your vision to life while preserving the classic appealOffer deadline -Tuesday Oct 27th before Noon
Pending
$699,900
52 Chesbrough Rd, West Roxbury, MA 02132
3beds
1,425sqft
Single Family Residence
Built in 1926
3,712 Square Feet Lot
$674,400 Zestimate®
$491/sqft
$-- HOA
What's special
Hardwood floorsDedicated office areaTwo generously sized bedroomsOne-car garage adds convenienceHigh ceilingsSpacious kitchen
- 27 days
- 2,117
- 144
Likely to sell faster than
Zillow last checked:
Listing updated:
Listed by:
Mary Henderson 617-347-4466,
Coldwell Banker Realty - Westwood 781-320-0550
Source: MLS PIN,MLS#: 73593340
Facts & features
Interior
Bedrooms & bathrooms
- Bedrooms: 3
- Bathrooms: 2
- Full bathrooms: 1
- 1/2 bathrooms: 1
Primary bedroom
- Features: Walk-In Closet(s), Flooring - Hardwood, Attic Access
- Level: Second
Bedroom 2
- Features: Closet, Flooring - Hardwood
- Level: Second
Bedroom 3
- Features: Closet, Flooring - Hardwood
- Level: Second
Primary bathroom
- Features: No
Bathroom 1
- Features: Bathroom - Half, Flooring - Vinyl
- Level: First
Bathroom 2
- Features: Bathroom - Full, Bathroom - Tiled With Tub & Shower, Flooring - Stone/Ceramic Tile, Remodeled
- Level: Second
Dining room
- Features: Closet/Cabinets - Custom Built, Flooring - Hardwood
- Level: Main,First
Kitchen
- Features: Flooring - Hardwood, Countertops - Paper Based, Exterior Access, Stainless Steel Appliances, Gas Stove
- Level: Main,First
Living room
- Features: Closet/Cabinets - Custom Built, Flooring - Hardwood, French Doors
- Level: Main,First
Heating
- Baseboard, Natural Gas
Cooling
- None
Appliances
- Included: Gas Water Heater, Range, Dishwasher, Microwave, Refrigerator, Washer, Dryer
- Laundry: In Basement
Features
- Closet, Study, Bonus Room
- Flooring: Wood, Vinyl, Hardwood, Flooring - Hardwood
- Doors: French Doors
- Windows: Insulated Windows, Screens
- Basement: Full,Walk-Out Access,Interior Entry,Concrete
- Number of fireplaces: 1
- Fireplace features: Living Room
Interior area
- Total structure area: 1,425
- Total interior livable area: 1,425 sqft
- Finished area above ground: 1,425
Property
Parking
- Total spaces: 4
- Parking features: Detached, Paved Drive, Off Street, Tandem
- Garage spaces: 1
- Uncovered spaces: 3
Features
- Patio & porch: Porch - Enclosed, Deck
- Exterior features: Porch - Enclosed, Deck, Rain Gutters, Screens, Fenced Yard
- Fencing: Fenced/Enclosed,Fenced
Lot
- Size: 3,712 Square Feet
- Features: Level
Details
- Parcel number: 1434032
- Zoning: Res
Construction
Type & style
- Home type: SingleFamily
- Architectural style: Colonial
- Property subtype: Single Family Residence
Materials
- Frame
- Foundation: Block
- Roof: Shingle
Condition
- Year built: 1926
Utilities & green energy
- Electric: Circuit Breakers, 100 Amp Service
- Sewer: Public Sewer
- Water: Public
- Utilities for property: for Gas Range
Community & HOA
Community
- Features: Public Transportation, Shopping, House of Worship, Public School, T-Station, Sidewalks
HOA
- Has HOA: No
Location
- Region: West Roxbury
Financial & listing details
- Price per square foot: $491/sqft
- Tax assessed value: $615,100
- Annual tax amount: $7,627
- Date on market: 10/21/2026
- Road surface type: Paved
Estimated market value
$674,400
$607,000 - $735,000
$3,895/mo
Price history
| Date | Event | Price |
|---|---|---|
| 11/6/2026 | Pending sale | $699,900$491/sqft |
Source: MLS PIN #73593340 Report a problem | ||
| 10/21/2026 | Listed for sale | $699,900$491/sqft |
Source: MLS PIN #73593340 Report a problem | ||
Public tax history
| Year | Property taxes | Tax assessment |
|---|---|---|
| 2025 | $6,848 +7.7% | $591,400 +1.4% |
| 2024 | $6,360 +6.6% | $583,500 +5% |
| 2023 | $5,969 +8.6% | $555,800 +10% |
| 2022 | $5,497 +7.6% | $505,200 +5.5% |
| 2021 | $5,110 +9% | $478,900 +7.9% |
| 2020 | $4,689 +5% | $444,000 +4.8% |
| 2019 | $4,464 +8.6% | $423,500 +8% |
| 2018 | $4,110 +667.3% | $392,200 +2.1% |
| 2017 | $536 -86.9% | $384,300 +3% |
| 2016 | $4,104 -2.8% | $373,100 +7% |
| 2015 | $4,222 -2.3% | $348,600 +6% |
| 2013 | $4,322 +7.5% | $328,900 +6.7% |
| 2012 | $4,019 +2% | $308,200 |
| 2011 | $3,942 +6.8% | $308,200 -0.8% |
| 2010 | $3,692 +7.9% | $310,800 -3.4% |
| 2009 | $3,422 -6% | $321,900 -3% |
| 2008 | $3,639 -7.2% | $331,700 -7.1% |
| 2007 | $3,922 | $356,900 |
Find assessor info on the county website
Monthly payment
Est. payment
Payment breakdown
Explore the cost of this home by adjusting the details. Changes won't be saved.Climate risks
Neighborhood: West Roxbury
- $920,3003 bd1 ba1.3k sqft54 Chesbrough Rd, West Roxbury, MA 02132Off Market
- $915,1003 bd2 ba1.4k sqft50 Chesbrough Rd, West Roxbury, MA 02132Off Market
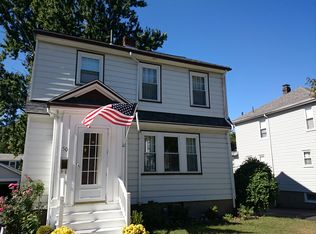
- $649,9003 bd1 ba1.4k sqft56 Chesbrough Rd, West Roxbury, MA 02132Off Market

- $780,4003 bd3 ba1.3k sqft51 Chesbrough Rd, West Roxbury, MA 02132Off Market
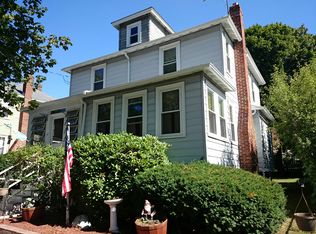
Similar homes
- $699,9003 bd2 ba1.1k sqft14 Centre Ln, Boston, MA 02132For Sale
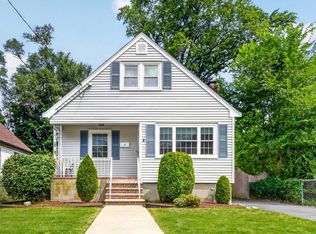 MLS ID #73571931, Diana Bradley, Vogt Realty Group, LLC. MLS PIN
- $699,0003 bd2 ba1.7k sqft49 Greenhood St, Dedham, MA 02026For Sale
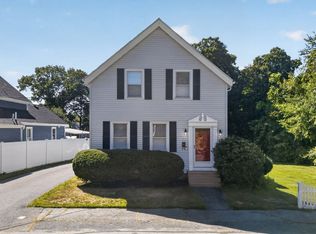 MLS ID #73582863, Laura O'Brien, Donahue Real Estate Co.. MLS PIN
- $675,0004 bd2 ba1.7k sqft20 Oakridge St, Mattapan, MA 02126For Sale
 MLS ID #73598435, Danielle M. O'Brien, Parkway Real Estate, LLC. MLS PIN
- $975,0004 bd3 ba1.5k sqft21 Sidley Rd, West Roxbury, MA 02132For Sale
 MLS ID #73598604, Shannon Sisk, Cameron Prestige, LLC. MLS PIN
