Boston City living with a Neighborhood charm...Welcome to suburban living at its finest! Nestled in a quite, highly desirable neighborhood in West Roxbury, this charming single-family home delivers total curb appeal from the moment you pull in, featuring a striking stone front with a one car attached garage. Step inside you will find a warm, inviting layout designed for comfortable living. This home offers 3 bedrooms filled with natural light and a full bathroom. Gleaming hardwood floors add timeless character and charm. The outdoor space is a true standout. Situated on a beautiful landscaped corner lot, with a fenced in back-yard. offering a private oasis for weekend barbecues, fury friends, gardening, or relaxing in the fresh air. With access to major hospitals commuter rail-shopping-restaurants and parks makes this West Roxbury home a GEM ..Connected to Boston and close to what matters...
For sale
$849,900
363 Corey St, West Roxbury, MA 02132
3beds
1,260sqft
Single Family Residence
Built in 1950
6,168 Square Feet Lot
$790,500 Zestimate®
$675/sqft
$-- HOA
What's special
One car attached garageStriking stone frontGleaming hardwood floorsBeautiful landscaped corner lotWarm inviting layoutFenced in back-yard
- 1 day
- 364
- 26
Zillow last checked:
Listing updated:
Listed by:
Anne Darling 508-838-1470,
Keller Williams Elite 508-695-4545
Source: MLS PIN,MLS#: 73597837
Facts & features
Interior
Bedrooms & bathrooms
- Bedrooms: 3
- Bathrooms: 1
- Full bathrooms: 1
Primary bedroom
- Features: Closet, Flooring - Hardwood
- Level: Second
Bedroom 2
- Features: Closet, Flooring - Hardwood, Flooring - Wall to Wall Carpet
- Level: Second
Bedroom 3
- Features: Closet, Flooring - Hardwood, Flooring - Wall to Wall Carpet
- Level: Second
Bathroom 1
- Features: Bathroom - Full, Bathroom - With Tub & Shower, Flooring - Stone/Ceramic Tile
- Level: Second
Dining room
- Features: Flooring - Wall to Wall Carpet, Window(s) - Bay/Bow/Box
- Level: Main,First
Kitchen
- Features: Flooring - Vinyl, Recessed Lighting, Gas Stove
- Level: Main,First
Living room
- Features: Flooring - Hardwood, Window(s) - Bay/Bow/Box
- Level: Main,First
Heating
- Forced Air, Natural Gas
Cooling
- None
Appliances
- Included: Gas Water Heater, Range, Dishwasher, Washer, Dryer
- Laundry: In Basement, Gas Dryer Hookup
Features
- Flooring: Tile, Vinyl, Hardwood
- Doors: French Doors
- Windows: Screens
- Basement: Full,Interior Entry,Concrete
- Number of fireplaces: 1
- Fireplace features: Living Room
Interior area
- Total structure area: 1,260
- Total interior livable area: 1,260 sqft
- Finished area above ground: 1,260
Property
Parking
- Total spaces: 2
- Parking features: Attached, Garage Door Opener, Paved Drive, Off Street, Paved
- Attached garage spaces: 1
- Uncovered spaces: 1
Features
- Patio & porch: Deck - Composite
- Exterior features: Deck - Composite, Rain Gutters, Professional Landscaping, Sprinkler System, Screens, Fenced Yard
- Fencing: Fenced
- Has view: Yes
- View description: Scenic View(s)
Lot
- Size: 6,168 Square Feet
- Features: Corner Lot, Level
Details
- Foundation area: 600
- Parcel number: 1429383
- Zoning: R
Construction
Type & style
- Home type: SingleFamily
- Architectural style: Colonial
- Property subtype: Single Family Residence
Materials
- Frame
- Foundation: Concrete Perimeter
- Roof: Shingle
Condition
- Year built: 1950
Utilities & green energy
- Sewer: Public Sewer
- Water: Public
- Utilities for property: for Gas Range, for Gas Dryer
Community & HOA
Community
- Features: Public Transportation, Shopping, Pool, Tennis Court(s), Park, Walk/Jog Trails, Stable(s), Golf, Medical Facility, Laundromat, Bike Path, Conservation Area, Highway Access, House of Worship, Private School, Public School, T-Station, University, Sidewalks
- Subdivision: Ledgewood Road
HOA
- Has HOA: No
Location
- Region: West Roxbury
Financial & listing details
- Price per square foot: $675/sqft
- Tax assessed value: $715,400
- Annual tax amount: $8,871
- Date on market: 11/2/2026
- Listing terms: Contract
- Road surface type: Paved
Estimated market value
$790,500
$719,000 - $862,000
$2,857/mo
Price history
| Date | Event | Price |
|---|---|---|
| 11/2/2026 | Listed for sale | $849,900+507.1%$675/sqft |
Source: MLS PIN #73597837 Report a problem | ||
| 6/5/1992 | Sold | $140,000$111/sqft |
Source: Public Record Report a problem | ||
Public tax history
| Year | Property taxes | Tax assessment |
|---|---|---|
| 2025 | $8,122 +5.9% | $701,400 -0.3% |
| 2024 | $7,668 +4.6% | $703,500 +3% |
| 2023 | $7,333 +8.6% | $682,800 +10% |
| 2022 | $6,753 +9.1% | $620,700 +7% |
| 2021 | $6,191 +7.3% | $580,200 +6.1% |
| 2020 | $5,772 +4.2% | $546,600 +4% |
| 2019 | $5,538 +8.6% | $525,400 +8% |
| 2018 | $5,100 +604.7% | $486,600 +2.1% |
| 2017 | $724 -85.1% | $476,800 +8% |
| 2016 | $4,857 -7.2% | $441,500 +2.2% |
| 2015 | $5,234 +4.6% | $432,200 +13.4% |
| 2013 | $5,006 +3.6% | $381,000 +2.8% |
| 2012 | $4,831 +1.9% | $370,500 |
| 2011 | $4,739 +9.8% | $370,500 +2% |
| 2010 | $4,315 +12.2% | $363,200 +0.4% |
| 2009 | $3,847 -4.4% | $361,900 -1.3% |
| 2008 | $4,022 -3.2% | $366,600 -3% |
| 2007 | $4,155 | $378,100 |
Find assessor info on the county website
Monthly payment
Est. payment
Payment breakdown
Explore the cost of this home by adjusting the details. Changes won't be saved.Climate risks
Neighborhood: West Roxbury

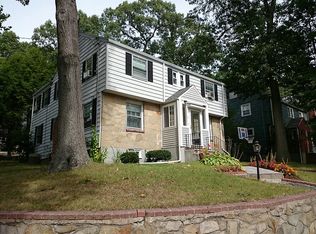
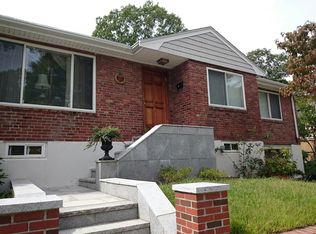
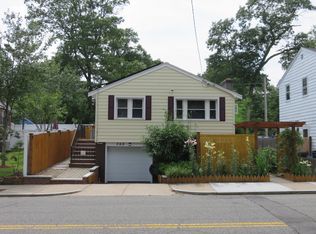
Similar homes
- $849,0004 bd2 ba1.5k sqft228 Manthorne Rd, West Roxbury, MA 02132For Sale
 MLS ID #73595727, Mary Forde, Insight Realty Group, Inc.. MLS PIN
- $825,0004 bd2 ba1.4k sqft63 Vermont St, West Roxbury, MA 02132For Sale
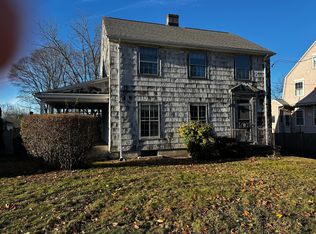 MLS ID #73594666, Ned Mahoney, eXp Realty LLC - Corporate Office. MLS PIN
- $749,0003 bd2 ba1.5k sqft45 Bonair St, West Roxbury, MA 02132For Sale
 MLS ID #73581221, Hickman-Coen Home Team, William Raveis R. E. & Home Services. MLS PIN
- $899,0003 bd2 ba1.5k sqft8 Carlson Cir, West Roxbury, MA 02132For Sale
 MLS ID #73530344, Eric Klein, Engel & Volkers Newton. MLS PIN
