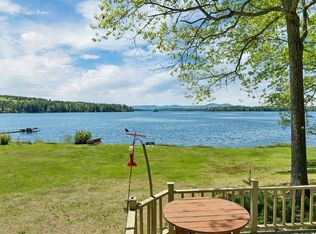
Welcome to The Point, a special piece of Lake Winnipesaukee waterfront with a story to tell and so many more memories waiting to be made. The property's unique shoreline forms a small point extending into Paugus Bay, with a beautiful sandy beach and gradual walk-in swimming area on one side and a deep-water dock on the other. For decades, this has been a place where families have gathered, summers have been spent on the water and life's special moments have been celebrated. Now it's time for a new chapter. Offering approximately 93 feet of shoreline and beautiful lake views, the long, level lawn provides plenty of room for lawn games, while a waterfront hammock invites you to slow down and take in the view. It's the perfect setting for everything from morning coffee overlooking the lake to long summer afternoons on the beach and evenings spent with family and friends. Inside, the home offers an updated kitchen and bathrooms, comfortable living spaces and the warmth of a true lake house. Enjoy it just as it is today or reimagine the property to create your own dream waterfront retreat. The location makes it easy to enjoy the Lakes Region in every season. Boat, swim and relax all summer, enjoy nearby Laconia Country Club for golf and concerts at Bank of New Hampshire Pavilion. When winter arrives, take advantage of direct access to groomed snowmobile trails and skiing at Gunstock Mountain, approximately 15 minutes away. Convenient access to I-93 makes weekend escapes easy. Some properties are simply places to live. Others become part of a family's story. The Point is one of those special places, ready for its next owners to make it their own. Showings begin at the open house Saturday, November 7th, 10 AM to 12 PM.
Coming soon 11/07
Listed by: KW Coastal and Lakes & Mountains Realty/Wolfeboro • Adam Dow • Phone: 866-525-3946
$2,695,000
228 Paugus Park Road, Laconia, NH 03246
3beds
1,260sqft
Single Family Residence
Built in 1948
0.31 Acres Lot
$-- Zestimate®
$2,139/sqft
$-- HOA
What's special
- 8 hours
- 167
- 16
Zillow last checked:
Listing updated:
Listed by:
Adam Dow,
KW Coastal and Lakes & Mountains Realty/Wolfeboro Phone:866-525-3946
Source: PrimeMLS,MLS#: 5116752
Facts & features
Interior
Bedrooms & bathrooms
- Bedrooms: 3
- Bathrooms: 2
- Full bathrooms: 1
- 3/4 bathrooms: 1
Heating
- Baseboard
Cooling
- None
Appliances
- Included: Dishwasher, Disposal, Dryer, Microwave, Refrigerator, Washer, Electric Stove
- Laundry: In Basement
Features
- Dining Area, Kitchen Island, Kitchen/Dining, Natural Light
- Flooring: Carpet, Combination, Hardwood, Tile
- Basement: Basement Stairs,Concrete Floor,Daylight,Exterior Entry,Full,Interior Stairs,Storage Space,Sump Pump,Walkout,Walk-Out Access
Interior area
- Total structure area: 1,980
- Total interior livable area: 1,260 sqft
- Finished area above ground: 1,260
- Finished area below ground: 0
Video & virtual tour
Property
Parking
- Total spaces: 4
- Parking features: Gravel, Direct Entry, Driveway, Garage, Parking Spaces 4, Detached
- Garage spaces: 1
- Has uncovered spaces: Yes
Features
- Levels: One and One Half
- Stories: 1.5
- Patio & porch: Covered Porch
- Exterior features: Boat Slip/Dock, Dock, Deck, Garden, Natural Shade, Private Dock, Storage
- Has view: Yes
- View description: Water
- Has water view: Yes
- Water view: Water
- Body of water: Lake Winnipesaukee
- Frontage length: Water frontage: 93,Road frontage: 88
Lot
- Size: 0.31 Acres
- Features: Landscaped, Level, Views, Near Country Club, Near Golf Course, Near Paths, Near Shopping, Near Skiing, Near Snowmobile Trails, Near Hospital, Near School(s)
Details
- Parcel number: LACOM300B178L10
- Zoning description: RS
- Special conditions: Standard
Construction
Type & style
- Home type: SingleFamily
- Architectural style: Cape
- Property subtype: Single Family Residence
Materials
- Clapboard Exterior
- Foundation: Concrete
- Roof: Asphalt Shingle
Condition
- New construction: No
- Year built: 1948
Utilities & green energy
- Electric: 200+ Amp Service
- Sewer: Public Sewer
- Utilities for property: Cable, Telephone at Site, Fiber Optic Internt Avail
Community & HOA
Community
- Security: Smoke Detector(s)
Location
- Region: Laconia
Financial & listing details
- Price per square foot: $2,139/sqft
- Tax assessed value: $2,074,400
- Annual tax amount: $26,926
- Date on market: 11/4/2026
- Listing agreement: Exclusive Right
- Exclusions: See exclusion list, all other furniture included
- Road surface type: Paved
Estimated market value
Not available
Estimated sales range
Not available
Not available
Price history
Price history is unavailable.
Public tax history
| Year | Property taxes | Tax assessment |
|---|---|---|
| 2024 | $26,167 +12.3% | $1,919,800 +14.6% |
| 2023 | $23,305 +13.7% | $1,675,400 +21.4% |
| 2022 | $20,497 +21.2% | $1,380,300 +54% |
| 2021 | $16,908 +0.8% | $896,500 +5.4% |
| 2020 | $16,768 +7.5% | $850,300 +12.2% |
| 2019 | $15,603 +12.9% | $757,800 +14.3% |
| 2018 | $13,821 -1.2% | $662,900 -0.4% |
| 2017 | $13,993 +21.1% | $665,400 +27.8% |
| 2016 | $11,557 -4.7% | $520,600 -4.7% |
| 2015 | $12,126 +0.7% | $546,200 +1.6% |
| 2014 | $12,042 +5.3% | $537,600 +3.8% |
| 2013 | $11,437 -9.7% | $518,000 -14.1% |
| 2012 | $12,669 +2.1% | $603,300 |
| 2011 | $12,404 +16.1% | $603,300 +1.9% |
| 2009 | $10,681 -3.6% | $592,100 -9.3% |
| 2008 | $11,075 -1.6% | $652,600 -6.1% |
| 2007 | $11,257 | $694,900 |
Find assessor info on the county website
Monthly payment
Est. payment
Payment breakdown
Explore the cost of this home by adjusting the details. Changes won't be saved.Climate risks
Neighborhood: 03246
Nearby schools
Schools provided by the listing agent
- Elementary: Elm Street Elementary School
- Middle: Laconia Middle School
- High: Laconia High School
- District: Laconia Sch Dst SAU #30
Source: PrimeMLS. This data may not be complete. We recommend contacting the local school district to confirm school assignments for this home.
Similar homes
- $2,499,0002 bd2 ba1.7k sqft45 Westview Drive, Belmont, NH 03220Active
 MLS ID #5076575, Mitch Hamel. PrimeMLS
- $2,825,0002 bd2 ba1.4k sqft12 Lantana Lane, Alton, NH 03810Active
 MLS ID #5109417, Ronald Talon. PrimeMLS
- $2,900,0002 bd2 ba1.1k sqft3 Brewster Road, Tuftonboro, NH 03816Active
 MLS ID #5092092, Adam Dow. PrimeMLS
- $2,300,0004 bd2 ba1.4k sqft118 Castle Shore Road, Moultonborough, NH 03254Active
 MLS ID #5113288, Lisa Davy. PrimeMLS
