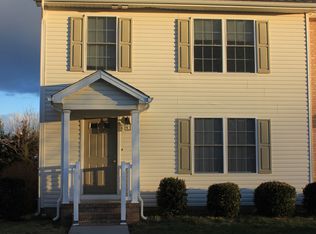
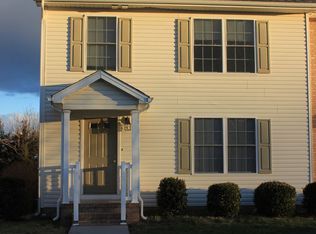
Located in a great community with a park, walking trail, and playground, this 3-bedroom, 2.5-bath home offers a functional layout, comfortable living space, and plenty of storage. The main level features a spacious living room, dining area, kitchen with pantry, powder room, and convenient access to the back deck. Upstairs are three bedrooms and two full baths, including a private primary suite. The unfinished walkout basement provides approximately 720 square feet of additional space—ideal for storage now, with the potential to finish for additional living space in the future. HOA dues are $400/year and include maintenance of the community common areas and playground. Currently leased for $1,800/month through October 31, 2026, offering immediate rental income for an investor or the opportunity for a future owner-occupant.
Active
$289,900
2858 Prairie Ln, Harrisonburg, VA 22801
3beds
1,440sqft
Duplex, Multi Family
Built in 2005
-- sqft lot
$287,500 Zestimate®
$201/sqft
$33/mo HOA
What's special
Plenty of storageFunctional layoutComfortable living spaceThree bedroomsKitchen with pantryDining areaPrivate primary suite
- 2 days |
- 366 |
- 19 |
Zillow last checked:
Listing updated:
Listed by:
Ashley Swartz 540-383-6071,
Cottonwood Commercial LLC 540-434-9922
Source: CAAR,MLS#: 680644 Originating MLS: Harrisonburg-Rockingham Area Association of REALTORS
Originating MLS: Harrisonburg-Rockingham Area Association of REALTORSFacts & features
Interior
Bedrooms & bathrooms
- Bedrooms: 3
- Bathrooms: 3
- Full bathrooms: 2
- 1/2 bathrooms: 1
Heating
- Heat Pump
Cooling
- Central Air, Heat Pump
Appliances
- Included: Dishwasher, ENERGY STAR Qualified Appliances, ENERGY STAR Qualified Dishwasher, ENERGY STAR Qualified Refrigerator, Electric Cooktop, Electric Range, Microwave, Refrigerator
- Laundry: Washer Hookup, Dryer Hookup
Features
- Remodeled
- Basement: Exterior Entry,Interior Entry,Partially Finished
- Common walls with other units/homes: 1 Common Wall
Interior area
- Total structure area: 2,160
- Total interior livable area: 1,440 sqft
- Finished area above ground: 1,440
- Finished area below ground: 0
Property
Features
- Levels: Two
- Stories: 2
- Patio & porch: Deck
- Has view: Yes
- View description: Trees/Woods
Lot
- Size: 5,662 Square Feet
- Features: Garden, Open Lot
Details
- Parcel number: 001 G 3
- Zoning description: R-2 Residential
Construction
Type & style
- Home type: MultiFamily
- Property subtype: Duplex, Multi Family
- Attached to another structure: Yes
Materials
- Brick, Stick Built, Vinyl Siding
- Foundation: Block, Slab
- Roof: Composition,Shingle
Condition
- Updated/Remodeled
- New construction: No
- Year built: 2005
Utilities & green energy
- Sewer: Public Sewer
- Water: Public
- Utilities for property: Cable Available, Satellite Internet Available
Community & HOA
Community
- Subdivision: MEADOW POINTE VISTA
HOA
- Has HOA: Yes
- Amenities included: Playground, Trail(s)
- Services included: Common Area Maintenance, Playground
- HOA fee: $400 annually
Location
- Region: Harrisonburg
Financial & listing details
- Price per square foot: $201/sqft
- Tax assessed value: $270,500
- Annual tax amount: $2,993
- Date on market: 8/13/2026
Estimated market value
$287,500
$273,000 - $302,000
$1,897/mo
Price history
| Date | Event | Price |
|---|---|---|
| 8/13/2026 | Listed for sale | $289,900$201/sqft |
Source:  CAAR #680644 Report a problem CAAR #680644 Report a problem | ||
| 9/18/2023 | Listing removed | -- |
Source: Zillow Rentals Report a problem | ||
| 9/15/2023 | Listed for rent | $1,650$1/sqft |
Source: Zillow Rentals Report a problem | ||
Public tax history
| Year | Property taxes | Tax assessment |
|---|---|---|
| 2025 | -- | $270,500 +4.7% |
| 2024 | $2,610 +22.7% | $258,400 +16.7% |
| 2023 | $2,126 +13.4% | $221,500 +9.9% |
| 2022 | $1,875 +11.4% | $201,600 +7.8% |
| 2021 | $1,683 | $187,000 +10.1% |
| 2020 | -- | $169,900 +8.6% |
| 2019 | $1,346 +2.2% | $156,500 +1% |
| 2018 | $1,318 +13.6% | $155,000 +1% |
| 2017 | $1,160 | $153,500 |
| 2016 | $1,160 | $153,500 -4.7% |
| 2015 | $1,160 | $161,100 +3.1% |
| 2014 | -- | $156,200 -2.4% |
| 2012 | -- | $160,000 -7.4% |
| 2011 | -- | $172,800 -5.1% |
| 2010 | -- | $182,000 +1.7% |
| 2009 | -- | $179,000 |
Find assessor info on the county website
Monthly payment
Est. payment
Payment breakdown
Explore the cost of this home by adjusting the details. Changes won't be saved.Climate risks
Neighborhood: 22801
Nearby schools
GreatSchools rating
- 3/10Bluestone ElementaryGrades: PK-5Distance: 2 mi
- 3/10Thomas Harrison Middle SchoolGrades: 6-8Distance: 2.4 mi
- 2/10Harrisonburg High SchoolGrades: 9-12Distance: 1.8 mi
Schools provided by the listing agent
- Elementary: Bluestone
- Middle: Thomas Harrison
- High: Harrisonburg
Source: CAAR. This data may not be complete. We recommend contacting the local school district to confirm school assignments for this home.
- $288,6003 bd2 ba1.4k sqft2858 Prarie Ln, Harrisonburg, VA 22801Off Market

- $309,5003 bd3 ba1.4k sqft2856 Prairie Ln, Harrisonburg, VA 22801Off Market
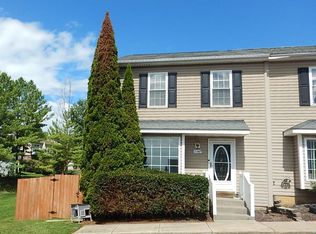
- $288,6003 bd2 ba1.4k sqft2856 Prarie Ln, Harrisonburg, VA 22801Off Market
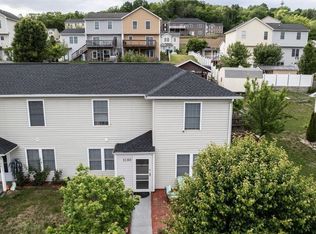
- $294,9003 bd2 ba1.4k sqft2862 Prairie Ln, Harrisonburg, VA 22801Off Market
- $285,5003 bd2 ba1.4k sqft2852 Prairie Ln, Harrisonburg, VA 22801Off Market
- $294,2003 bd2 ba1.4k sqft2864 Prairie Ln, Harrisonburg, VA 22801Off Market
- $288,2003 bd2 ba1.4k sqft2864 Prarie Ln, Harrisonburg, VA 22801Off Market
- $297,1003 bd2 ba1.4k sqft593 Pointe Dr, Harrisonburg, VA 22801Off Market
A local agent can set up tours, give advice and negotiate with sellers.
Similar homes
- $284,9003 bd3 ba1.3k sqft3347 Impression Ct, Harrisonburg, VA 22801For Sale
 MLS ID #680086, DANNY MORRIS, REAL ESTATE PLUS. CAAR
 - $274,9003 bd2 ba1.3k sqft3180 Joppa Ct, Harrisonburg, VA 22801For Sale
 MLS ID #677522, Hemen Rasul, Kline May Realty. CAAR
 - $324,9003 bd3 ba1.4k sqft2312 Kendall Ln, Harrisonburg, VA 22801For Sale
 MLS ID #680524, Kozhin Ahmad, Real Broker LLC. CAAR
 - $299,9003 bd3 ba2k sqft3206 Hebron Ct, Rockingham, VA 22801For Sale
 MLS ID #680202, David Blandon, Real Broker LLC. CAAR
 - $325,0003 bd3 ba1.5k sqft3437 Dawn Dr, Harrisonburg, VA 22801For Sale
 MLS ID #VARO2003252, Heather Skowronsky, Samson Properties. Bright MLS
 - $275,0003 bd3 ba1.4k sqft1282 Settlers Ln, Harrisonburg, VA 22802For SaleMLS ID #680695, Cat Goode, Goode Choice Realty LLC. CAAR
- $299,0003 bd3 ba1.9k sqft3125 Bethany Ct, Harrisonburg, VA 22801For SaleMLS ID #678815, Saad Al Ghanim, Kline May Realty. CAAR
- $299,0003 bd2 ba1.6k sqft29 Port Republic Rd, Harrisonburg, VA 22801For SaleMLS ID #VAHC2000622, Brian Ratliff, Old Dominion Realty. Bright MLS
- $295,0003 bd2 ba1.8k sqft2329 Avalon Woods Dr, Harrisonburg, VA 22801For SaleMLS ID #678560, Basu Satyal, Yeti Realty LLC. CAAR
- $249,9003 bd2 ba1.4k sqft19 Village Sq, Harrisonburg, VA 22802For SaleMLS ID #680653, Ryan Roberts, Funkhouser Real Estate Group. CAAR
- $285,0003 bd2 ba1.2k sqft9031 Dolphin Ln, Broadway, VA 22815For SaleMLS ID #680700, Pete Hill, Funkhouser Real Estate Group. CAAR
- $309,0003 bd3 ba1.5k sqft91 Cedar Point Ln, Rockingham, VA 22802For SaleMLS ID #680631, Julie Katykhin, Real Broker LLC. CAAR
- $--3 bd1 ba1k sqft834 Stuart St, Harrisonburg, VA 22802AuctionAuction.com 1
- $264,9903 bd3 ba1.2k sqft11A Granite Rd, Rockingham, VA 22801New ConstructionMLS ID #680288, Valley Roots Team, Kline May Realty. CAAR
- $254,9004 bd2 ba1.3k sqft1337 Bradley Dr, Harrisonburg, VA 22801For SaleMLS ID #679074, Julie Hamann, Rocktown Realty. CAAR
- $253,9004 bd-- ba1.3k sqft1338 Bradley Dr, Harrisonburg, VA 22801For Sale By Owner
- $400,0003 bd2 ba1.5k sqft3840 Roxburgh St, Rockingham, VA 22801For Sale By Owner
- $299,9003 bd3 ba1.4k sqft1338 Old Windmill Cir, Harrisonburg, VA 22802For SaleMLS ID #680128, Zach Koops, Real Broker LLC. CAAR
- $259,9003 bd2 ba1k sqft921 Northfield Ct, Harrisonburg, VA 22802For SaleMLS ID #679736, John Bowman, Old Dominion Realty Inc. CAAR
- $319,9903 bd3 ba1.5k sqft2898 Orchard Ridge Ln, Rockingham, VA 22801New ConstructionCAAR
