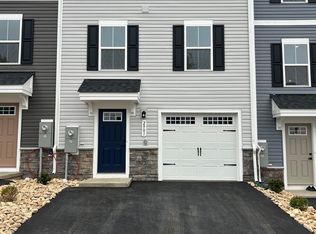
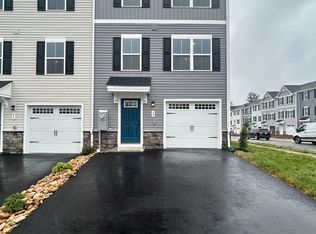
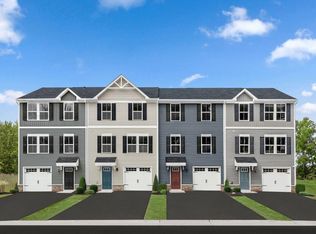
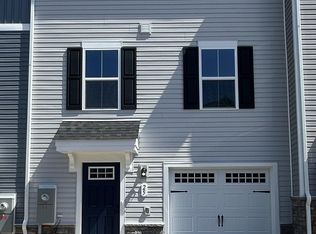
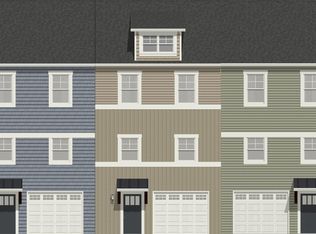
Final opportunity to own brand new construction home in Ridgeview! Don't miss this 100% complete End Home Juniper floorplan ready for immediate move-in! Ridgeview Towns features Harrisonburg's best priced new townhomes with a garage and exterior maintenance included in a prime location. Enjoy mountain views off your private homesite featuring rear patio and backing to private tree-line. Ridgeview also offers direct access to Rt 33 and Spotswood High School District. Enter the 3-story Juniper floorplan through the 1 car garage & rec room. The main floor is an open concept that connects the great room, kitchen, powder room, and dining room. The kitchen includes a stainless steel appliance package, spacious island, with upgraded cabinetry, quartz countertops, and hard surface floors throughout main living level. Upstairs are 3 bedrooms including an Owner's bedroom with an ensuite bath. There's also a hall bath and a laundry center conveniently located steps away from bedrooms. Take advantage of $10,000 cash savings for a limited time to help secure the lowest interest rate & monthly payment possible! Every new home in Ridgeview Towns is tested, inspected and HERS® scored by a third party energy consultant and a third party inspector.
Pending
Price cut: $990 (9/11)
$309,000
2898 Orchard Ridge Ln, Rockingham, VA 22801
3beds
1,557sqft
Townhouse
Built in 2026
2,178 Square Feet Lot
$309,900 Zestimate®
$198/sqft
$125/mo HOA
What's special
Rec roomRear patioBacking to private tree-lineGreat roomExterior maintenance includedUpgraded cabinetryHall bath
- 95 days
- 15
- 2
Zillow last checked:
Listing updated:
Listed by:
Valley Roots Team 540-421-8293,
Kline May Realty 540-437-3500
Source: CAAR,MLS#: 680300 Originating MLS: Harrisonburg-Rockingham Area Association of REALTORS
Facts & features
Interior
Bedrooms & bathrooms
- Bedrooms: 3
- Bathrooms: 3
- Full bathrooms: 2
- 1/2 bathrooms: 1
Heating
- Heat Pump
Cooling
- Central Air
Appliances
- Included: Dishwasher, Electric Range, Microwave, Refrigerator, Dryer, Washer
Features
- Kitchen Island
- Has basement: No
- Common walls with other units/homes: End Unit
Interior area
- Total structure area: 1,781
- Total interior livable area: 1,557 sqft
- Finished area above ground: 1,557
- Finished area below ground: 0
Property
Parking
- Total spaces: 1
- Parking features: Attached, Garage
- Attached garage spaces: 1
Features
- Levels: Three Or More,Multi/Split,Tri-Level
- Stories: 3
- Pool features: None
Lot
- Size: 2,178 Square Feet
Details
- Parcel number: 1251437
- Zoning description: PMF Planned Multi-Family
Construction
Type & style
- Home type: Townhouse
- Property subtype: Townhouse
- Attached to another structure: Yes
Materials
- Stick Built, Vinyl Siding
- Foundation: Slab
Condition
- New construction: Yes
- Year built: 2026
Details
- Builder name: RYAN HOMES
Utilities & green energy
- Sewer: Public Sewer
- Water: Public
- Utilities for property: Cable Available
Community & HOA
Community
- Subdivision: RIDGEVIEW TOWNHOMES
HOA
- Has HOA: Yes
- Amenities included: None
- Services included: Common Area Maintenance, Maintenance Grounds, Playground, Reserve Fund, Trash
- HOA fee: $125 monthly
Location
- Region: Rockingham
Financial & listing details
- Price per square foot: $198/sqft
- Date on market: 8/4/2026
- Cumulative days on market: 84 days
Estimated market value
$309,900
$294,000 - $325,000
$2,075/mo
Price history
| Date | Event | Price |
|---|---|---|
| 9/21/2026 | Pending sale | $309,000$198/sqft |
Source:  CAAR #680300 Report a problem | ||
| 9/11/2026 | Price change | $309,000-0.3%$198/sqft |
Source:  Ryan Homes Report a problem | ||
| 9/10/2026 | Price change | $309,990+0.3%$199/sqft |
Source: Ryan Homes Report a problem | ||
| 9/9/2026 | Price change | $309,000-3.4%$198/sqft |
Source: CAAR #680300 Report a problem | ||
| 9/1/2026 | Pending sale | $319,990$206/sqft |
Source: CAAR #680300 Report a problem | ||
| 8/4/2026 | Listed for sale | $319,990$206/sqft |
Source: CAAR #680300 Report a problem | ||
Public tax history
Tax history is unavailable.
Monthly payment
Est. payment
Payment breakdown
Explore the cost of this home by adjusting the details. Changes won't be saved.Climate risks
Neighborhood: 22801
Nearby schools
Schools provided by the listing agent
- Elementary: Cub Run (Rockingham)
- Middle: Montevideo
- High: Spotswood
Source: CAAR. This data may not be complete. We recommend contacting the local school district to confirm school assignments for this home.
Similar homes
- $319,9003 bd3 ba1.4k sqft2312 Kendall Ln, Harrisonburg, VA 22801For Sale

 MLS ID #680524, Kozhin Ahmad, Real Broker LLC. CAAR
- $274,9003 bd2 ba1.4k sqft3101 Joppa Ct, Rockingham, VA 22801For Sale
 MLS ID #683323, Hemen Rasul, Kline May Realty. CAAR
- $333,9003 bd3 ba1.7k sqft1677 Palomino Trl, Rockingham, VA 22801New Construction
 MLS ID #681668, Scott Rogers, Funkhouser Real Estate Group. CAAR
- $333,9003 bd3 ba1.7k sqft1655 Palomino Trl, Rockingham, VA 22801New Construction
 MLS ID #681115, Scott Rogers, Funkhouser Real Estate Group. CAAR
- $333,9003 bd3 ba1.7k sqft1681 Palomino Trl, Rockingham, VA 22801New ConstructionMLS ID #681667, Scott Rogers, Funkhouser Real Estate Group. CAAR
- $325,0003 bd4 ba1.7k sqft113 Willowstone Ct, Harrisonburg, VA 22801New Construction
 MLS ID #VAHC2000652, Colton Mitchell, Old Dominion Realty. Bright MLS
- $345,9003 bd3 ba1.7k sqft1647 Palomino Trl, Rockingham, VA 22801New ConstructionMLS ID #681117, Scott Rogers, Funkhouser Real Estate Group. CAAR
- $305,0002 bd3 ba1.2k sqft105 Willowstone Ct, Harrisonburg, VA 22801New ConstructionMLS ID #VAHC2000592, Colton Mitchell, Old Dominion Realty. Bright MLS
- $398,0003 bd2 ba1.6k sqft2565 Greenport Dr, Harrisonburg, VA 22801For SaleMLS ID #683592, Ronald Flores, Funkhouser Real Estate Group. CAAR
- $418,5003 bd3 ba1.9k sqft3262 Charleston Blvd, Harrisonburg, VA 22801For SaleMLS ID #679125, Josh Jarrels, Weichert Realtors Nancy Beahm Real Estate. CAAR
- $350,0003 bd2 ba1.4k sqft110 Crescent Dr, Harrisonburg, VA 22801For SaleMLS ID #680349, Phillip Maxwell, Funkhouser Real Estate Group. CAAR
- $384,0003 bd3 ba2.1k sqft3427 Monterey Dr #32E, Rockingham, VA 22801New ConstructionMLS ID #682112, Emma Cappellini, RE/MAX Distinctive. CAAR
- $318,9003 bd3 ba1.2k sqft100 Suter St, Harrisonburg, VA 22802For SaleMLS ID #677589, Belen Martinez, Valley Realty Associates. CAAR
- $450,0003 bd3 ba2.1k sqft611 Woods Rd, Rockingham, VA 22801For SaleMLS ID #683536, Gary Mitchell, Massanutten Realty. CAAR
- $325,0003 bd3 ba1.7k sqft613 Collicello St, Harrisonburg, VA 22802For SaleMLS ID #682825, SHERRY ANDERSEN, NEST REALTY GROUP STAUNTON. CAAR
- $274,9002 bd3 ba1.3k sqft1271 Old Richmond Cir, Harrisonburg, VA 22802For SaleMLS ID #683311, Angela Andrews, Heritage Real Estate Co. CAAR
- $389,9003 bd1 ba1.3k sqft82 Pleasant Hill Rd, Harrisonburg, VA 22801For SaleMLS ID #681918, Kozhin Ahmad, Real Broker LLC. CAAR
- $212,5002 bd2 ba1.1k sqft854 Vine St, Harrisonburg, VA 22802For SaleMLS ID #683690, Kelsey Swartzentruber, Funkhouser Real Estate Group. CAAR
- $300,0003 bd1 ba1.2k sqft814 Virginia Ave, Harrisonburg, VA 22802For SaleMLS ID #679316, TYRONE KIRKLAND, REAL BROKER, LLC. CAAR
- $460,0003 bd2 ba1.8k sqft1222 Woodcrest Cir, Harrisonburg, VA 22801For SaleMLS ID #VAHC2000662, Brant Suter, Nest Realty Harrisonburg. Bright MLS
