Imagine having 1.38 acres of beautiful, wooded property to call your own, with mature trees, incredible privacy and outdoor spaces designed to make the most of every season! This Cold Spring home offers a fantastic blend of peaceful surroundings, spacious living and everyday convenience. The classic brick exterior and large windows add timeless character, while the wooded setting creates a beautiful backdrop in every season. Enjoy the outdoors from multiple inviting spaces, including two patios (one covered), a spacious screened porch overlooking the backyard and plenty of room to explore, entertain or simply enjoy nature. Inside, you'll find a functional floor plan with all living facilities on the main level, including three bedrooms, two bathrooms and convenient main-level laundry. The spacious kitchen features newer stainless steel appliances, while newer laminate flooring flows throughout the main level. A huge living room with a brick-surround wood-burning fireplace provides a warm and inviting gathering space, with large windows bringing in plenty of natural light. The finished lower level offers even more room to spread out, featuring a family room, fourth bedroom, third bathroom and fantastic storage space. Additional highlights include an attached two-car garage, outdoor storage shed, radon reduction system, water softener and water filtration system. With its beautiful natural surroundings, generous living spaces and multiple areas to enjoy the outdoors, this property offers a lifestyle that's hard to beat. Come experience the space, privacy and possibilities this Cold Spring home has to offer!
Active
$323,900
22896 Chapel Hill Rd, Cold Spring, MN 56320
4beds
2,377sqft
Single Family
Built in 1949
1.38 Acres Lot
$319,900 Zestimate®
$136/sqft
$-- HOA
What's special
Outdoor storage shedClassic brick exteriorTwo bathroomsLarge windowsThree bedroomsNewer stainless steel appliancesSpacious kitchen
- 11 days
- 655
- 30
Likely to sell faster than
Zillow last checked:
Listing updated:
Listed by:
Kerby & Cristina Real Estate Experts 612-268-1637,
RE/MAX Results,
Lisa A Hauschild 952-594-1386
Source: NorthstarMLS as distributed by MLS GRID,MLS#: 7158098
Facts & features
Interior
Bedrooms & bathrooms
- Bedrooms: 4
- Bathrooms: 3
- Full bathrooms: 1
- 1/2 bathrooms: 2
Bedroom
- Level: Main
- Area: 154 Square Feet
- Dimensions: 11x14
Bedroom 2
- Level: Main
- Area: 110 Square Feet
- Dimensions: 10x11
Bedroom 3
- Level: Main
- Area: 99 Square Feet
- Dimensions: 9x11
Bedroom 4
- Level: Lower
- Area: 156 Square Feet
- Dimensions: 12x13
Dining room
- Level: Main
- Area: 90 Square Feet
- Dimensions: 9x10
Family room
- Level: Lower
- Area: 680 Square Feet
- Dimensions: 20x34
Kitchen
- Level: Main
- Area: 270 Square Feet
- Dimensions: 10x27
Laundry
- Level: Main
- Area: 70 Square Feet
- Dimensions: 7x10
Living room
- Level: Main
- Area: 851 Square Feet
- Dimensions: 23x37
Screened porch
- Level: Main
- Area: 180 Square Feet
- Dimensions: 9x20
Heating
- Forced Air, Fireplace(s)
Cooling
- Central Air
Appliances
- Included: Dishwasher, Dryer, Electric Water Heater, Exhaust Fan, Humidifier, Water Filtration System, Range, Refrigerator, Stainless Steel Appliance(s), Washer, Water Softener Owned
- Laundry: Electric Dryer Hookup, Laundry Room, Main Level, Washer Hookup
Features
- Basement: Block,Egress Window(s),Full,Partially Finished,Storage Space
- Number of fireplaces: 1
- Fireplace features: Brick, Living Room, Wood Burning
Interior area
- Total structure area: 2,975
- Total interior livable area: 2,377 sqft
- Finished area above ground: 1,647
- Finished area below ground: 730
Property
Parking
- Total spaces: 2
- Parking features: Attached, Asphalt, Garage Door Opener
- Attached garage spaces: 2
- Has uncovered spaces: Yes
- Details: Garage Dimensions (20x23)
Accessibility
- Accessibility features: None
Features
- Levels: One
- Stories: 1
- Patio & porch: Patio, Rear Porch, Screened
- Pool features: None
Lot
- Size: 1.38 Acres
- Dimensions: 162 x 380
- Features: Tree Coverage - Medium
Details
- Additional structures: Storage Shed
- Foundation area: 1647
- Parcel number: 36240710000
- Zoning description: Residential-Single Family
Construction
Type & style
- Home type: SingleFamily
- Property subtype: Single Family
Materials
- Roof: Age Over 8 Years,Flat
Condition
- New construction: No
- Year built: 1949
Utilities & green energy
- Electric: Circuit Breakers
- Gas: Natural Gas
- Sewer: Private Sewer, Septic System Compliant - Yes
- Water: Well
Community & HOA
Community
- Subdivision: Chapel Hill
HOA
- Has HOA: No
Location
- Region: Cold Spring
Financial & listing details
- Price per square foot: $136/sqft
- Tax assessed value: $263,800
- Annual tax amount: $2,354
- Date on market: 10/16/2026
- Road surface type: Paved
Estimated market value
$319,900
$304,000 - $336,000
$2,447/mo
Price history
| Date | Event | Price |
|---|---|---|
| 10/16/2026 | Listed for sale | $323,900+14.7%$136/sqft |
Source:  NorthstarMLS as distributed by MLS GRID #7158098 Report a problem | ||
| 6/18/2024 | Sold | $282,500+0.9%$119/sqft |
Source: NorthstarMLS as distributed by MLS GRID #6527801 Report a problem | ||
| 6/5/2024 | Pending sale | $279,900$118/sqft |
Source: NorthstarMLS as distributed by MLS GRID #6527801 Report a problem | ||
| 4/30/2024 | Listed for sale | $279,900$118/sqft |
Source: NorthstarMLS as distributed by MLS GRID #6527801 Report a problem | ||
| 2/23/2024 | Listing removed | -- |
Source: NorthstarMLS as distributed by MLS GRID #6475369 Report a problem | ||
| 1/12/2024 | Listed for sale | $279,900+16.6%$118/sqft |
Source: NorthstarMLS as distributed by MLS GRID #6475369 Report a problem | ||
| 7/29/2021 | Sold | $240,000+6.7%$101/sqft |
Source: NorthstarMLS as distributed by MLS GRID #5764201 Report a problem | ||
| 6/28/2021 | Pending sale | $225,000$95/sqft |
Source: NorthstarMLS as distributed by MLS GRID #5764201 Report a problem | ||
| 6/4/2021 | Listed for sale | $225,000$95/sqft |
Source: NorthstarMLS as distributed by MLS GRID #5764201 Report a problem | ||
Public tax history
| Year | Property taxes | Tax assessment |
|---|---|---|
| 2025 | $2,294 +2.7% | $263,800 +9.2% |
| 2024 | $2,234 +0.5% | $241,500 +0.9% |
| 2023 | $2,222 +34.8% | $239,300 +44.2% |
| 2022 | $1,648 | $165,900 |
| 2021 | $1,648 +1.2% | $165,900 +3.8% |
| 2020 | $1,628 | $159,900 -0.4% |
| 2019 | $1,628 +7.1% | $160,500 +9.9% |
| 2018 | $1,520 +1.2% | $146,100 +4.7% |
| 2017 | $1,502 +6.7% | $139,500 |
| 2016 | $1,408 | -- |
| 2015 | $1,408 | -- |
| 2014 | $1,408 +9.8% | -- |
| 2013 | $1,282 -3.2% | -- |
| 2012 | $1,324 +5.8% | -- |
| 2011 | $1,252 -1.6% | -- |
| 2010 | $1,272 +7.1% | -- |
| 2009 | $1,188 +6.1% | -- |
| 2008 | $1,120 +31.1% | -- |
| 2007 | $854 -0.9% | -- |
| 2006 | $862 +8.3% | -- |
| 2005 | $796 +18.3% | -- |
| 2003 | $673 +10.9% | -- |
| 2002 | $607 -33.9% | -- |
| 2001 | $919 +10.9% | -- |
| 2000 | $829 | -- |
Find assessor info on the county website
Monthly payment
Est. payment
Payment breakdown
Explore the cost of this home by adjusting the details. Changes won't be saved.Climate risks
Neighborhood: 56320
- $275,3003 bd2 ba2k sqft22972 Chapel Hill Rd, Cold Spring, MN 56320Off Market

- $251,7003 bd1 ba1.1k sqft22971 Chapel Hill Rd, Cold Spring, MN 56320Off Market
- $243,6003 bd1 ba1k sqft22994 Chapel Hill Rd, Cold Spring, MN 56320Off Market
- $243,3004 bd2 ba1.8k sqft22983 Chapel Hill Rd, Cold Spring, MN 56320Off Market

Similar homes
- $319,9004 bd2 ba2.1k sqft1007 1st St S, Cold Spring, MN 56320For Sale
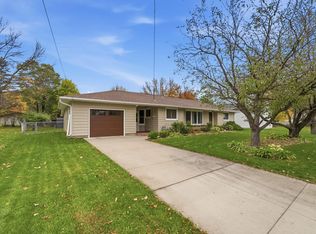
 MLS ID #7157884, Evan Warnert, Pemberton RE. NorthstarMLS as distributed by MLS GRID
- $314,5003 bd2 ba2.1k sqft206 Rookery Dr, Cold Spring, MN 56320For Sale
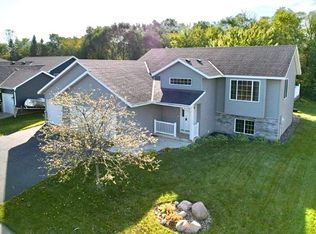 MLS ID #7158271, Matthew A. Imdieke, Central MN Realty LLC. NorthstarMLS as distributed by MLS GRID
- $379,8985 bd3 ba2.7k sqft115 17th Ave N, Cold Spring, MN 56320For Sale
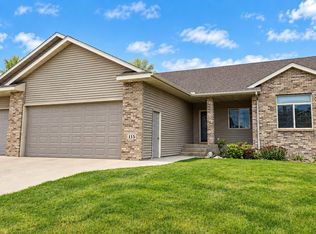 MLS ID #7123218, Skip Halverson, RE/MAX Results. NorthstarMLS as distributed by MLS GRID
- $349,0004 bd2 ba2.8k sqft817 3rd St S, Cold Spring, MN 56320For Sale
 MLS ID #7141331, Jennifer J. Schaefer, Century 21 First Realty, Inc.. NorthstarMLS as distributed by MLS GRID
- $329,9005 bd2 ba2.4k sqft15 14th Ave S, Cold Spring, MN 56320For SaleMLS ID #7118312, Jon Dold, Century 21 First Realty, Inc.. NorthstarMLS as distributed by MLS GRID
- $304,9003 bd2 ba1.2k sqft1008 1st St S, Cold Spring, MN 56320For SaleMLS ID #7132548, Sarah Neu, Central MN Realty LLC. NorthstarMLS as distributed by MLS GRID
- $335,0003 bd2 ba1.7k sqft100 13th Ave N, Cold Spring, MN 56320For SaleMLS ID #7153218, Bruce A Nelson, Bridge Realty, LLC. NorthstarMLS as distributed by MLS GRID
- $299,0003 bd2 ba1.9k sqft523 6th Ave N, Cold Spring, MN 56320For SaleMLS ID #7124047, Helen Prill, Central MN Realty LLC. NorthstarMLS as distributed by MLS GRID
- $275,0004 bd2 ba2k sqft629 2nd St S, Cold Spring, MN 56320For SaleMLS ID #7111739, Aaron Trompeter, A Trompeter Realty. NorthstarMLS as distributed by MLS GRID
- $430,0003 bd2 ba2.1k sqft14723 Fireside Rd, Cold Spring, MN 56320For SaleMLS ID #7142663, Mary Kay Franke, Keller Williams Integrity NW. NorthstarMLS as distributed by MLS GRID
- $325,0003 bd3 ba2.2k sqft540 3rd St NW, Richmond, MN 56368For SaleMLS ID #7163986, Josiah Fuchs, Edina Realty, Inc. NorthstarMLS as distributed by MLS GRID
- $285,0003 bd2 ba1.8k sqft317 9th Ave S, Cold Spring, MN 56320For SaleMLS ID #7127291, Jonathan Soto, RE/MAX Results. NorthstarMLS as distributed by MLS GRID
- $450,0004 bd3 ba2.6k sqft15665 Century Estates Cir, Cold Spring, MN 56320For SaleMLS ID #7133410, Christine J Lambertson, Coldwell Banker Crown Realtors. NorthstarMLS as distributed by MLS GRID
- $374,9996 bd2 ba2k sqft1003 2nd St S, Cold Spring, MN 56320For SaleMLS ID #7122285, Weishalla Homes Team, Elevate Realty LLC. NorthstarMLS as distributed by MLS GRID
- $449,9004 bd4 ba3k sqft15808 County Road 49, Cold Spring, MN 56320For SaleMLS ID #7041168, Aaron Loechler, Premier Real Estate Services. NorthstarMLS as distributed by MLS GRID
- $419,9003 bd3 ba2.1k sqft712 3rd Ave SE, Cold Spring, MN 56320For SaleMLS ID #7149405, Chad Walz, Edina Realty, Inc. NorthstarMLS as distributed by MLS GRID
- $425,0003 bd2 ba1.9k sqft16758 County Road 49, Cold Spring, MN 56320For SaleMLS ID #7068151, Lynn Feldhege, RE/MAX Results. NorthstarMLS as distributed by MLS GRID
- $319,8004 bd4 ba3k sqft436 9th St S, Waite Park, MN 56387For SaleMLS ID #7115457, Christopher Armstrong, Keller Williams Integrity NW. NorthstarMLS as distributed by MLS GRID
- $299,9002 bd2 ba1.4k sqft226 Golf Ct, Cold Spring, MN 56320For SaleMLS ID #7152924, Amanda Lumley, Northland Sotheby's International Realty. NorthstarMLS as distributed by MLS GRID
- $334,9004 bd3 ba2.6k sqft538 Meadowlark Ln, Eden Valley, MN 55329For SaleMLS ID #7163150, Chad T Loch, RE/MAX Today's Properties. NorthstarMLS as distributed by MLS GRID
