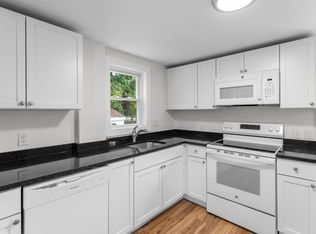
Welcome home! On the market for the first time in 43 years, this charming Pembroke home has been lovingly maintained, with pride of ownership evident throughout. Beautiful hardwood floors and natural light give the home an easy warmth, and the living room pellet stove makes it feel especially cozy. Fresh paint throughout gives everything a clean, bright feel, and both bathrooms have been fully updated. The spacious kitchen is fully functional, so you can settle in now and add your own touches over time. The yard is a highlight of the 0.88-acre lot. There’s room for a BBQ with friends and family, yard games, gardening, or just enjoying the quiet outdoors. Newer windows, a roof replaced in 2018, public water, and a walkout basement add practical appeal. Just 15 minutes from downtown Concord and 20 minutes from downtown Manchester, the home keeps both hubs within easy reach. Showings begin Thursday, 10/1, by appointment with public open houses on Saturday (10/3) and Sunday (10/4), 10:00-11:30. All offers due Monday, 10/5, at 2:00pm.
Pending
Listed by: Keller Williams Realty-Metropolitan • Andrew Phinney • 603-232-8282
Price increase: $50K (10/7)
$379,900
229 Dearborn Road, Pembroke, NH 03275
2beds
1,486sqft
Single Family Residence
Built in 1939
0.88 Acres Lot
$379,500 Zestimate®
$256/sqft
$-- HOA
What's special
- 23 days
- 3,113
- 372
Zillow last checked:
Listing updated:
Listed by:
Andrew Phinney,
Keller Williams Realty-Metropolitan 603-232-8282
Source: PrimeMLS,MLS#: 5112002
Facts & features
Interior
Bedrooms & bathrooms
- Bedrooms: 2
- Bathrooms: 2
- Full bathrooms: 1
- 3/4 bathrooms: 1
Heating
- Oil, Baseboard, Hot Water
Cooling
- None
Appliances
- Included: Dishwasher, Dryer, Gas Range, Refrigerator, Washer
Features
- Hearth, Kitchen/Dining, Natural Light
- Flooring: Carpet, Laminate, Wood
- Windows: Window Treatments
- Basement: Concrete Floor,Dirt Floor,Full,Interior Stairs,Storage Space,Sump Pump,Unfinished,Walkout,Interior Access,Exterior Entry,Interior Entry
Interior area
- Total structure area: 2,452
- Total interior livable area: 1,486 sqft
- Finished area above ground: 1,486
- Finished area below ground: 0
Property
Parking
- Parking features: Paved, Driveway
- Has uncovered spaces: Yes
Accessibility
- Accessibility features: 1st Floor 3/4 Bathroom, 1st Floor Hrd Surfce Flr, 1st Floor Low-Pile Carpet, Hard Surface Flooring, Paved Parking, 1st Floor Laundry
Features
- Levels: Two
- Stories: 2
- Exterior features: Garden, Natural Shade
- Frontage length: Road frontage: 125
Lot
- Size: 0.88 Acres
- Features: Country Setting, Level, Rolling Slope, Near Country Club, Near Shopping, Near School(s)
Details
- Parcel number: PMBRM266B80
- Zoning description: R-1B
- Special conditions: Standard
Construction
Type & style
- Home type: SingleFamily
- Architectural style: Cape
- Property subtype: Single Family Residence
Materials
- Aluminum Siding
- Foundation: Concrete
- Roof: Architectural Shingle
Condition
- New construction: No
- Year built: 1939
Utilities & green energy
- Electric: Circuit Breakers
- Sewer: Private Sewer, Septic Tank
- Utilities for property: Cable Available, Propane, Phone Available
Community & HOA
Location
- Region: Pembroke
Financial & listing details
- Price per square foot: $256/sqft
- Tax assessed value: $283,000
- Annual tax amount: $6,181
- Date on market: 9/29/2026
- Road surface type: Paved
Estimated market value
$379,500
$361,000 - $398,000
$2,519/mo
Price history
| Date | Event | Price |
|---|---|---|
| 10/7/2026 | Pending sale | $379,900$256/sqft |
Source:  PrimeMLS #5112002 Report a problem | ||
| 10/7/2026 | Price change | $379,900+15.2%$256/sqft |
Source: PrimeMLS #5112002 Report a problem | ||
| 10/1/2026 | Listed for sale | $329,900$222/sqft |
Source: PrimeMLS #5112002 Report a problem | ||
Public tax history
| Year | Property taxes | Tax assessment |
|---|---|---|
| 2024 | $5,558 +5.4% | $283,000 +49.6% |
| 2023 | $5,275 +13.2% | $189,200 +1.1% |
| 2022 | $4,661 +1.2% | $187,200 |
| 2020 | $4,605 +4.3% | $187,200 |
| 2019 | $4,414 +5.3% | $187,200 +17.2% |
| 2018 | $4,191 -11.8% | $159,700 |
| 2017 | $4,753 +14.8% | $159,700 +11.6% |
| 2015 | $4,141 -2.6% | $143,100 |
| 2014 | $4,250 -2.9% | $143,100 -13.5% |
| 2011 | $4,376 +2.3% | $165,500 |
| 2010 | $4,277 +4.2% | $165,500 |
| 2009 | $4,104 +6.7% | $165,500 +11.1% |
| 2008 | $3,847 | $149,000 |
Find assessor info on the county website
Monthly payment
Est. payment
Payment breakdown
Explore the cost of this home by adjusting the details. Changes won't be saved.Climate risks
Neighborhood: 03275
Nearby schools
Schools provided by the listing agent
- Elementary: Pembroke Hill School
- Middle: Three Rivers School
- High: Pembroke Academy
- District: Pembroke
Source: PrimeMLS. This data may not be complete. We recommend contacting the local school district to confirm school assignments for this home.


Similar homes
- $--3 bd1 ba2k sqft9 Bunny Ln, Allenstown, NH 03275AuctionServiceLink Auction
- $420,0003 bd1 ba1.1k sqft412 Grandview Road, Pembroke, NH 03275Active
 MLS ID #5115383, Annie Davis. PrimeMLS
- $409,9002 bd1 ba1.3k sqft153 Buck Street, Pembroke, NH 03275Active
 MLS ID #5113798, Cassie Castle. PrimeMLS
- $389,9002 bd1 ba1k sqft17 Webster Street, Allenstown, NH 03275Active
 MLS ID #5112315, Sean Delisle. PrimeMLS
